
6617 Irvin Pl, Alexandria, VA 22312
Local realty services provided by:CENTURY 21 A Better Way
6617 Irvin Pl,Alexandria, VA 22312
$649,000
- 3 Beds
- 4 Baths
- 1,984 sq. ft.
- Townhouse
- Coming Soon
Listed by: chul kim
Office: samson properties
MLS#:VAFX2349208
Source:BRIGHTMLS
Price summary
- Price:$649,000
- Price per sq. ft.:$327.12
- Monthly HOA dues:$138
About this home
Move-in ready and ideally located in Alexandria, this updated townhouse offers 3 bedrooms, 2 full bathrooms, 2 half bathrooms, a one-car garage, and a long driveway. Recent upgrades include a new HVAC system in 2024, a new water heater in 2024, new kitchen countertop and sink, freshly painted, new carpet and newer stainless steel appliances.
Large windows brighten the spacious living room, while top-floor skylights bring even more natural light into the home. The generously sized primary bedroom features an en-suite bathroom with a separate shower. Two additional bedrooms offer flexible space for family, guests, or a home office.
Enjoy outdoor living on the large deck overlooking the fenced backyard and brick patio—perfect for relaxing or hosting a barbecue. The lower level includes a recreation room with fireplace and wet bar, half bathroom, laundry room, garage access, and direct access to the backyard.
Convenient to I-495, I-395, public transportation, shopping centers, and dining, this home puts Alexandria’s amenities within easy reach, with Washington, D.C.’s cultural attractions and historic sites a short drive away. Each resident receives one guest parking pass. Available for immediate move-in....
Contact an agent
Home facts
- Year built:1987
- Subdivision & Development:BRADDOCK PLACE
- Listing ID #:VAFX2349208
- Updated:November 06, 2026 at 02:44 AM
Rooms and interior
- Bedrooms:3
- Total bathrooms:4
- Full bathrooms:2
- Half bathrooms:2
- Living area:1,984 sq. ft.
Heating and cooling
- Cooling:Central A/C
- Heating:Electric, Heat Pump(s)
Structure and exterior
- Roof:Architectural Shingle
- Year built:1987
- Building area:1,984 sq. ft.
- Lot area:0.04 Acres
- Construction Materials:Brick
- Exterior Features:Deck(s)
- Foundation Description:Concrete Perimeter, Slab
- Levels:3 Story
Schools
- High school:ANNANDALE
- Middle school:HOLMES
- Elementary school:WEYANOKE
Utilities
- Water:Public
- Sewer:Private Sewer
Finances and disclosures
- Price:$649,000
- Price per sq. ft.:$327.12
- Tax amount:$6,978 (2026)
Parking
- Parking description:Attached Garage, Garage - Front Entry, Garage Door Opener, Parking Lot
- Garage:Yes
- Garage spaces:1
New listings near 6617 Irvin Pl
- Coming Soon
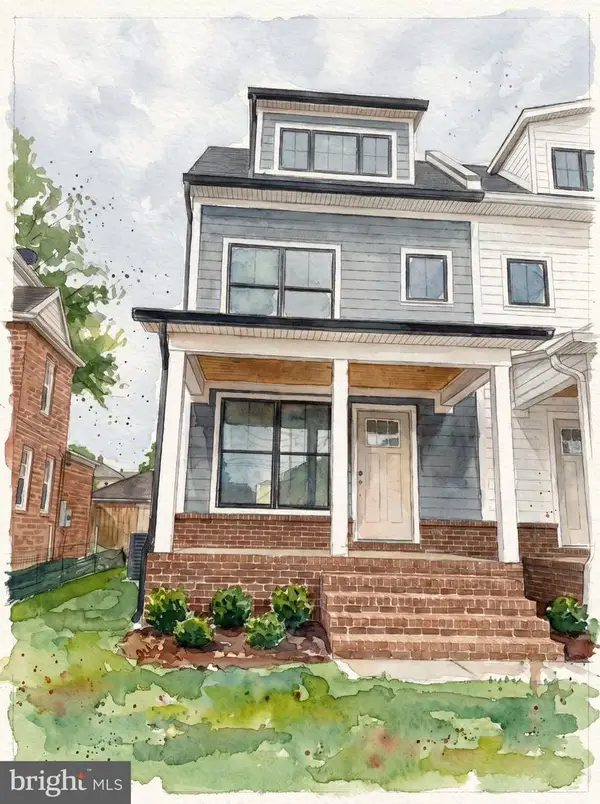 $1,595,000Coming Soon4 beds 5 baths2,492 sq. ft.
319 Laverne Ave, ALEXANDRIA, VA 22305
MLS# VAAX2068124Listed by: TTR SOTHEBY'S INTERNATIONAL REALTY - Coming SoonOpen Sun, 2 to 4pm
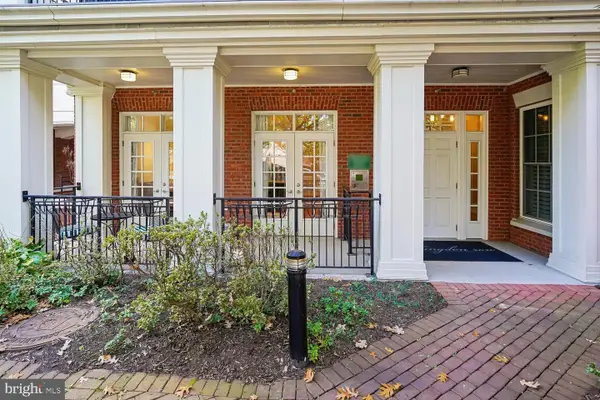 $700,000Coming Soon1 beds 2 baths1,446 sq. ft.
1023 N Royal St #114, ALEXANDRIA, VA 22314
MLS# VAAX2068154Listed by: CORCORAN MCENEARNEY - Coming Soon
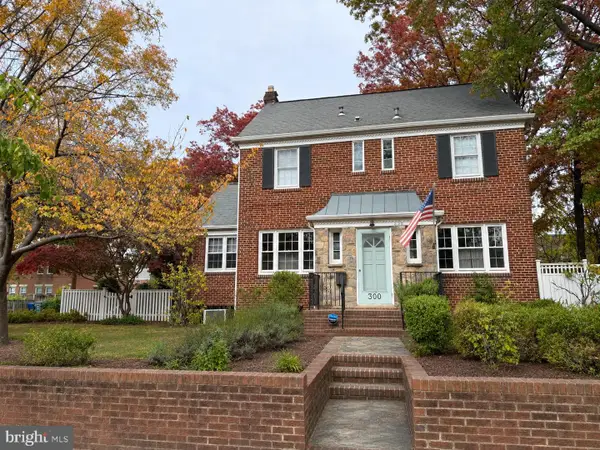 $1,499,900Coming Soon5 beds 4 baths2,455 sq. ft.
300 Adams Ave, ALEXANDRIA, VA 22301
MLS# VAAX2068144Listed by: KELLER WILLIAMS REALTY - Coming Soon
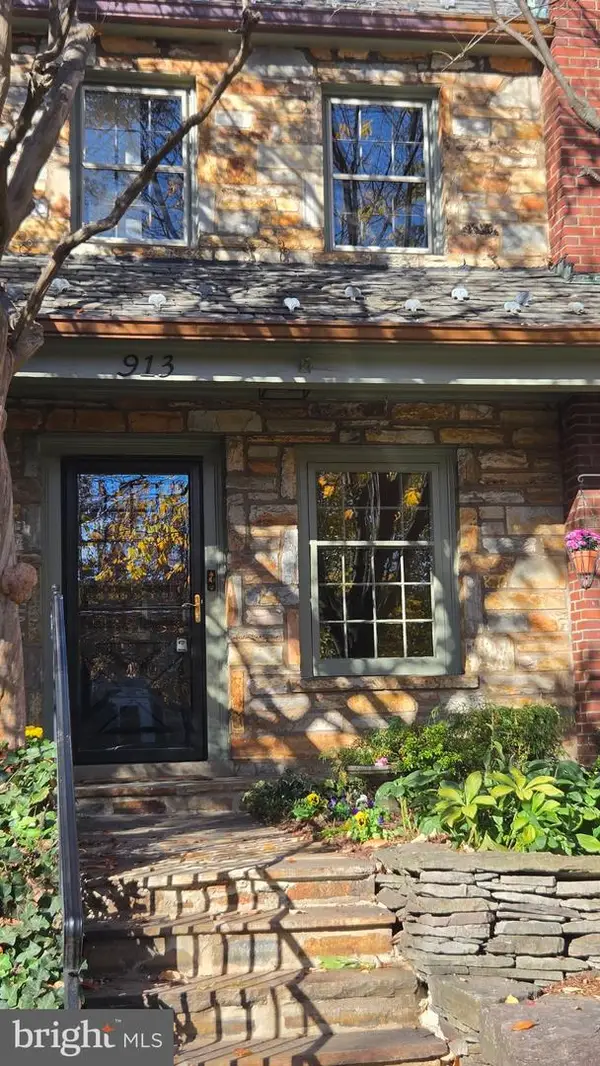 $1,100,000Coming Soon2 beds 2 baths1,638 sq. ft.
913 S Saint Asaph St, ALEXANDRIA, VA 22314
MLS# VAAX2068034Listed by: LONG & FOSTER REAL ESTATE, INC. - Coming SoonOpen Fri, 5 to 6pm
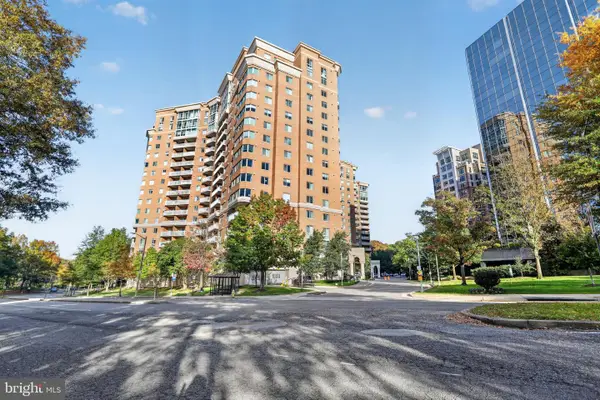 $469,000Coming Soon2 beds 2 baths1,096 sq. ft.
3101 N Hampton Dr #818, ALEXANDRIA, VA 22302
MLS# VAAX2068074Listed by: EXP REALTY, LLC - Coming Soon
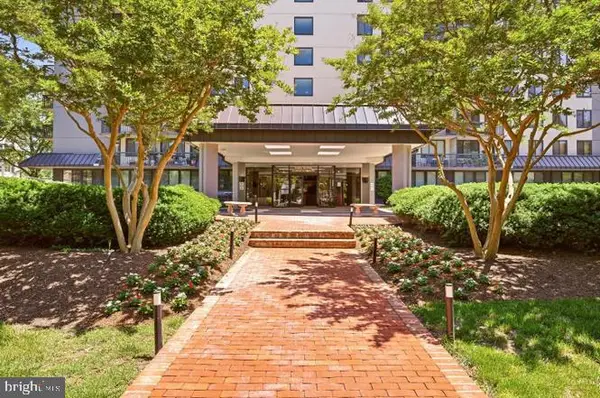 $299,950Coming Soon1 beds 1 baths787 sq. ft.
801 N Pitt St #1509, ALEXANDRIA, VA 22314
MLS# VAAX2068102Listed by: METRO HOUSE - Coming Soon
 $279,900Coming Soon1 beds 2 baths930 sq. ft.
5500 Holmes Run Pkwy #619, ALEXANDRIA, VA 22304
MLS# VAAX2068066Listed by: COMPASS - Coming Soon
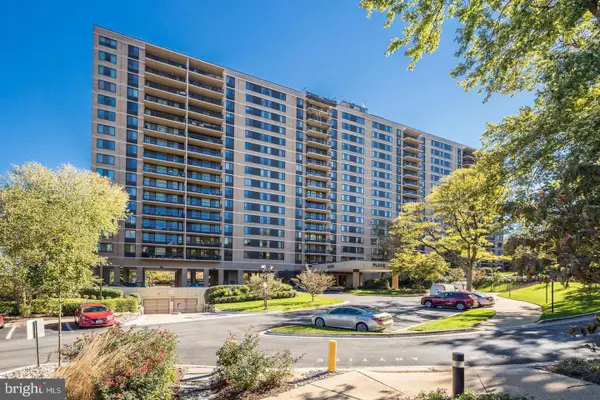 $279,000Coming Soon1 beds 2 baths850 sq. ft.
Address Withheld By Seller, ALEXANDRIA, VA 22304
MLS# VAAX2068072Listed by: COMPASS - Coming Soon
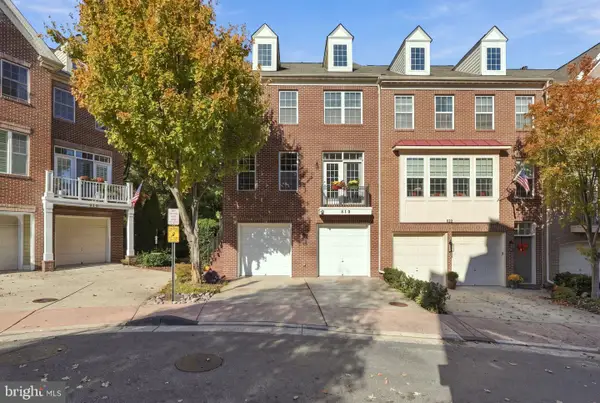 $820,000Coming Soon3 beds 4 baths2,370 sq. ft.
518 Triadelphia Way, ALEXANDRIA, VA 22312
MLS# VAAX2068036Listed by: RLAH @PROPERTIES - Coming Soon
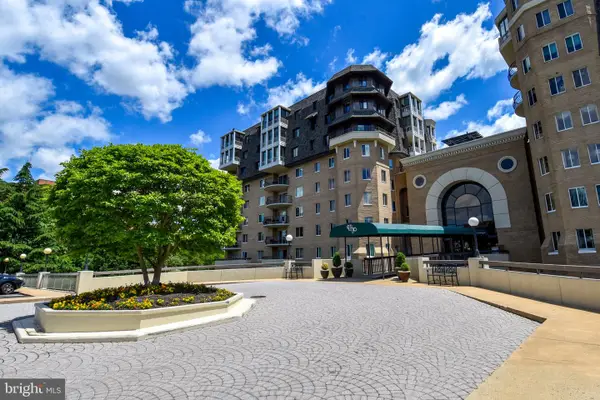 $1,025,000Coming Soon2 beds 3 baths1,738 sq. ft.
1250 S Washington St #806, ALEXANDRIA, VA 22314
MLS# VAAX2068032Listed by: CORCORAN MCENEARNEY


Protect your home and budget from life's surprises with an Assurant Home Warranty, backed by a partner that supports you through every step of homeownership. Explore Plans.
©2026 Century 21 Real Estate LLC. All rights reserved. CENTURY 21®, the CENTURY 21 Logo and C21® are service marks owned by Century 21 Real Estate LLC. Century 21 Real Estate LLC fully supports the principles of the Fair Housing Act and the Equal Opportunity Act. Each office is independently owned and operated. Listing information is deemed reliable but not guaranteed accurate.