
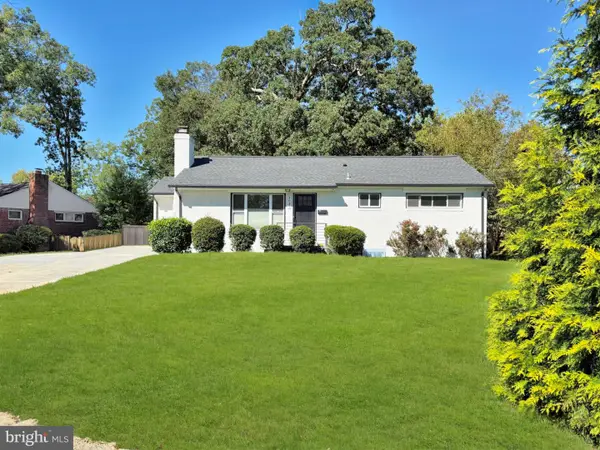
6816 Rock Creek Ct, Alexandria, VA 22306
Local realty services provided by:CENTURY 21 Dale Realty Co.
6816 Rock Creek Ct,Alexandria, VA 22306
$789,000
- 4 Beds
- 3 Baths
- 2,437 sq. ft.
- Single family
- Active
Listed by:
 Wayne Mattson(703) 439 - 9468CENTURY 21 Redwood Realty
Office: century 21 redwood realty
MLS#:VAFX2345596
Source:BRIGHTMLS
Price summary
- Price:$789,000
- Price per sq. ft.:$323.76
- Monthly HOA dues:$7.83
About this home
Fantastic location and an even better price for this 4 bedroom, 2.5 bath, 2-car garage, beautifully-maintained colonial. You'll be tucked back on a cul-de-sac in a quiet neighborhood surrounded by parks, which has an HOA that does "just enough, but not too much" according to the sellers and neighbors. Talk about great commuting options...since your home will be so close to Fort Belvoir, commuting routes and the Metro, plus it has a bus stop at the front of the neighborhood, you'll love the quick access whether you are driving or riding. <p>
The home has been very well kept up by a handy/conscientious seller. There are many new/newer systems in the home, including a 2018 roof, 2026 hot water heater, kitchen and bathroom updates and much more (see list attached). There is extensive hardscaping and landscaping around all four sides of the home. Other highlights include a deck that runs the length of the home, no home behind you peeking directly into your windows, a really-cool laundry chute, and of course the ability to walk right out of the neighborhood into any of several surrounding parks. <p>
All in all, this is a great price for the location and size of the home. All it is lacking is YOU living in it after you make us an offer and we turn over the keys. Come on in and check it out!...
Contact an agent
Home facts
- Year built:1976
- Subdivision & Development:STONEYBROOKE
- Listing ID #:VAFX2345596
- Added:3 day(s) ago
- Updated:October 13, 2026 at 02:11 PM
Rooms and interior
- Bedrooms:4
- Total bathrooms:3
- Full bathrooms:2
- Half bathrooms:1
- Flooring:Carpet, Hardwood
- Kitchen Description:Dishwasher, Disposal, Icemaker, Refrigerator, Stove
- Basement:Yes
- Basement Description:Partial
- Living area:2,437 sq. ft.
Heating and cooling
- Cooling:Central A/C
- Heating:Electric, Heat Pump(s)
Structure and exterior
- Year built:1976
- Building area:2,437 sq. ft.
- Lot area:0.19 Acres
- Architectural Style:Colonial
- Construction Materials:Brick
- Exterior Features:Patio(s), Secure Storage
- Foundation Description:Slab
- Levels:3 Story
Utilities
- Water:Public
- Sewer:Public Sewer
Finances and disclosures
- Price:$789,000
- Price per sq. ft.:$323.76
- Tax amount:$8,883 (2025)
Features and amenities
- Laundry features:Dryer, Dryer In Unit, Washer, Washer In Unit
- Amenities:Ceiling Fan(s), Window Treatments
Parking
- Parking description:Attached Garage, Garage Door Opener
- Garage:Yes
- Garage spaces:2
New listings near 6816 Rock Creek Ct
- Coming Soon
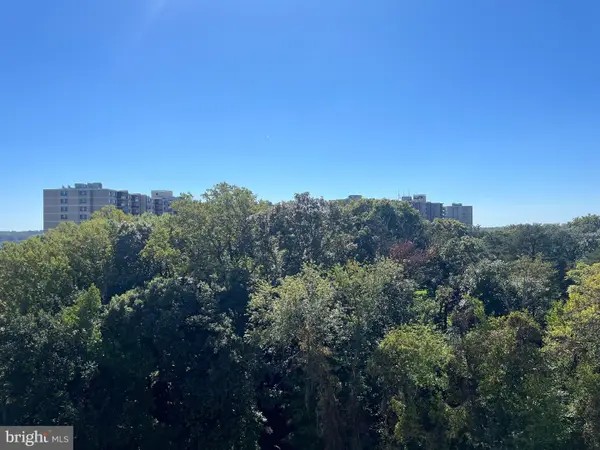 $289,000Coming Soon2 beds 2 baths1,062 sq. ft.
6300 Stevenson Ave #1009, ALEXANDRIA, VA 22304
MLS# VAAX2067106Listed by: CORCORAN MCENEARNEY - Coming Soon
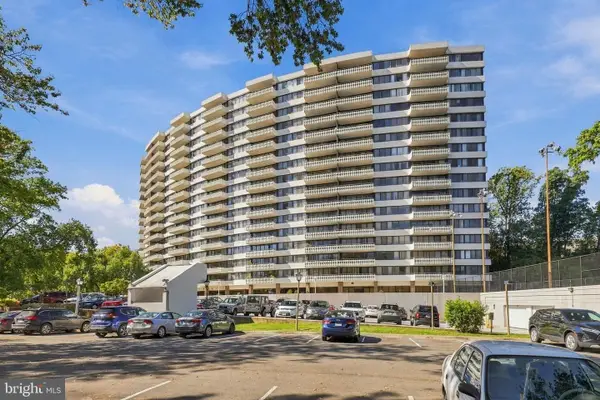 $265,000Coming Soon2 beds 2 baths1,110 sq. ft.
6301 Stevenson Ave #112, ALEXANDRIA, VA 22304
MLS# VAAX2067348Listed by: REAL BROKER, LLC - Coming Soon
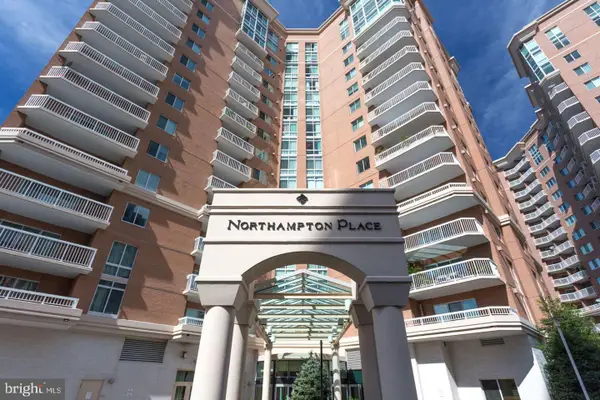 $575,000Coming Soon2 beds 2 baths1,347 sq. ft.
3101 N Hampton Dr #1101, ALEXANDRIA, VA 22302
MLS# VAAX2067410Listed by: RE/MAX ALLEGIANCE - Coming Soon
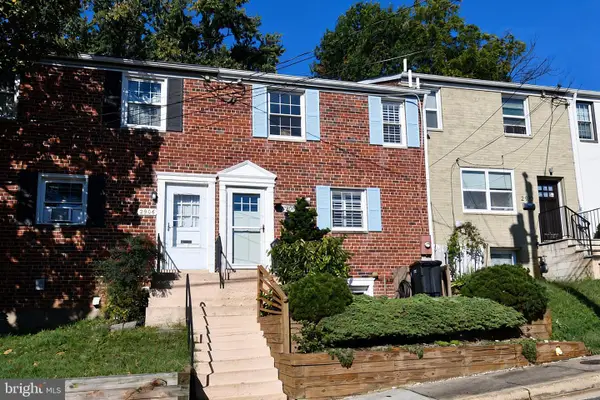 $839,000Coming Soon4 beds 2 baths1,653 sq. ft.
2908 Hickory St, ALEXANDRIA, VA 22305
MLS# VAAX2067066Listed by: RLAH @PROPERTIES - Coming SoonOpen Sat, 3 to 5pm
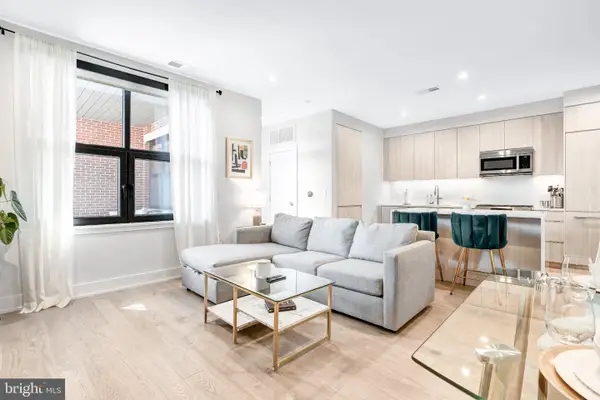 $750,000Coming Soon1 beds 2 baths1,060 sq. ft.
701 Swann Ave #406, ALEXANDRIA, VA 22301
MLS# VAAX2067418Listed by: TTR SOTHEBY'S INTERNATIONAL REALTY - Coming Soon
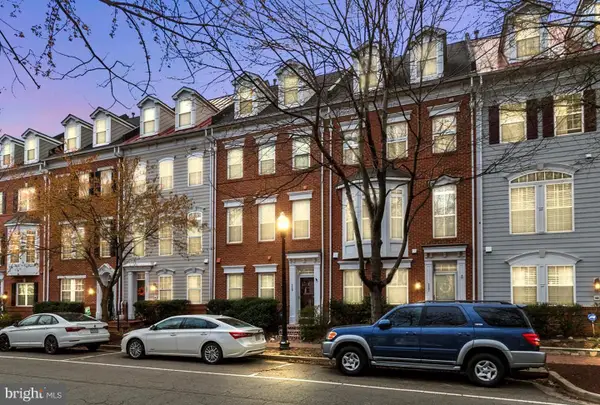 $875,000Coming Soon3 beds 5 baths2,440 sq. ft.
119 Cameron Station Blvd, ALEXANDRIA, VA 22304
MLS# VAAX2067238Listed by: SAMSON PROPERTIES - Coming Soon
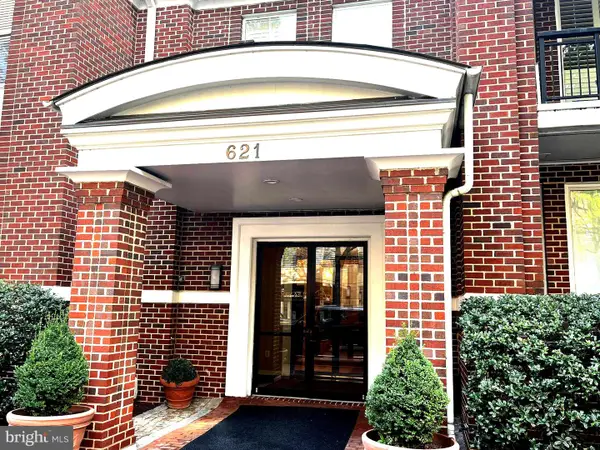 $1,095,000Coming Soon2 beds 3 baths1,297 sq. ft.
621 N Saint Asaph St #303, ALEXANDRIA, VA 22314
MLS# VAAX2067350Listed by: CORCORAN MCENEARNEY - Coming Soon
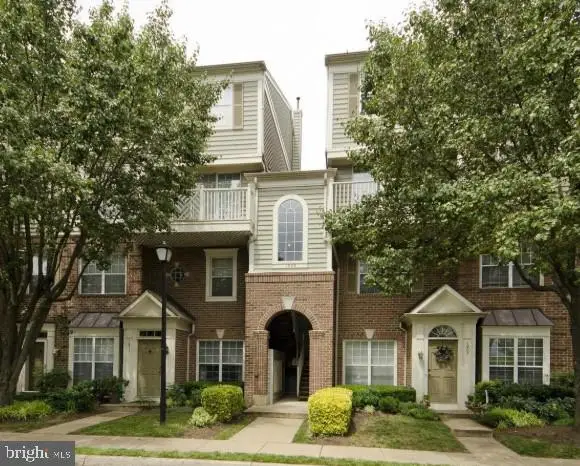 $512,000Coming Soon2 beds 3 baths1,204 sq. ft.
1809 Kenwood Ave #301, ALEXANDRIA, VA 22302
MLS# VAAX2067352Listed by: LONG & FOSTER REAL ESTATE, INC. - Coming Soon
 $799,000Coming Soon4 beds 3 baths2,464 sq. ft.
3635 Dannys Ln, ALEXANDRIA, VA 22311
MLS# VAFX2344988Listed by: TTR SOTHEBY'S INTERNATIONAL REALTY - Coming Soon
 $524,900Coming Soon2 beds 2 baths1,114 sq. ft.
108 S Ingram St S, ALEXANDRIA, VA 22304
MLS# VAAX2067316Listed by: KW METRO CENTER


Protect your home and budget from life's surprises with an Assurant Home Warranty, backed by a partner that supports you through every step of homeownership. Explore Plans.
©2026 Century 21 Real Estate LLC. All rights reserved. CENTURY 21®, the CENTURY 21 Logo and C21® are service marks owned by Century 21 Real Estate LLC. Century 21 Real Estate LLC fully supports the principles of the Fair Housing Act and the Equal Opportunity Act. Each office is independently owned and operated. Listing information is deemed reliable but not guaranteed accurate.