
8107 Brown Ct, Alexandria, VA 22306
Local realty services provided by:CENTURY 21 Harris Hawkins & Co.
8107 Brown Ct,Alexandria, VA 22306
$675,000
- 5 Beds
- 2 Baths
- 2,080 sq. ft.
- Single family
- Pending
Listed by: ronald golansky
Office: re/max realty group
MLS#:VAFX2334708
Source:BRIGHTMLS
Price summary
- Price:$675,000
- Price per sq. ft.:$324.52
About this home
STOP THE SEARCH. THIS IS IT. THE 2024 TURNKEY MASTERPIECE YOU’VE BEEN DEMANDING. NO HOA.
You are not just buying a home; you are claiming a lifestyle of zero compromise, modern luxury, and massive opportunity. Fully renovated top-to-bottom in 2024, no expense was spared in crafting this 5-bedroom, 2-bath rambler into a showcase of designer finishes and high-end living.
The flow is unmatched. Step inside to gleaming wide-plank flooring and a bright, open living room centered around a sleek, modern electric fireplace set in custom wall paneling with accent sconces. Right off the living area, the Pinterest-worthy kitchen stuns with waterfall quartz counters, clean white shaker cabinetry, pro-style stainless appliances, and dramatic black cage-pendant lighting over the oversized island.
Step out through the glass door onto your MASSIVE, FULL-LENGTH DECK. We are talking hundreds of square feet of elevated outdoor living space, perfect for sunset cocktails and large gatherings overlooking your deep private yard. Below, a newly paved paver-and-gravel stone patio adds a second shaded outdoor lounge zone.
HOUSE-HACKING HEAVEN / DUAL-LIVING GOLDMINE: The walk-out lower level changes the game. This fully finished suite functions as its own private retreat. It features TWO LEGAL BEDROOMS, a DESIGNER KITCHENETTE / WET BAR (complete with a full-size refrigerator, built-in mini wine fridge, sink, and waterfall quartz counter seating), and an expansive rec room anchored by its own second modern electric fireplace—creating a cozy, high-end lounge that outshines most luxury condos. Perfect for extended family, guests, or an independent living zone, complete with a dedicated utility room with sleek black front-load laundry.
NO EXPENSE SPARED & TOTAL PEACE OF MIND: Enjoy complete confidence knowing all the heavy lifting is done. Upgrades extend from top to bottom and deep underground—including a brand-new main exterior water line connecting the street directly to the house, a young roof, replacement high-efficiency windows, a 2023 water heater, and a new garbage disposal.
UNBEATABLE LIFESTYLE & LOCATION: Zero HOA fees! Enjoy complimentary neighborhood access to the Martin Luther King Jr. Community Park—featuring pristine sports fields, tot lots, and a free neighborhood pool just a short stroll away. Minutes to Fort Belvoir, Old Town, major commuter hubs, and directly across from prime retail. This property is a rare unicorn of style, location, income flexibility, and mechanical perfection!...
Contact an agent
Home facts
- Year built:1981
- Subdivision & Development:BROSAR VILLAGE
- Listing ID #:VAFX2334708
- Added:53 day(s) ago
- Updated:October 04, 2026 at 08:13 AM
Rooms and interior
- Bedrooms:5
- Total bathrooms:2
- Full bathrooms:2
- Flooring:Ceramic Tile, Luxury Vinyl Plank
- Dining Description:Combination Kitchen/Dining, Dining Area
- Kitchen Description:Built-In Microwave, Crown Moldings, Dishwasher, Disposal, ENERGY STAR Dishwasher, ENERGY STAR Refrigerator, Energy Efficient Appliances, Exhaust Fan, Kitchen - Gourmet, Microwave, Recessed Lighting, Refrigerator, Stainless Steel Appliances, Water Heater
- Bedroom Description:Entry Level Bedroom
- Basement:Yes
- Basement Description:Connecting Stairway, Daylight, Full, Fully Finished, Heated, Improved, Interior Access, Outside Entrance, Partial, Rear Entrance, Sump Pump, Walkout Level, Windows
- Living area:2,080 sq. ft.
Heating and cooling
- Cooling:Central A/C
- Heating:Forced Air, Natural Gas
Structure and exterior
- Year built:1981
- Building area:2,080 sq. ft.
- Lot area:0.13 Acres
- Architectural Style:Ranch/Rambler
- Construction Materials:Vinyl Siding
- Foundation Description:Slab
- Levels:2 Stories
Schools
- High school:WEST POTOMAC
Utilities
- Water:Public
- Sewer:Public Sewer
Finances and disclosures
- Price:$675,000
- Price per sq. ft.:$324.52
- Tax amount:$8,064 (2026)
Features and amenities
- Laundry features:Dryer, Dryer - Electric, Dryer - Front Loading, Dryer In Unit, ENERGY STAR Clothes Washer, Washer, Washer In Unit
- Amenities:Ceiling Fan(s), Crown Moldings, Double Pane Windows, Recessed Lighting
Parking
- Parking description:On Street, Paved Driveway, Paved Parking
New listings near 8107 Brown Ct
- Coming Soon
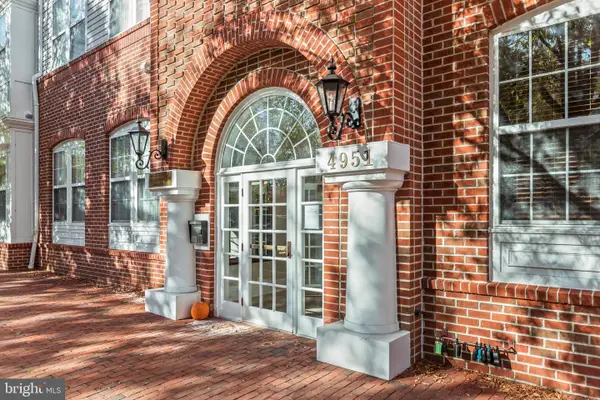 $415,000Coming Soon1 beds 2 baths915 sq. ft.
4951 Brenman Park Dr #110, ALEXANDRIA, VA 22304
MLS# VAAX2067084Listed by: SAMSON PROPERTIES - Coming Soon
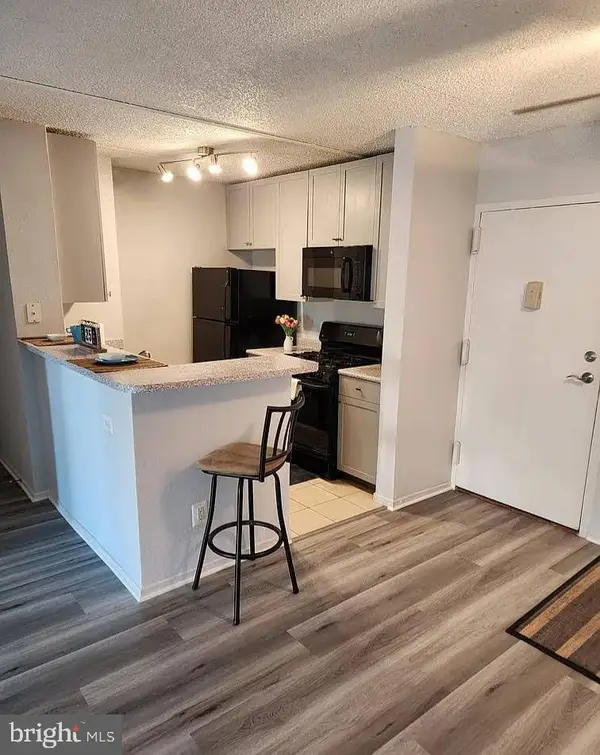 $275,000Coming Soon2 beds 2 baths1,048 sq. ft.
60 S Van Dorn St #310, ALEXANDRIA, VA 22304
MLS# VAAX2066816Listed by: PEARSON SMITH REALTY, LLC - Coming Soon
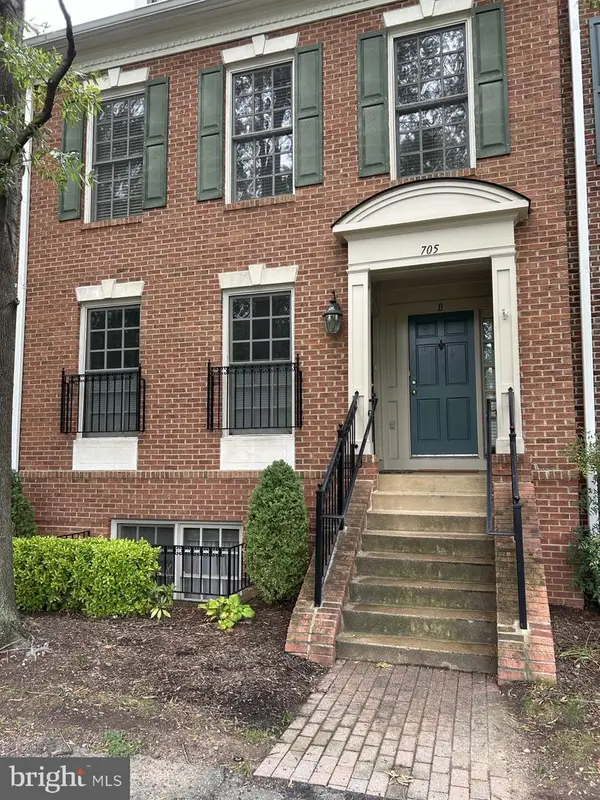 $698,000Coming Soon2 beds 2 baths1,216 sq. ft.
705 Massey Ln #a, ALEXANDRIA, VA 22314
MLS# VAAX2066940Listed by: BETTER HOMES AND GARDENS REAL ESTATE RESERVE - Coming Soon
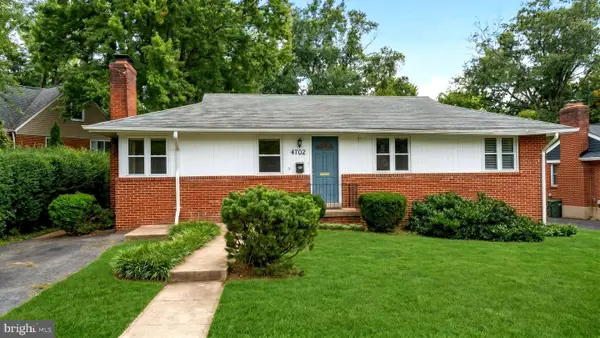 $774,900Coming Soon3 beds 3 baths2,638 sq. ft.
4702 Taney Ave, ALEXANDRIA, VA 22304
MLS# VAAX2066994Listed by: SAMSON PROPERTIES - Coming Soon
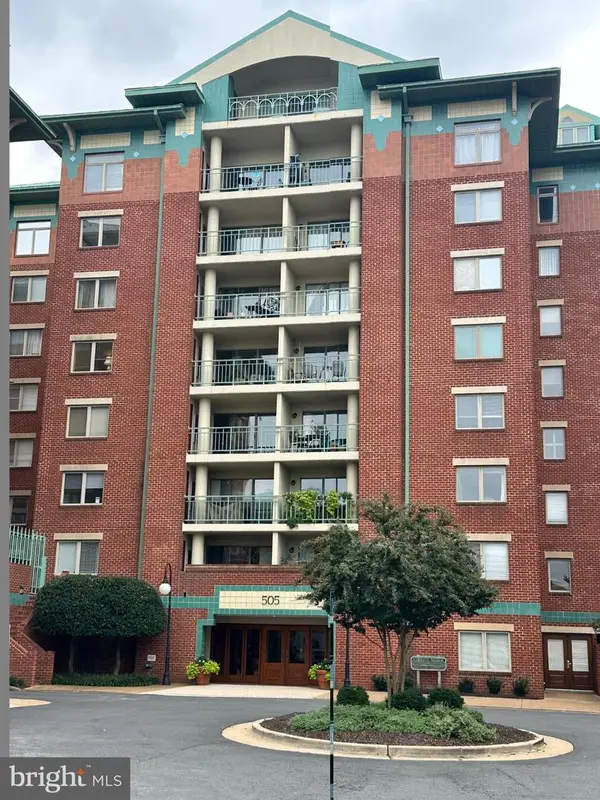 $615,000Coming Soon3 beds 2 baths1,213 sq. ft.
505 E Braddock Rd #408, ALEXANDRIA, VA 22314
MLS# VAAX2067022Listed by: SOLUTIONS REALTY GROUP LLC - Coming Soon
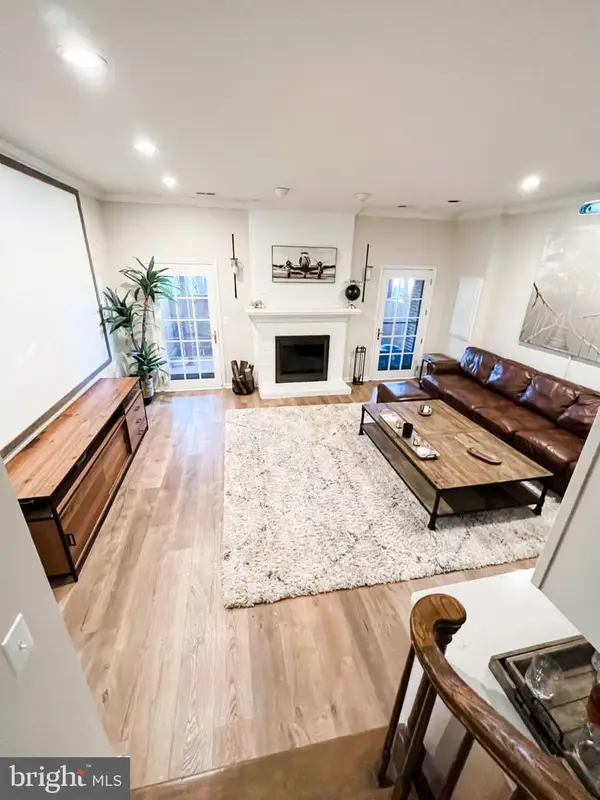 $675,000Coming Soon2 beds 4 baths2,157 sq. ft.
108 Gretna Green Ct, ALEXANDRIA, VA 22304
MLS# VAAX2067062Listed by: COTTAGE STREET REALTY LLC - Coming SoonOpen Sat, 2 to 4pm
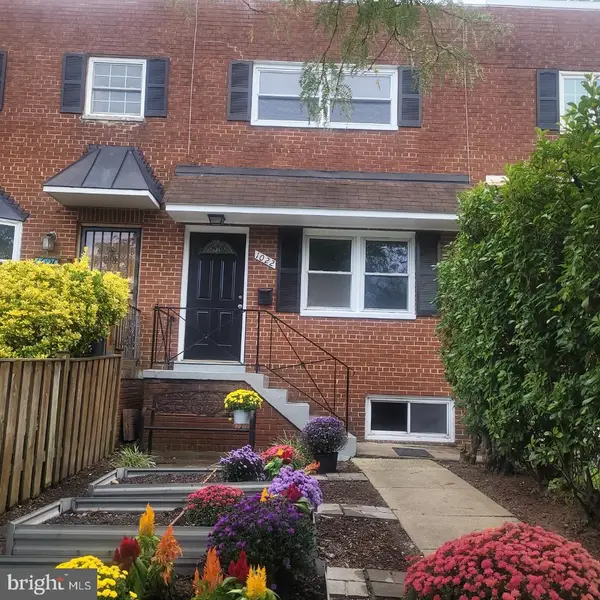 $839,000Coming Soon3 beds 2 baths1,496 sq. ft.
1022 Vernon St, ALEXANDRIA, VA 22314
MLS# VAAX2067028Listed by: KW UNITED - Coming SoonOpen Sun, 12 to 2pm
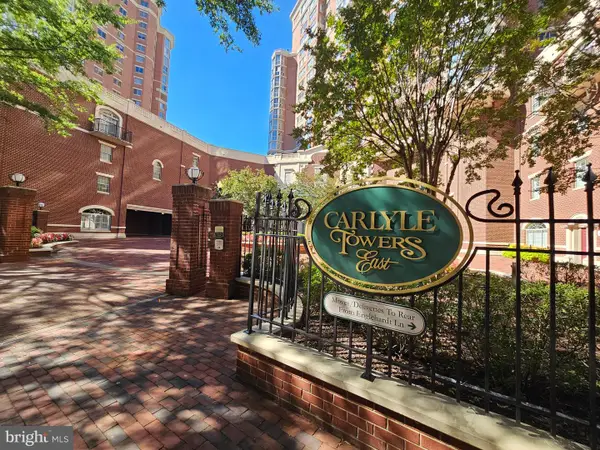 $510,000Coming Soon2 beds 2 baths870 sq. ft.
2121 Jamieson Ave #1002, ALEXANDRIA, VA 22314
MLS# VAAX2067036Listed by: COMPASS - Coming Soon
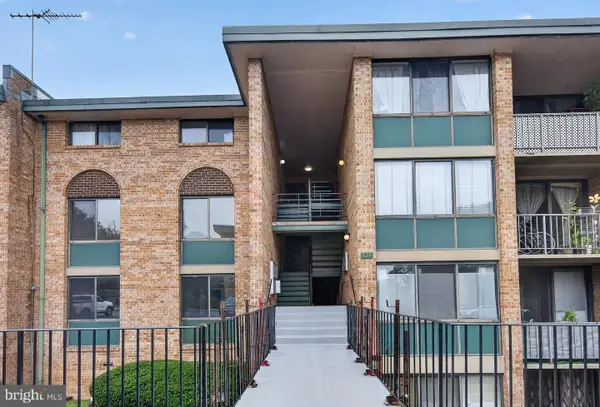 $337,900Coming Soon3 beds 2 baths1,168 sq. ft.
525 N Armistead St #101, ALEXANDRIA, VA 22312
MLS# VAAX2066960Listed by: REALTY ONE GROUP CAPITAL - Coming Soon
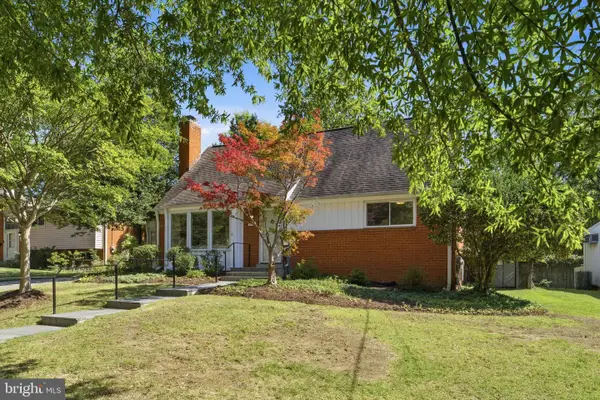 $839,000Coming Soon4 beds 2 baths2,361 sq. ft.
903 Peele Pl, ALEXANDRIA, VA 22304
MLS# VAAX2065294Listed by: CORCORAN MCENEARNEY


Protect your home and budget from life's surprises with an Assurant Home Warranty, backed by a partner that supports you through every step of homeownership. Explore Plans.
©2026 Century 21 Real Estate LLC. All rights reserved. CENTURY 21®, the CENTURY 21 Logo and C21® are service marks owned by Century 21 Real Estate LLC. Century 21 Real Estate LLC fully supports the principles of the Fair Housing Act and the Equal Opportunity Act. Each office is independently owned and operated. Listing information is deemed reliable but not guaranteed accurate.