144 Maple Lane, Amherst, VA 24521
Local realty services provided by:CENTURY 21 Realty @ Home
144 Maple Lane,Amherst, VA 24521
$219,000
- 3 Beds
- 1 Baths
- 1,114 sq. ft.
- Single family
- Active
Upcoming open houses
- Sat, Sep 1902:00 pm - 04:00 pm
- Sun, Sep 2002:00 pm - 04:00 pm
Listed by: nicole t williams
Office: keller williams
MLS#:369293
Source:VA_LAR
Price summary
- Price:$219,000
- Price per sq. ft.:$196.59
About this home
Welcome to this charming 3 bedroom brick ranch in the heart of Amherst! This well maintained home offers comfortable main level living with classic character and several thoughtful updates. Inside, you'll find beautifully refinished hardwood floors and an updated bathroom. The kitchen features new granite countertops and sink. The roof is only a few years old and the full basement has been professionally waterproofed, providing valuable storage and utility space! Step outside and enjoy one of the home's standout features, the large, fenced-in backyard with plenty of room to relax, play, garden, or let your four-legged friends roam. The spacious patio creates a great spot for outdoor entertaining, grilling, or simply enjoying the fresh air. This home is located in a walkable Amherst neighborhood where residents enjoy being close to Town shops, restaurants, and the bike lane on Main St. Don't miss out on this one!
Contact an agent
Home facts
- Year built:1969
- Listing ID #:369293
- Added:1 day(s) ago
- Updated:September 18, 2026 at 11:05 PM
Rooms and interior
- Bedrooms:3
- Total bathrooms:1
- Full bathrooms:1
- Flooring:Hardwood
- Kitchen Description:Range-Elec, Refrigerator
- Bedroom Description:Main Level Bedroom
- Basement Description:Exterior Entrance, Full, Interior Entrance
- Living area:1,114 sq. ft.
Heating and cooling
- Cooling:Heat Pump
- Heating:Heat Pump
Structure and exterior
- Roof:Shingle
- Year built:1969
- Building area:1,114 sq. ft.
- Lot area:0.38 Acres
- Architectural Style:Ranch
- Construction Materials:Brick
- Exterior Features:Fenced Yard, Garden Space, Insulated Glass, Storm Doors
- Levels:1 Story
Utilities
- Water:City
- Sewer:City
Finances and disclosures
- Price:$219,000
- Price per sq. ft.:$196.59
Features and amenities
- Laundry features:Basement, Dryer, Dryer Connection, Washer, Washer Connections
- Amenities:Cable Available, Ceiling Fan(s), Drywall, Insulated Glass
Parking
- Parking description:Paved Driveway
New listings near 144 Maple Lane
- New
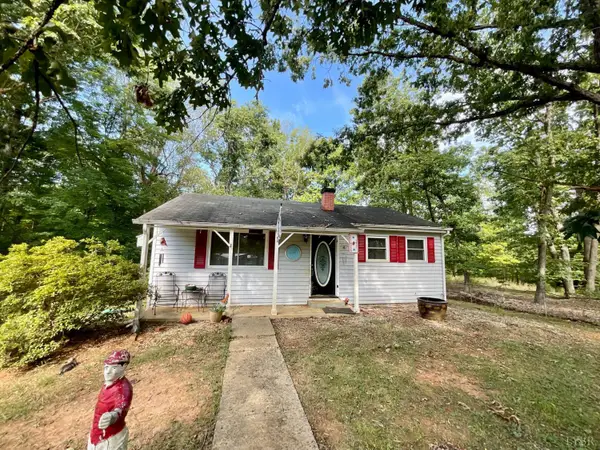 $225,000Active2 beds 1 baths1,451 sq. ft.
171 Shelter Lane, Amherst, VA 24521
MLS# 369005Listed by: MONTAGUE MILLER AND CO.-AMHER - Open Sun, 2 to 4pmNew
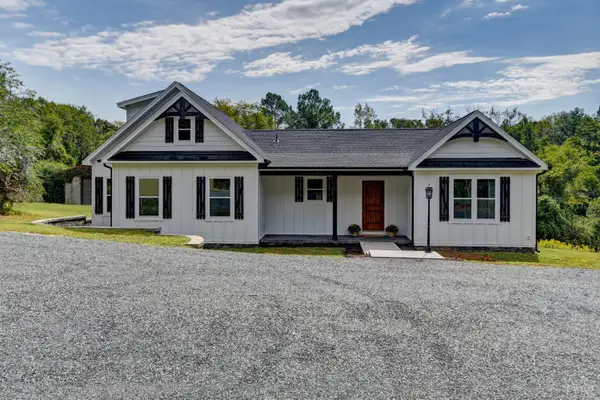 $450,000Active3 beds 3 baths1,900 sq. ft.
577 S Main Street, Amherst, VA 24521
MLS# 369310Listed by: MAGNOLIA MOUNTAIN REALTY - New
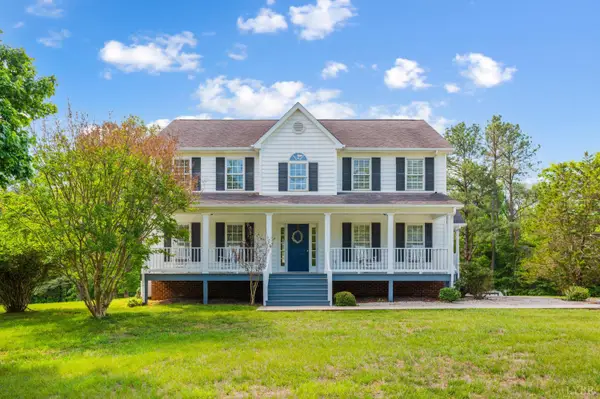 $475,000Active3 beds 3 baths2,240 sq. ft.
268 Cedar Hill Drive, Amherst, VA 24521
MLS# 369347Listed by: MONTAGUE MILLER AND CO.-AMHER - New
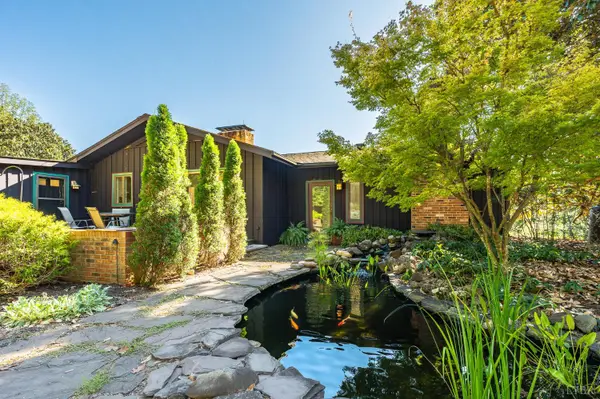 $759,900Active3 beds 5 baths3,314 sq. ft.
2288 Lexington Turnpike, Amherst, VA 24521
MLS# 369324Listed by: ELITE REALTY - New
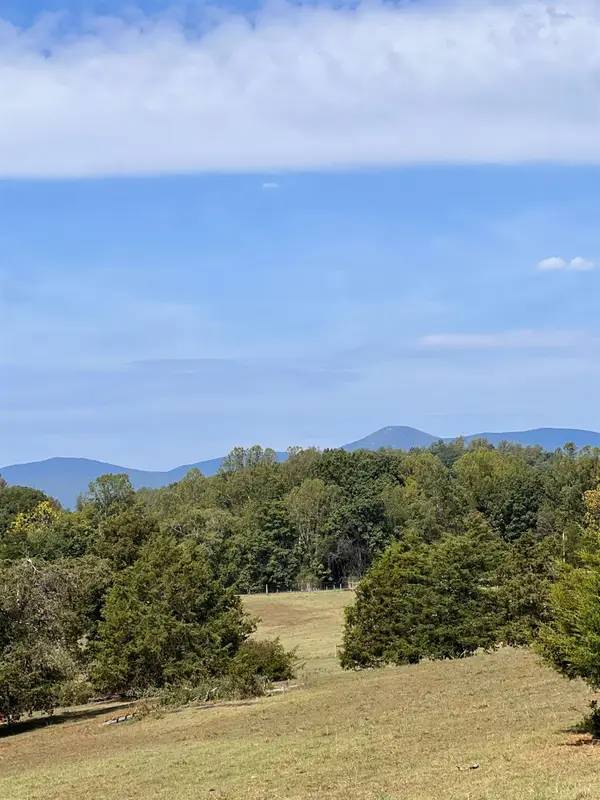 $272,000Active34 Acres
0 Horseshoe Creek Ln, Amherst, VA 24521
MLS# 369332Listed by: FOUR RIVERS REALTY GROUP, INC. - New
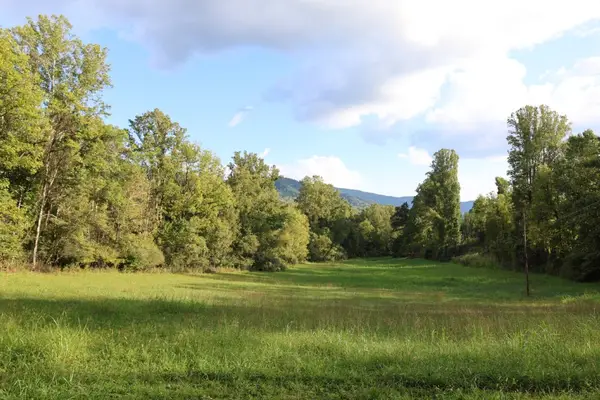
 $975,000Active129.06 Acres
0 Puppy Creek Road, Amherst, VA 24521
MLS# 369265Listed by: CENTURY 21 ALL-SERVICE-BEDFORD - Open Sat, 10am to 12pmNew
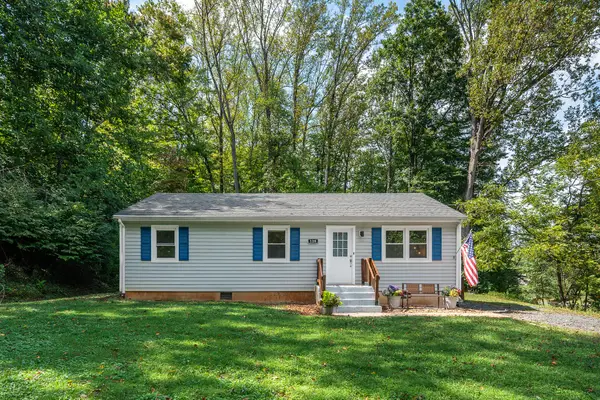 $215,000Active3 beds 1 baths960 sq. ft.
120 Willow, Amherst, VA 24521
MLS# 931384Listed by: CENTURY 21 ALL-SERVICE - New
 $479,900Active6 beds 5 baths3,844 sq. ft.
158 Garland Avenue, Amherst, VA 24521
MLS# 369133Listed by: KARL MILLER REALTY LLC - New
 $750,000Active4 beds 4 baths3,820 sq. ft.
1024 Sunset, Amherst, VA 24521
MLS# 931263Listed by: WOLTZ & ASSOCIATES


Protect your home and budget from life's surprises with an Assurant Home Warranty, backed by a partner that supports you through every step of homeownership. Explore Plans.
©2026 Century 21 Real Estate LLC. All rights reserved. CENTURY 21®, the CENTURY 21 Logo and C21® are service marks owned by Century 21 Real Estate LLC. Century 21 Real Estate LLC fully supports the principles of the Fair Housing Act and the Equal Opportunity Act. Each office is independently owned and operated. Listing information is deemed reliable but not guaranteed accurate.