2288 Lexington Turnpike, Amherst, VA 24521
Local realty services provided by:CENTURY 21 Realty @ Home
2288 Lexington Turnpike,Amherst, VA 24521
$759,900
- 3 Beds
- 5 Baths
- 3,314 sq. ft.
- Single family
- Active
Listed by: ethan chase
Office: elite realty
MLS#:369324
Source:VA_LAR
Price summary
- Price:$759,900
- Price per sq. ft.:$229.3
About this home
Unique 23-acre property offering privacy, space, mountain views, and exceptional versatility. The spacious, light-filled home features 3 bedrooms, 4 baths, generous living areas, a main-level primary suite, and ample storage throughout. The terrace level includes a full bath and flexible studio space with potential or additional living area. A major highlight is the detached 3-story workshop with 4,000+ sq ft, providing abundant workspace and storage for cars, equipment, hobbies etc. Outdoor living includes a screened porch, deck, patio, and tranquil koi pond. The property also features a barn, greenhouse, tool shed, established garden, and picturesque creek. With expansive acreage and multiple living and workspace options, this property could serve as a private homestead, peaceful retreat, or multigenerational residence. A long winding driveway leads to this distinctive property with room to live, create, work, entertain, and enjoy the surrounding landscape. Call for a personal tour
Contact an agent
Home facts
- Year built:1975
- Subdivision & Development:Beaver Creek
- Listing ID #:369324
- Added:1 day(s) ago
- Updated:September 18, 2026 at 03:49 PM
Rooms and interior
- Bedrooms:3
- Total bathrooms:5
- Full bathrooms:4
- Half bathrooms:1
- Flooring:Ceramic Tile, Concrete, Hardwood
- Dining Description:Separate Dining Room
- Bathrooms Description:Tile Bath(s)
- Kitchen Description:Dishwasher, Microwave, Range-Elec, Refrigerator
- Bedroom Description:Main Level Bedroom
- Basement Description:Exterior Entrance, Finished, Heated, Interior Entrance, Partial, Walkout, Workshop
- Living area:3,314 sq. ft.
Heating and cooling
- Cooling:Heat Pump, Solar, Two-Zone
- Heating:Active Solar, Forced Warm Air-Oil, Heat Pump, Two-Zone
Structure and exterior
- Roof:Shingle
- Year built:1975
- Building area:3,314 sq. ft.
- Lot area:22.92 Acres
- Architectural Style:Contemporary
- Construction Materials:Board and Batten
- Exterior Features:Fenced Yard, Garden Space, Landscaped, Screened Porch, Secluded Lot
- Foundation Description:Walkout
- Levels:1 Story
Utilities
- Water:Well
- Sewer:Septic Tank
Finances and disclosures
- Price:$759,900
- Price per sq. ft.:$229.3
Features and amenities
- Laundry features:Basement, Dryer, Dryer Connection, Laundry Closet, Main Level, Washer, Washer Connections
- Amenities:Ceiling Fan(s), High Speed Data Aval, Skylights, Walk-In Closet(s)
Parking
- Parking description:Garage, Oversized, Paved Driveway, Workshop
New listings near 2288 Lexington Turnpike
- Open Sat, 2 to 4pmNew
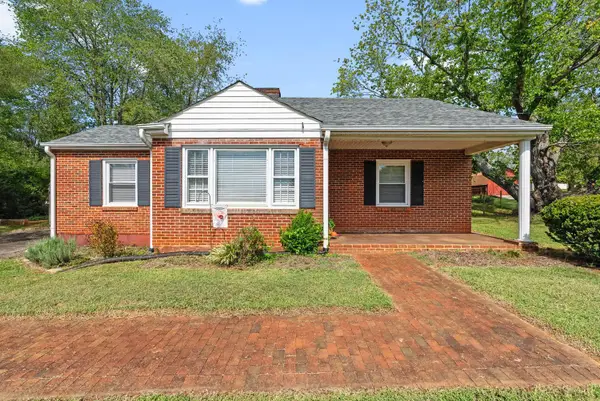 $219,000Active3 beds 1 baths1,114 sq. ft.
144 Maple Lane, Amherst, VA 24521
MLS# 369293Listed by: KELLER WILLIAMS - New
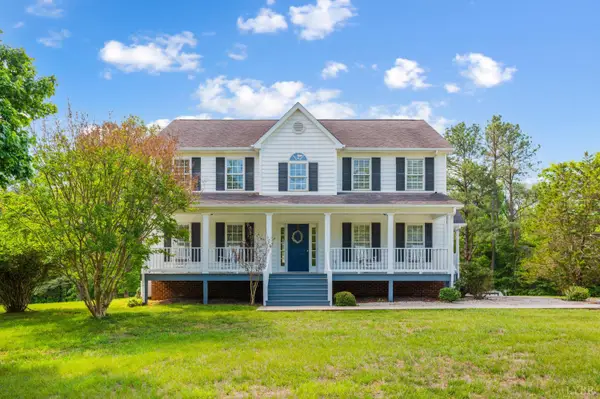 $475,000Active3 beds 3 baths2,240 sq. ft.
268 Cedar Hill Drive, Amherst, VA 24521
MLS# 369347Listed by: MONTAGUE MILLER AND CO.-AMHER - New
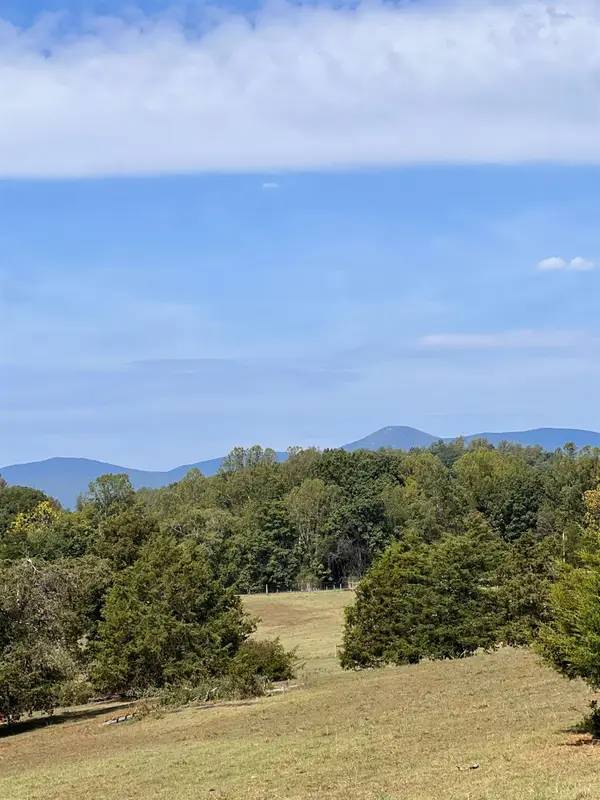 $272,000Active34 Acres
0 Horseshoe Creek Ln, Amherst, VA 24521
MLS# 369332Listed by: FOUR RIVERS REALTY GROUP, INC. - New
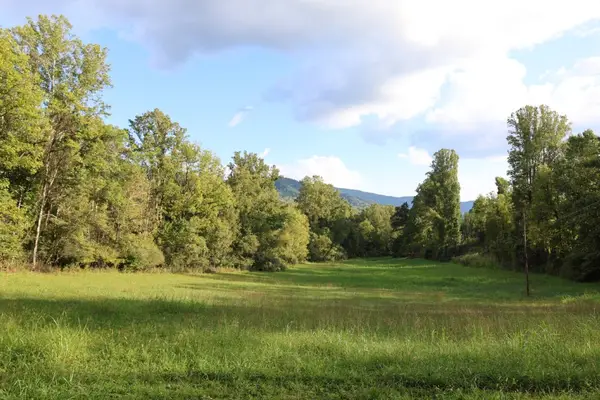
 $975,000Active129.06 Acres
0 Puppy Creek Road, Amherst, VA 24521
MLS# 369265Listed by: CENTURY 21 ALL-SERVICE-BEDFORD - Open Fri, 4 to 6pmNew
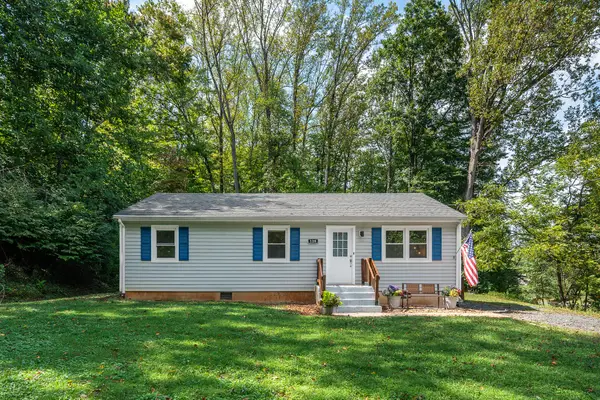 $215,000Active3 beds 1 baths960 sq. ft.
120 Willow, Amherst, VA 24521
MLS# 931384Listed by: CENTURY 21 ALL-SERVICE - Open Fri, 4 to 6pmNew
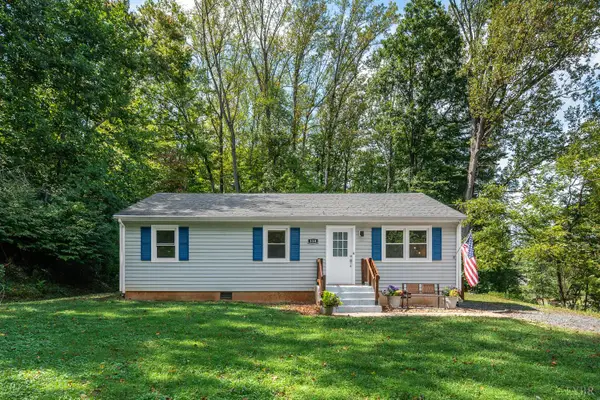 $215,000Active3 beds 1 baths960 sq. ft.
120 Willow Lane, Amherst, VA 24521
MLS# 369210Listed by: CENTURY 21 ALL-SERVICE-BEDFORD - New
 $479,900Active6 beds 5 baths3,844 sq. ft.
158 Garland Avenue, Amherst, VA 24521
MLS# 369133Listed by: KARL MILLER REALTY LLC - New
 $750,000Active4 beds 4 baths3,820 sq. ft.
1024 Sunset, Amherst, VA 24521
MLS# 931263Listed by: WOLTZ & ASSOCIATES - New
 $269,900Active3 beds 2 baths1,600 sq. ft.
580 Kenmore Road, Amherst, VA 24521
MLS# 369013Listed by: MARY SNOW REALTY


Protect your home and budget from life's surprises with an Assurant Home Warranty, backed by a partner that supports you through every step of homeownership. Explore Plans.
©2026 Century 21 Real Estate LLC. All rights reserved. CENTURY 21®, the CENTURY 21 Logo and C21® are service marks owned by Century 21 Real Estate LLC. Century 21 Real Estate LLC fully supports the principles of the Fair Housing Act and the Equal Opportunity Act. Each office is independently owned and operated. Listing information is deemed reliable but not guaranteed accurate.