
171 Shelter Lane, Amherst, VA 24521
Local realty services provided by:CENTURY 21 Realty @ Home
171 Shelter Lane,Amherst, VA 24521
$225,000
- 2 Beds
- 1 Baths
- 1,451 sq. ft.
- Single family
- Active
Listed by: sue harvey
Office: montague miller and co.-amher
MLS#:369005
Source:VA_LAR
Price summary
- Price:$225,000
- Price per sq. ft.:$155.07
About this home
Small ranch with a finished basement. 2BD 1BTH home on 6 wooded acres with a 2 car detached garage/workshop with electricity. Fenced yard with trails in place.
Contact an agent
Home facts
- Year built:1970
- Listing ID #:369005
- Added:3 day(s) ago
- Updated:September 22, 2026 at 02:03 AM
Rooms and interior
- Bedrooms:2
- Total bathrooms:1
- Full bathrooms:1
- Flooring:Wood
- Kitchen Description:Range-Elec, Refrigerator
- Bedroom Description:Main Level Bedroom
- Basement Description:Exterior Entrance, Full, Interior Entrance
- Living area:1,451 sq. ft.
Heating and cooling
- Cooling:Heat Pump
- Heating:Heat Pump, Wall/Space Unit
Structure and exterior
- Roof:Shingle
- Year built:1970
- Building area:1,451 sq. ft.
- Lot area:6.01 Acres
- Architectural Style:Ranch
- Construction Materials:Vinyl Shake
- Exterior Features:Fenced Yard
- Levels:1 Story
Utilities
- Water:Well
- Sewer:Septic Tank
Finances and disclosures
- Price:$225,000
- Price per sq. ft.:$155.07
Features and amenities
- Laundry features:Basement, Dryer Connection, Laundry Room, Washer Connections
- Amenities:Ceiling Fan(s)
Parking
- Parking description:Circular Driveway, Garage, Workshop
New listings near 171 Shelter Lane
- New
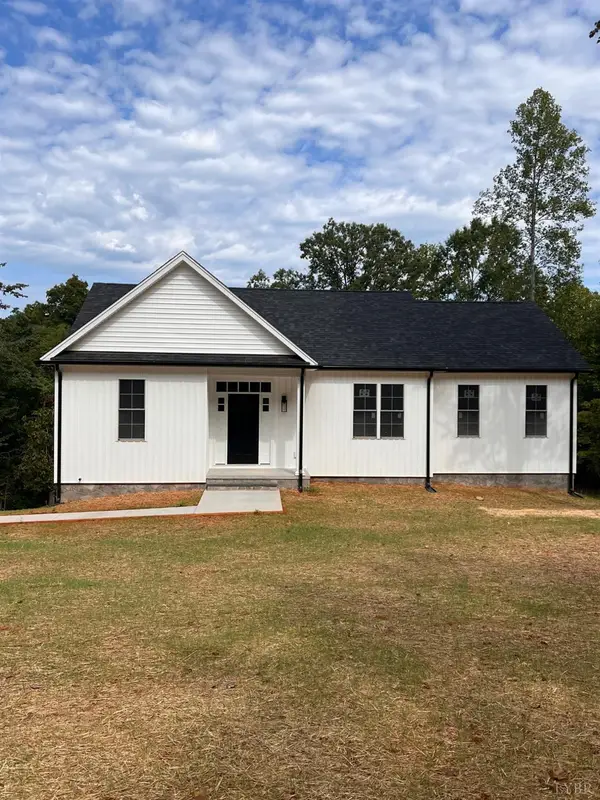 $449,900Active3 beds 2 baths2,042 sq. ft.
398 Hartless Rd, Amherst, VA 24521
MLS# 369392Listed by: FOUR RIVERS REALTY GROUP, INC. - New
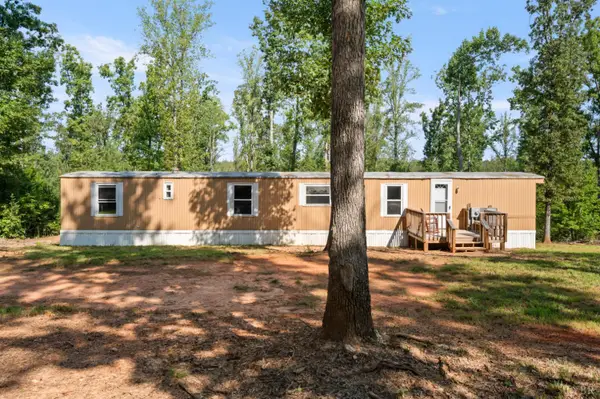 $134,900Active3 beds 2 baths980 sq. ft.
1145 Hayshed Road, Amherst, VA 24521
MLS# 369360Listed by: NEXTHOME TWOFOURFIVE - New
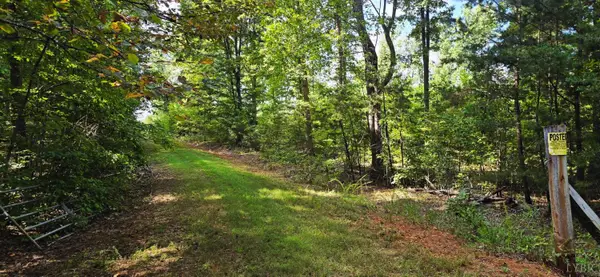 $75,000Active5 Acres
0 Hayshed Lot 1, Amherst, VA 24521
MLS# 369365Listed by: NEXTHOME TWOFOURFIVE - New
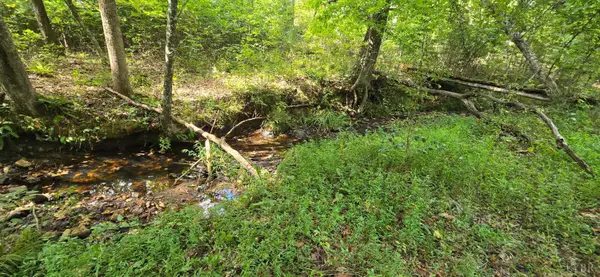 $75,000Active5 Acres
0 Hayshed Lot 4 Road, Amherst, VA 24521
MLS# 369367Listed by: NEXTHOME TWOFOURFIVE - New
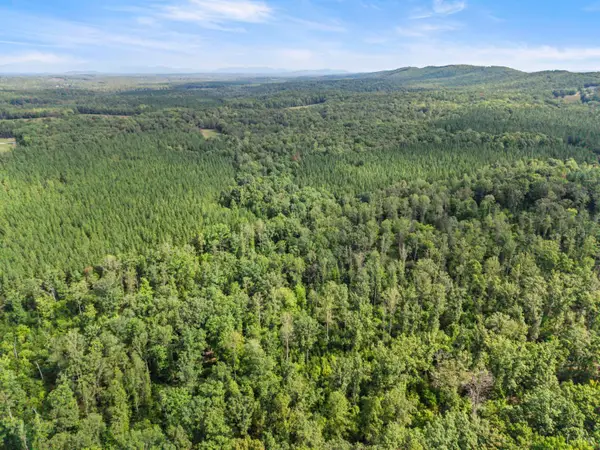 $75,000Active5 Acres
0 Hayshed Lot 5 Road, Amherst, VA 24521
MLS# 369368Listed by: NEXTHOME TWOFOURFIVE - New
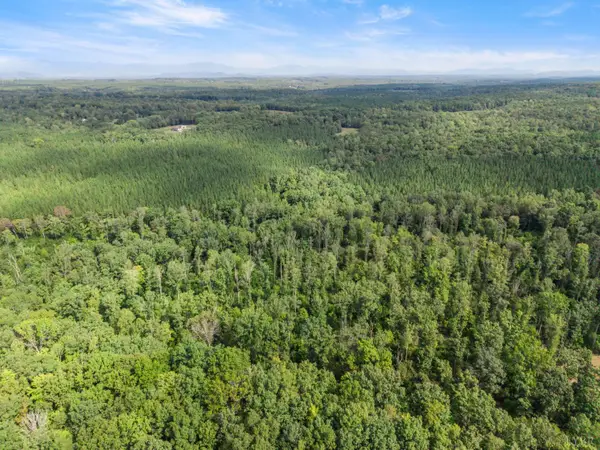 $70,000Active5 Acres
0 Hayshed Lot 6 Road, Amherst, VA 24521
MLS# 369369Listed by: NEXTHOME TWOFOURFIVE - New
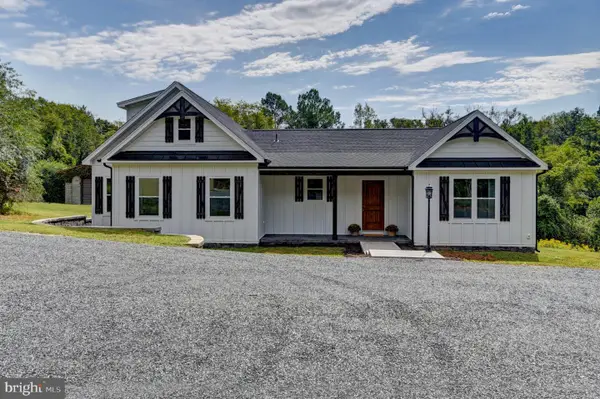 $450,000Active3 beds 3 baths1,900 sq. ft.
577 S Main St, AMHERST, VA 24521
MLS# VAAH2000098Listed by: MAGNOLIA MOUNTAIN REALTY LLC - New
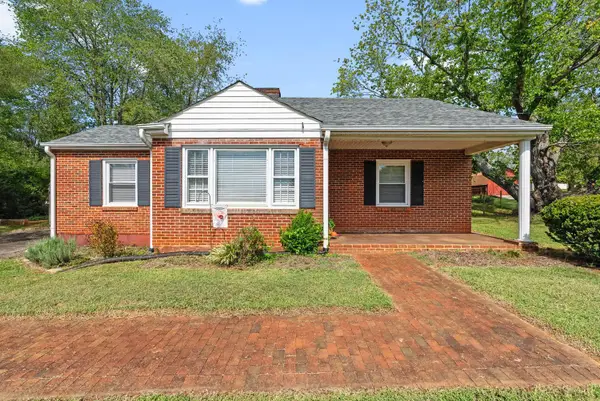 $219,000Active3 beds 1 baths1,114 sq. ft.
144 Maple Lane, Amherst, VA 24521
MLS# 369293Listed by: KELLER WILLIAMS - New
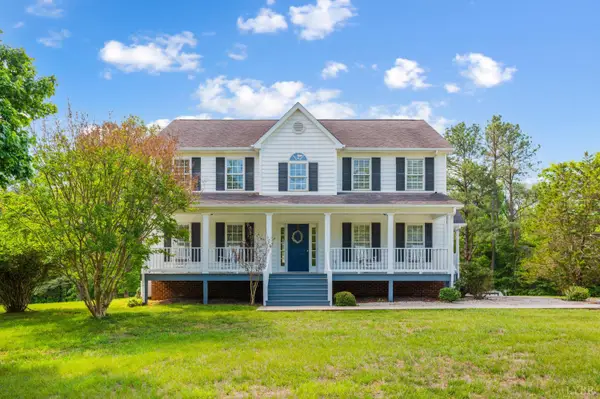 $475,000Active3 beds 3 baths2,240 sq. ft.
268 Cedar Hill Drive, Amherst, VA 24521
MLS# 369347Listed by: MONTAGUE MILLER AND CO.-AMHER


Protect your home and budget from life's surprises with an Assurant Home Warranty, backed by a partner that supports you through every step of homeownership. Explore Plans.
©2026 Century 21 Real Estate LLC. All rights reserved. CENTURY 21®, the CENTURY 21 Logo and C21® are service marks owned by Century 21 Real Estate LLC. Century 21 Real Estate LLC fully supports the principles of the Fair Housing Act and the Equal Opportunity Act. Each office is independently owned and operated. Listing information is deemed reliable but not guaranteed accurate.