
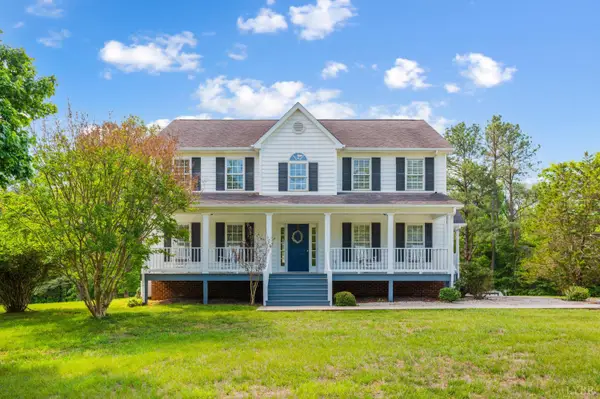
398 Hartless Rd, Amherst, VA 24521
Local realty services provided by:CENTURY 21 Realty @ Home
398 Hartless Rd,Amherst, VA 24521
$449,900
- 3 Beds
- 2 Baths
- 2,042 sq. ft.
- Single family
- Active
Listed by: christy l johnson
Office: four rivers realty group, inc.
MLS#:369392
Source:VA_LAR
Price summary
- Price:$449,900
- Price per sq. ft.:$220.32
About this home
A modern new construction home with a split-bedroom design and open living area offers the perfect balance of private sanctuary and connected family space. The heart of the home offers an open living area w/a seamless flow: The kitchen, dining room, and great room blend into one large central space. Other features include a modern kitchen w/granite countertops, the living room easily fits a large sectional sofa and flows straight to a rear deck for outdoor entertaining. The primary suite has total separation, tucked away on one side of the house for maximum privacy away from guests or family. En-Suite bathroom includes dual vanities, and a glass-enclosed walk-in shower. Addl. features include spacious guest bedrooms, huge lower level den, patio doors that lead to a nice patio overlooking a peaceful, private backyard.
Contact an agent
Home facts
- Year built:2026
- Listing ID #:369392
- Added:1 day(s) ago
- Updated:September 21, 2026 at 11:00 PM
Rooms and interior
- Bedrooms:3
- Total bathrooms:2
- Full bathrooms:2
- Flooring:Vinyl Plank
- Kitchen Description:Dishwasher, Microwave, Range-Elec, Refrigerator
- Bedroom Description:Main Level Bedroom
- Basement Description:Exterior Entrance, Finished, Full, Heated, Interior Entrance, Walkout
- Living area:2,042 sq. ft.
Heating and cooling
- Cooling:Heat Pump
- Heating:Heat Pump
Structure and exterior
- Roof:Shingle
- Year built:2026
- Building area:2,042 sq. ft.
- Lot area:2.76 Acres
- Architectural Style:Ranch
- Construction Materials:Board and Batten, Stone, Vinyl Siding
- Exterior Features:Insulated Glass
- Foundation Description:Poured Concrete, Walkout
- Levels:1 Story
Utilities
- Water:Well
- Sewer:Septic Tank
Finances and disclosures
- Price:$449,900
- Price per sq. ft.:$220.32
Features and amenities
- Laundry features:Dryer, Dryer Connection, Laundry Closet, Main Level, Washer, Washer Connections
- Amenities:Ceiling Fan(s), Drywall, Insulated Glass, Walk-In Closet(s)
New listings near 398 Hartless Rd
- New
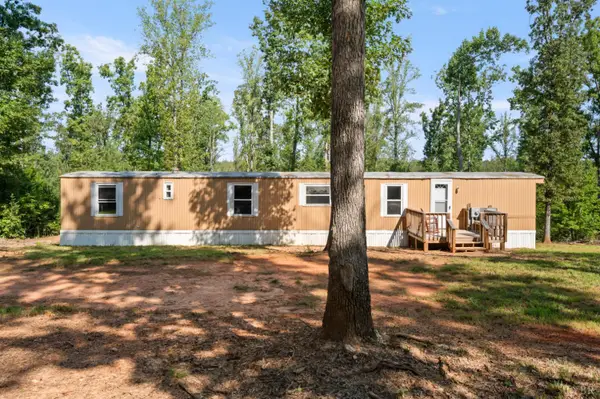 $134,900Active3 beds 2 baths980 sq. ft.
1145 Hayshed Road, Amherst, VA 24521
MLS# 369360Listed by: NEXTHOME TWOFOURFIVE - New
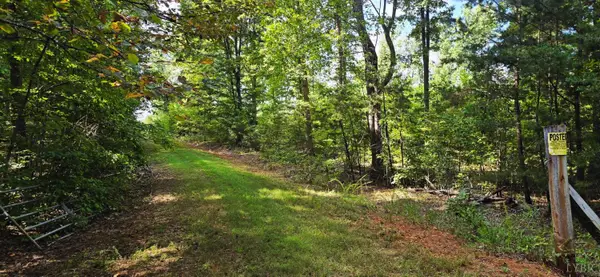 $75,000Active5 Acres
0 Hayshed Lot 1, Amherst, VA 24521
MLS# 369365Listed by: NEXTHOME TWOFOURFIVE - New
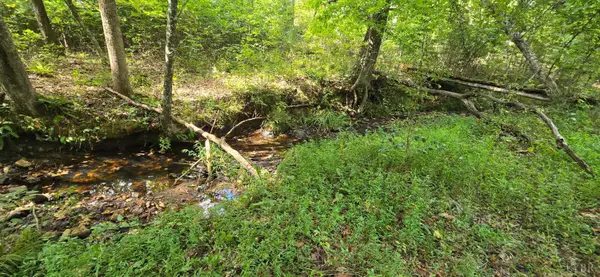 $75,000Active5 Acres
0 Hayshed Lot 4 Road, Amherst, VA 24521
MLS# 369367Listed by: NEXTHOME TWOFOURFIVE - New
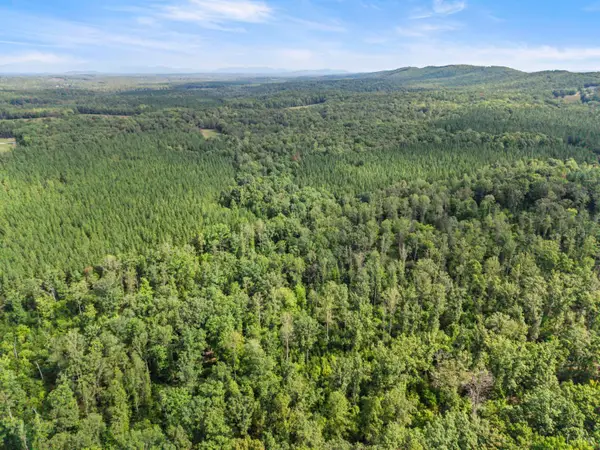 $75,000Active5 Acres
0 Hayshed Lot 5 Road, Amherst, VA 24521
MLS# 369368Listed by: NEXTHOME TWOFOURFIVE - New
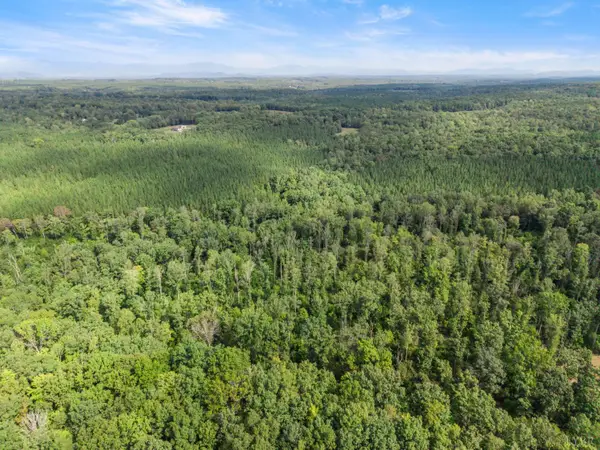 $70,000Active5 Acres
0 Hayshed Lot 6 Road, Amherst, VA 24521
MLS# 369369Listed by: NEXTHOME TWOFOURFIVE - New
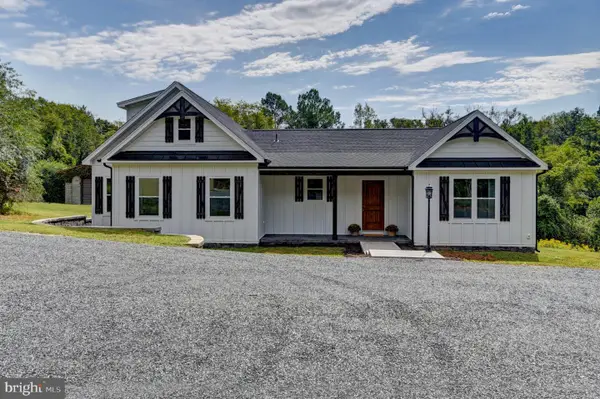 $450,000Active3 beds 3 baths1,900 sq. ft.
577 S Main St, AMHERST, VA 24521
MLS# VAAH2000098Listed by: MAGNOLIA MOUNTAIN REALTY LLC - New
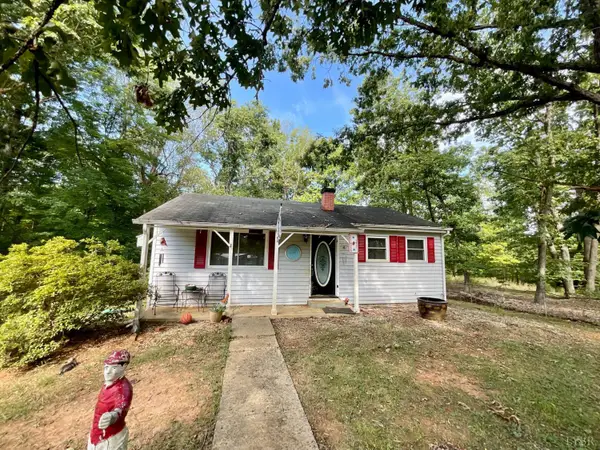 $225,000Active2 beds 1 baths1,451 sq. ft.
171 Shelter Lane, Amherst, VA 24521
MLS# 369005Listed by: MONTAGUE MILLER AND CO.-AMHER - New
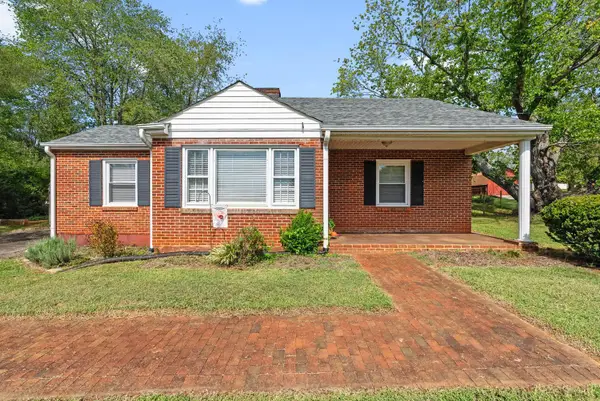 $219,000Active3 beds 1 baths1,114 sq. ft.
144 Maple Lane, Amherst, VA 24521
MLS# 369293Listed by: KELLER WILLIAMS - New
 $475,000Active3 beds 3 baths2,240 sq. ft.
268 Cedar Hill Drive, Amherst, VA 24521
MLS# 369347Listed by: MONTAGUE MILLER AND CO.-AMHER


Protect your home and budget from life's surprises with an Assurant Home Warranty, backed by a partner that supports you through every step of homeownership. Explore Plans.
©2026 Century 21 Real Estate LLC. All rights reserved. CENTURY 21®, the CENTURY 21 Logo and C21® are service marks owned by Century 21 Real Estate LLC. Century 21 Real Estate LLC fully supports the principles of the Fair Housing Act and the Equal Opportunity Act. Each office is independently owned and operated. Listing information is deemed reliable but not guaranteed accurate.