
2043 Patrick Henry Highway, Amherst, VA 24521
Local realty services provided by:CENTURY 21 Realty @ Home
2043 Patrick Henry Highway,Amherst, VA 24521
$379,000
- 3 Beds
- 4 Baths
- 2,341 sq. ft.
- Single family
- Active
Listed by: kristin wood
Office: montague miller and co.-amher
MLS#:370245
Source:VA_LAR
Price summary
- Price:$379,000
- Price per sq. ft.:$161.9
About this home
Scenic Route 151 sets the stage for this Cape Cod on 1.9 acres with stunning seasonal mountain views! Situated between Lynchburg and Charlottesville, just a short distance from Route 29, this home pairs a picturesque setting with convenient regional access. Take in the mountain scenery from the rocking-chair front porch or unwind on the rear deck. Inside, spacious rooms, beautiful hardwood flooring, and a gas fireplace complement the inviting living spaces. The main-level primary suite offers an ensuite bath with a beautiful walk-in shower. Main-level laundry and a separate half bath add convenience. Upstairs, two bedrooms share a full hall bath. The partially finished walkout basement provides entertaining space, a full bath, and an unfinished storage area, with access to a patio for enjoying sunset views. A storage shed and whole-house water filtration system add convenience, while a metal roof installed in 2024 and leaf guards offer added peace of mind.
Contact an agent
Home facts
- Year built:2005
- Listing ID #:370245
- Added:1 day(s) ago
- Updated:November 04, 2026 at 10:06 PM
Rooms and interior
- Bedrooms:3
- Total bathrooms:4
- Full bathrooms:3
- Half bathrooms:1
- Flooring:Carpet, Hardwood
- Kitchen Description:Dishwasher, Microwave, Range-Elec, Refrigerator
- Bedroom Description:Main Level Bedroom
- Basement Description:Exterior Entrance, Finished, Full, Heated, Interior Entrance, Walkout
- Living area:2,341 sq. ft.
Heating and cooling
- Cooling:Heat Pump
- Heating:Heat Pump
Structure and exterior
- Roof:Metal
- Year built:2005
- Building area:2,341 sq. ft.
- Lot area:1.91 Acres
- Architectural Style:Cape Cod
- Construction Materials:Vinyl Siding
- Exterior Features:Insulated Glass, Landscaped
- Foundation Description:Walkout
- Levels:2 Story
Utilities
- Water:Well
- Sewer:Septic Tank
Finances and disclosures
- Price:$379,000
- Price per sq. ft.:$161.9
Features and amenities
- Laundry features:Dryer, Laundry Room, Main Level, Washer
- Amenities:Ceiling Fan(s), Drywall, High Speed Data Aval, Insulated Glass, Walk-In Closet(s)
New listings near 2043 Patrick Henry Highway
- New
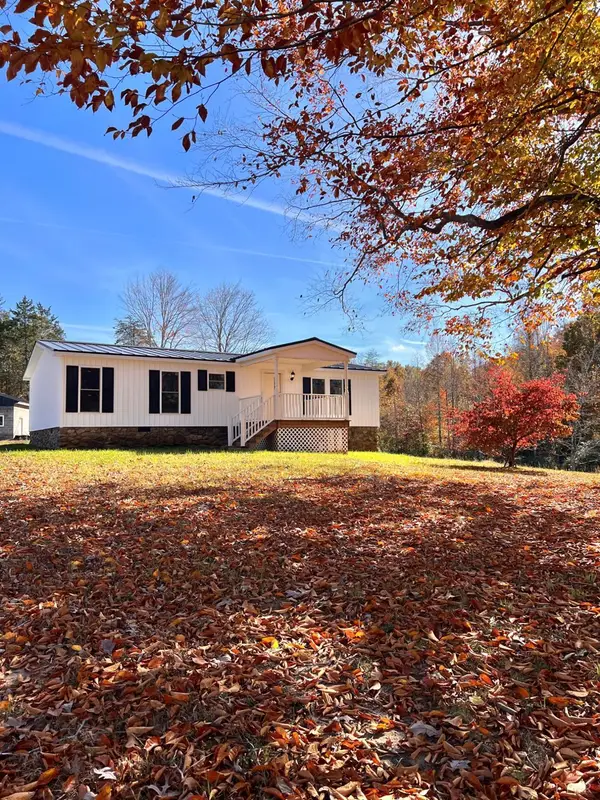 $319,000Active3 beds 2 baths1,134 sq. ft.
2107 Boxwood Farm Road, Amherst, VA 24521
MLS# 370227Listed by: FOUR RIVERS REALTY GROUP, INC. - New
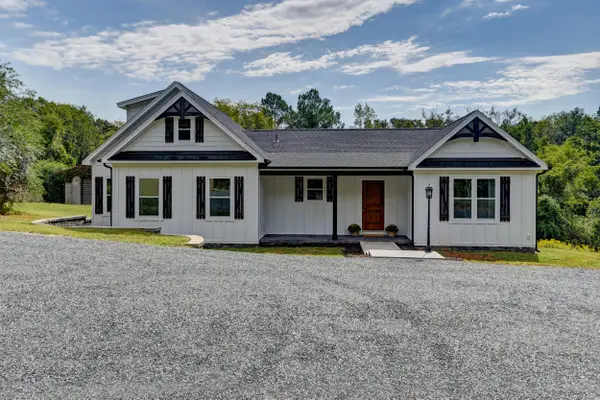 $428,500Active3 beds 3 baths1,900 sq. ft.
577 S Main, Amherst, VA 24521
MLS# 932877Listed by: MAGNOLIA MOUNTAIN REALTY - MAIN - New
 $125,000,000Active941 Acres
Address Withheld By Seller, AMHERST, VA 24521
MLS# VAAH2000102Listed by: TTR SOTHEBY'S INTERNATIONAL REALTY 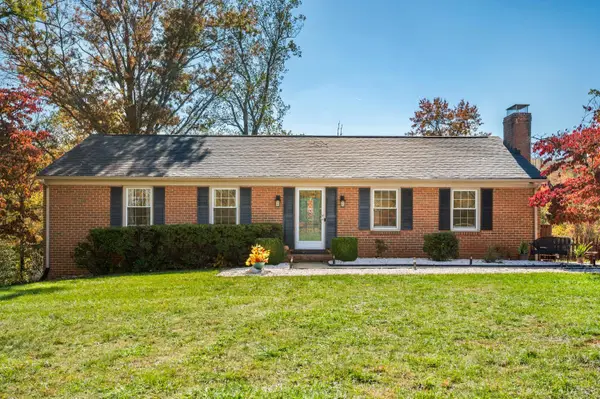 $314,900Pending3 beds 3 baths1,566 sq. ft.
677 Kenmore Road, Amherst, VA 24521
MLS# 370143Listed by: MONTAGUE MILLER AND CO.-AMHER- New
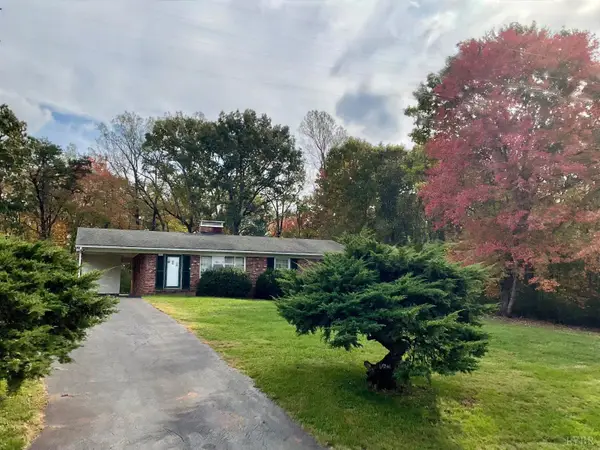 $229,900Active3 beds 2 baths1,269 sq. ft.
163 Vista Drive, Amherst, VA 24521
MLS# 370087Listed by: MONTAGUE MILLER AND CO.-AMHER - New
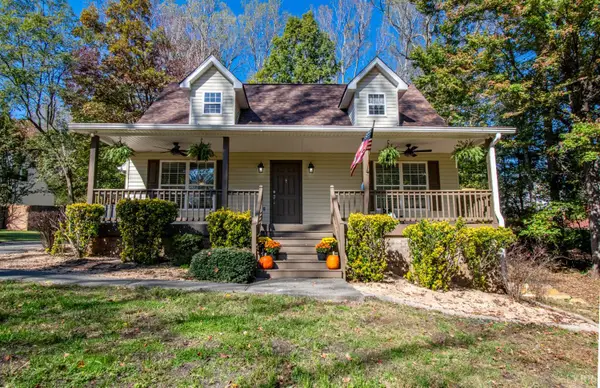 $349,900Active3 beds 3 baths2,568 sq. ft.
155 Silvers Lane, Amherst, VA 24521
MLS# 369757Listed by: BERKSHIRE HATHAWAY HOMESERVICES DAWSON FORD GARBEE & CO., REALTORS - New
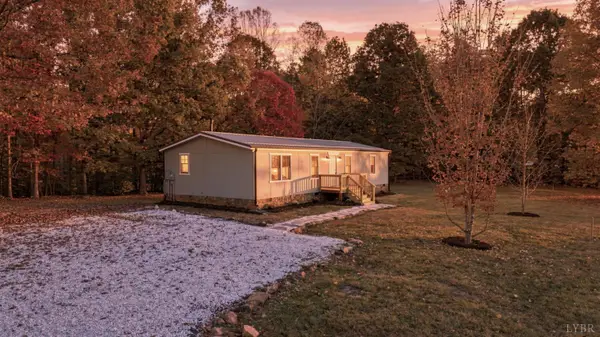 $249,900Active3 beds 2 baths1,248 sq. ft.
409 Mansion Way, Amherst, VA 24521
MLS# 370086Listed by: KELLER WILLIAMS - New
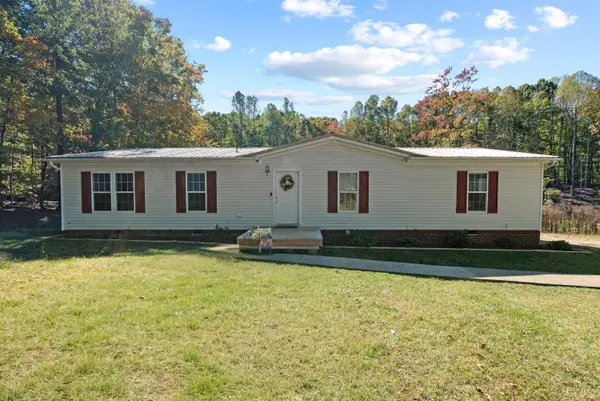 $265,900Active3 beds 2 baths1,647 sq. ft.
366 Victoria Drive, Amherst, VA 24521
MLS# 370062Listed by: KARL MILLER REALTY LLC - New
 $359,800Active3 beds 2 baths1,500 sq. ft.
211 Fox Hall Drive, Amherst, VA 24521
MLS# 369049Listed by: MARK A. DALTON & CO., INC.


Protect your home and budget from life's surprises with an Assurant Home Warranty, backed by a partner that supports you through every step of homeownership. Explore Plans.
©2026 Century 21 Real Estate LLC. All rights reserved. CENTURY 21®, the CENTURY 21 Logo and C21® are service marks owned by Century 21 Real Estate LLC. Century 21 Real Estate LLC fully supports the principles of the Fair Housing Act and the Equal Opportunity Act. Each office is independently owned and operated. Listing information is deemed reliable but not guaranteed accurate.