
211 Regal Oaks Way, Amherst, VA 24521
Local realty services provided by:CENTURY 21 Realty @ Home
211 Regal Oaks Way,Amherst, VA 24521
$284,900
- 3 Beds
- 3 Baths
- 1,991 sq. ft.
- Single family
- Active
Listed by: alissa williams
Office: exp realty llc-lynchburg
MLS#:368841
Source:VA_LAR
Price summary
- Price:$284,900
- Price per sq. ft.:$143.09
About this home
Welcome to 211 Regal Oaks Way, an incredible opportunity to purchase a lovely home priced well below its assessed value. Situated on nearly an acre in the beautiful and highly sought-after Sugar Mill neighborhood, this property offers the perfect combination of location, space, and potential. Enjoy low annual HOA fees that include access to the neighborhood pool! The home is ready for some updating, but offers a fantastic opportunity to make it your own while building instant equity along the way. With great bones, a beautiful setting, and plenty of potential, a little vision could make this home truly shine. Whether you're looking for a primary residence to update over time or an investment with built-in upside, this is a rare chance to buy into a desirable neighborhood at an exceptional value. Being sold AS-IS and priced accordingly!
Contact an agent
Home facts
- Year built:1994
- Subdivision & Development:Sugar Mill
- Listing ID #:368841
- Added:1 day(s) ago
- Updated:August 27, 2026 at 12:05 AM
Rooms and interior
- Bedrooms:3
- Total bathrooms:3
- Full bathrooms:3
- Flooring:Hardwood, Tile, Vinyl
- Kitchen Description:Dishwasher, Microwave, Range-Elec, Refrigerator
- Bedroom Description:Main Level Bedroom
- Basement Description:Exterior Entrance, Finished, Interior Entrance, Partitioned, Walkout
- Living area:1,991 sq. ft.
Heating and cooling
- Cooling:Heat Pump
- Heating:Heat Pump
Structure and exterior
- Roof:Shingle
- Year built:1994
- Building area:1,991 sq. ft.
- Lot area:0.95 Acres
- Architectural Style:Cape Cod
- Construction Materials:Vinyl Shake
- Exterior Features:Garden Space, Landscaped, Storm Windows
- Foundation Description:Walkout
- Levels:2 Story
Utilities
- Water:County
- Sewer:Septic Tank
Finances and disclosures
- Price:$284,900
- Price per sq. ft.:$143.09
Features and amenities
- Laundry features:Basement, Dryer, Washer
- Amenities:Cable Available, Cable Connections
New listings near 211 Regal Oaks Way
- New
 $269,900Active3 beds 2 baths1,493 sq. ft.
1321 Boxwood Farm Road, Amherst, VA 24521
MLS# 368831Listed by: KELLER WILLIAMS - New
 $399,900Active2 beds 2 baths1,750 sq. ft.
687 Partridge Creek Rd, Amherst, VA 24521
MLS# 368820Listed by: FOUR RIVERS REALTY GROUP, INC. - New
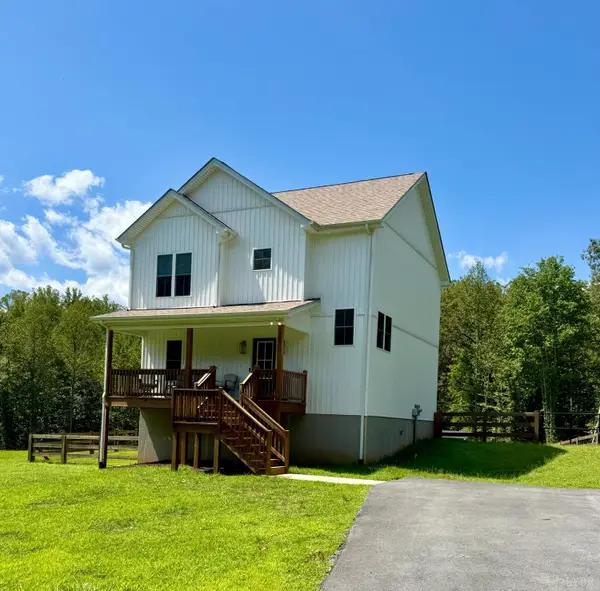 $389,900Active3 beds 4 baths2,400 sq. ft.
240 Ned Brown Road, Amherst, VA 24521
MLS# 368781Listed by: JOHN STEWART WALKER, INC - New
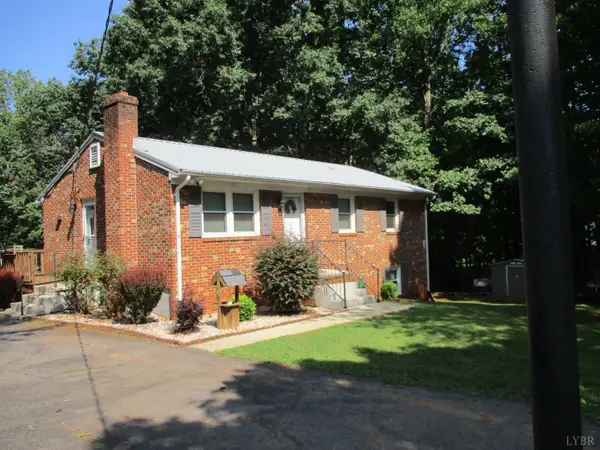 $239,000Active3 beds 1 baths1,600 sq. ft.
862 Izaak Walton, Amherst, VA 24521
MLS# 368717Listed by: KEY TO YOUR HEART REALTY - Open Sun, 2 to 4pmNew
 $364,900Active3 beds 2 baths1,450 sq. ft.
163 Mill Race Drive, Amherst, VA 24521
MLS# 368561Listed by: CORNERSTONE REALTY GROUP INC. - Open Thu, 12 to 2pm
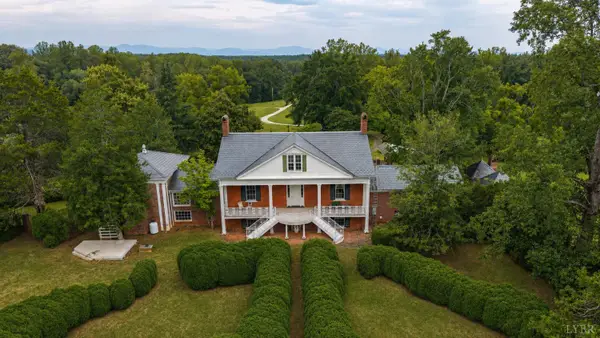 $250,000Active5 beds 6 baths5,630 sq. ft.
841 Earley Farm Road, Amherst, VA 24521
MLS# 368608Listed by: KELLER WILLIAMS 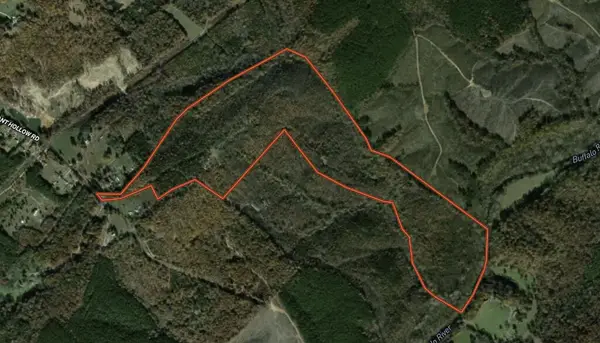 $549,000Active3 beds 1 baths980 sq. ft.
335 Bryant Hollow Road, Amherst, VA 24521
MLS# 73371Listed by: UNITED COUNTRY VIRGINIA REALTY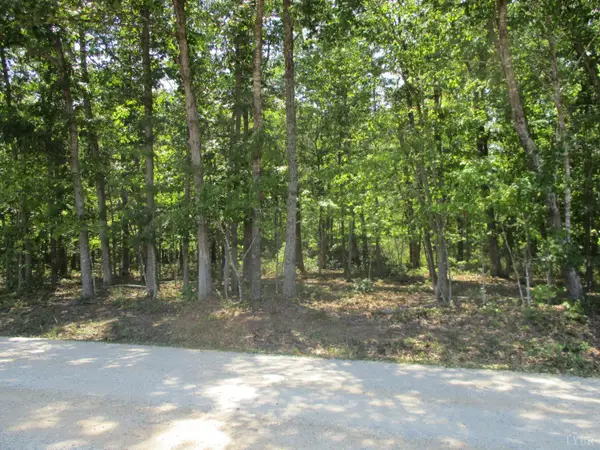 $169,000Pending17.02 Acres
0 0 Amethyst Lane, Amherst, VA 24521
MLS# 368611Listed by: KEY TO YOUR HEART REALTY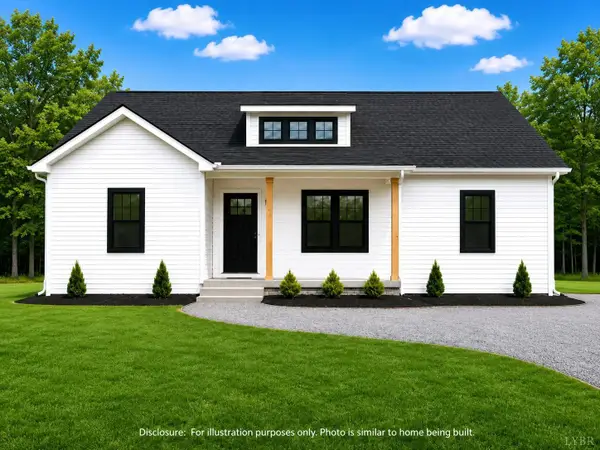 $309,900Active3 beds 2 baths1,505 sq. ft.
0 Fox Hall Drive, Amherst, VA 24521
MLS# 368411Listed by: MARK A. DALTON & CO., INC.


Protect your home and budget from life's surprises with an Assurant Home Warranty, backed by a partner that supports you through every step of homeownership. Explore Plans.
©2026 Century 21 Real Estate LLC. All rights reserved. CENTURY 21®, the CENTURY 21 Logo and C21® are service marks owned by Century 21 Real Estate LLC. Century 21 Real Estate LLC fully supports the principles of the Fair Housing Act and the Equal Opportunity Act. Each office is independently owned and operated. Listing information is deemed reliable but not guaranteed accurate.