120 Willow Lane, Amherst, VA 24521
Local realty services provided by:CENTURY 21 Realty @ Home
120 Willow Lane,Madison Heights, VA 24521
$215,000
- 3 Beds
- 1 Baths
- 960 sq. ft.
- Single family
- Active
Upcoming open houses
- Fri, Sep 1804:00 pm - 06:00 pm
- Sat, Sep 1910:00 am - 12:00 pm
Listed by:
 CENTURY 21 ALL-SERVICE
Office: century 21 all-service-bedford
MLS#:369210
Source:VA_LAR
Price summary
- Price:$215,000
- Price per sq. ft.:$223.96
About this home
Looking for privacy, convenience, and one level living? This charming 3-bedroom, 1-bath home checks all the boxes! Nestled in a peaceful setting on a quiet dead-end road , this move-in-ready home offers comfortable living with plenty of privacy. Enjoy the tranquility of country-style living while still being conveniently located near shopping, dining, and everyday necessities . With low Amherst County taxes and the potential to qualify for 100% financing for eligible buyers , homeownership may be more affordable than you think! Perfect for a first-time buyer, downsizer, or anyone looking for a cozy place to call Home Sweet Home!
Contact an agent
Home facts
- Year built:1977
- Listing ID #:369210
- Added:4 day(s) ago
- Updated:September 18, 2026 at 07:05 PM
Rooms and interior
- Bedrooms:3
- Total bathrooms:1
- Full bathrooms:1
- Flooring:Hardwood, Vinyl
- Kitchen Description:Range-Elec, Refrigerator
- Bedroom Description:Main Level Bedroom
- Basement Description:Crawl Space
- Living area:960 sq. ft.
Heating and cooling
- Cooling:Heat Pump
- Heating:Heat Pump
Structure and exterior
- Roof:Shingle
- Year built:1977
- Building area:960 sq. ft.
- Lot area:0.42 Acres
- Architectural Style:Ranch
- Construction Materials:Vinyl Shake
- Exterior Features:Garden Space, Insulated Glass, Secluded Lot, Storm Doors
- Foundation Description:Crawl Space
- Levels:1 Story
Utilities
- Water:City
- Sewer:Septic Tank
Finances and disclosures
- Price:$215,000
- Price per sq. ft.:$223.96
Features and amenities
- Laundry features:Dryer Connection, Laundry Closet, Main Level, Washer Connections
- Amenities:Cable Available, Ceiling Fan(s), High Speed Data Aval, Insulated Glass, Smoke Alarm
New listings near 120 Willow Lane
- Open Sat, 2 to 4pmNew
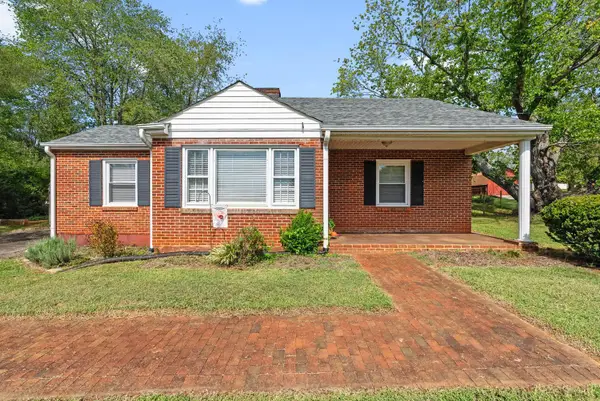 $219,000Active3 beds 1 baths1,114 sq. ft.
144 Maple Lane, Amherst, VA 24521
MLS# 369293Listed by: KELLER WILLIAMS - New
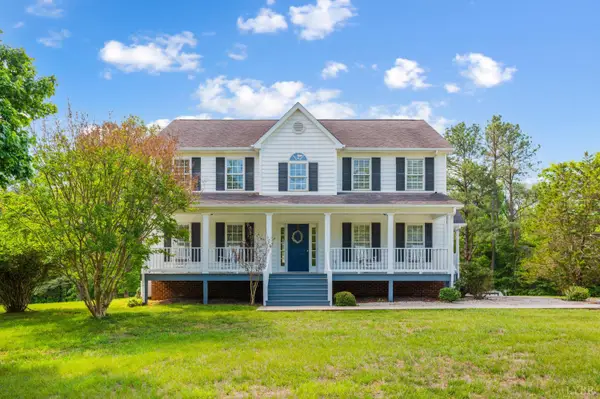 $475,000Active3 beds 3 baths2,240 sq. ft.
268 Cedar Hill Drive, Amherst, VA 24521
MLS# 369347Listed by: MONTAGUE MILLER AND CO.-AMHER - New
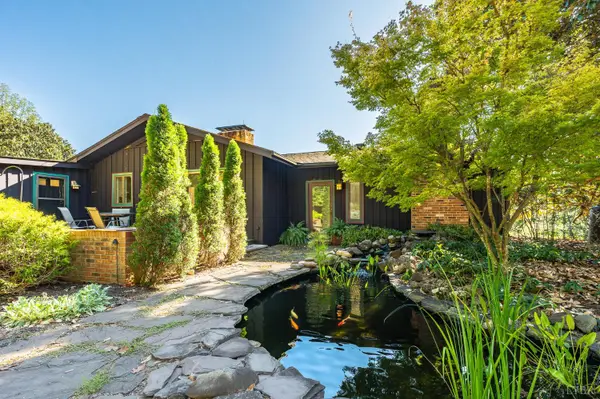 $759,900Active3 beds 5 baths3,314 sq. ft.
2288 Lexington Turnpike, Amherst, VA 24521
MLS# 369324Listed by: ELITE REALTY - New
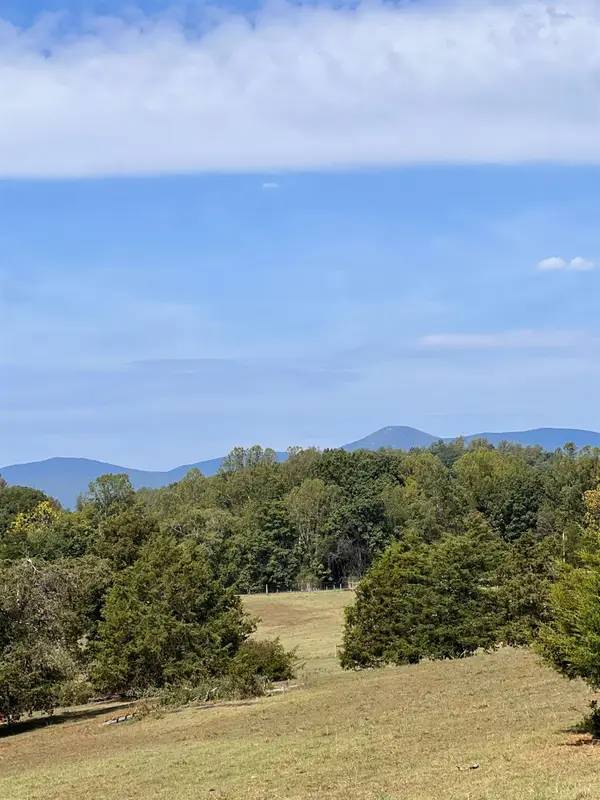 $272,000Active34 Acres
0 Horseshoe Creek Ln, Amherst, VA 24521
MLS# 369332Listed by: FOUR RIVERS REALTY GROUP, INC. - New
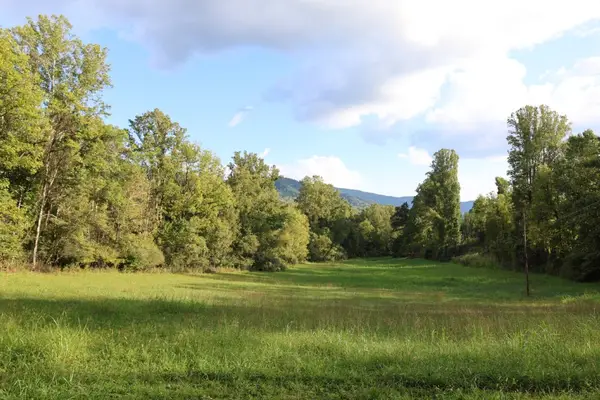
 $975,000Active129.06 Acres
0 Puppy Creek Road, Amherst, VA 24521
MLS# 369265Listed by: CENTURY 21 ALL-SERVICE-BEDFORD - Open Fri, 4 to 6pmNew
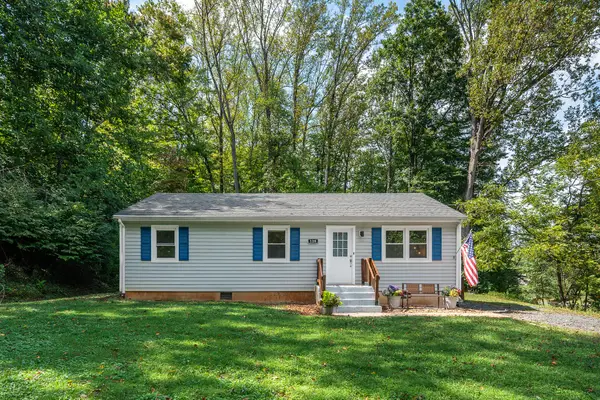 $215,000Active3 beds 1 baths960 sq. ft.
120 Willow, Amherst, VA 24521
MLS# 931384Listed by: CENTURY 21 ALL-SERVICE - New
 $479,900Active6 beds 5 baths3,844 sq. ft.
158 Garland Avenue, Amherst, VA 24521
MLS# 369133Listed by: KARL MILLER REALTY LLC - New
 $750,000Active4 beds 4 baths3,820 sq. ft.
1024 Sunset, Amherst, VA 24521
MLS# 931263Listed by: WOLTZ & ASSOCIATES - New
 $269,900Active3 beds 2 baths1,600 sq. ft.
580 Kenmore Road, Amherst, VA 24521
MLS# 369013Listed by: MARY SNOW REALTY  $359,800Active3 beds 2 baths1,500 sq. ft.
203 Fox Hall Drive, Amherst, VA 24521
MLS# 368755Listed by: MARK A. DALTON & CO., INC.


Protect your home and budget from life's surprises with an Assurant Home Warranty, backed by a partner that supports you through every step of homeownership. Explore Plans.
©2026 Century 21 Real Estate LLC. All rights reserved. CENTURY 21®, the CENTURY 21 Logo and C21® are service marks owned by Century 21 Real Estate LLC. Century 21 Real Estate LLC fully supports the principles of the Fair Housing Act and the Equal Opportunity Act. Each office is independently owned and operated. Listing information is deemed reliable but not guaranteed accurate.