
4560 Bogart Ct, Annandale, VA 22003
Local realty services provided by:CENTURY 21 Mertz & Associates
Listed by: dayana ortiz
Office: exp realty llc.
MLS#:VAFX2336728
Source:BRIGHTMLS
Price summary
- Price:$624,888
- Price per sq. ft.:$312.44
- Monthly HOA dues:$170
About this home
Welcome home! This beautifully renovated townhouse offers the perfect
blend of modern style, comfort, and peace of mind, with a brand-new
roof, HVAC system, and windows.
Step inside to a bright, welcoming foyer and a light-filled dining
room featuring a large bay window. The brand-new kitchen showcases
elegant quartz countertops and new appliances, while the spacious
living room opens to a generous backyard���perfect for family BBQs and
entertaining.
Upstairs features 3 bedrooms and 2 fully renovated bathrooms. The
finished basement adds incredible flexibility with an additional bonus room
ideal for a home office, gaming room, or gym, plus a renovated full bathroom
and spacious recreation room perfect for movie nights.
With thoughtful designer-selected finishes, major updates, and a
layout made for living and entertaining, this is the home you’ve been
waiting for. Don’t miss it!
Contact an agent
Home facts
- Year built:1973
- Subdivision & Development:CAVALCADE
- Listing ID #:VAFX2336728
- Added:10 day(s) ago
- Updated:September 15, 2026 at 04:36 AM
Rooms and interior
- Bedrooms:3
- Total bathrooms:4
- Full bathrooms:3
- Half bathrooms:1
- Dining Description:Dining Room
- Bathrooms Description:Bathroom 1, Bathroom 2, Half Bath
- Kitchen Description:Built-In Microwave, Dishwasher, Disposal, Icemaker, Range Hood, Refrigerator, Stainless Steel Appliances, Stove, Water Heater
- Bedroom Description:Primary Bedroom
- Basement:Yes
- Basement Description:Full
- Living area:2,000 sq. ft.
Heating and cooling
- Cooling:Central A/C
- Heating:Electric, Heat Pump(s)
Structure and exterior
- Roof:Architectural Shingle
- Year built:1973
- Building area:2,000 sq. ft.
- Lot area:0.06 Acres
- Lot Features:Additional Lot(s), Backs - Open Common Area, Corner, Rear Yard
- Architectural Style:Colonial
- Construction Materials:Brick
- Exterior Features:Sidewalks, Street Lights
- Levels:3 Story
Schools
- High school:ANNANDALE
- Middle school:POE
- Elementary school:ANNANDALE TERRACE
Utilities
- Water:Public
- Sewer:Public Sewer
Finances and disclosures
- Price:$624,888
- Price per sq. ft.:$312.44
- Tax amount:$6,274 (2025)
Features and amenities
- Laundry features:Dryer, Laundry, Washer
- Amenities:Ceiling Fan(s), Double Pane Windows
Parking
- Parking description:Asphalt Driveway, Assigned, Parking Lot
New listings near 4560 Bogart Ct
- Coming Soon
 $1,295,000Coming Soon5 beds 5 baths4,372 sq. ft.
7223 Pine Dr, ANNANDALE, VA 22003
MLS# VAFX2340254Listed by: LONG & FOSTER REAL ESTATE, INC. - Coming Soon
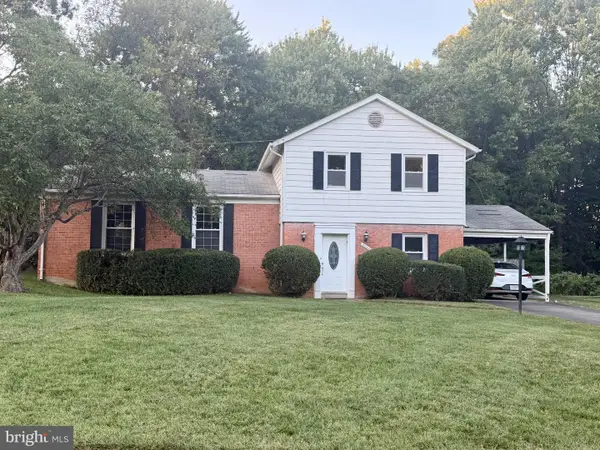 $810,000Coming Soon5 beds 3 baths2,302 sq. ft.
6544 Sulky Ln, ANNANDALE, VA 22003
MLS# VAFX2341068Listed by: LONG & FOSTER REAL ESTATE, INC. - Coming Soon
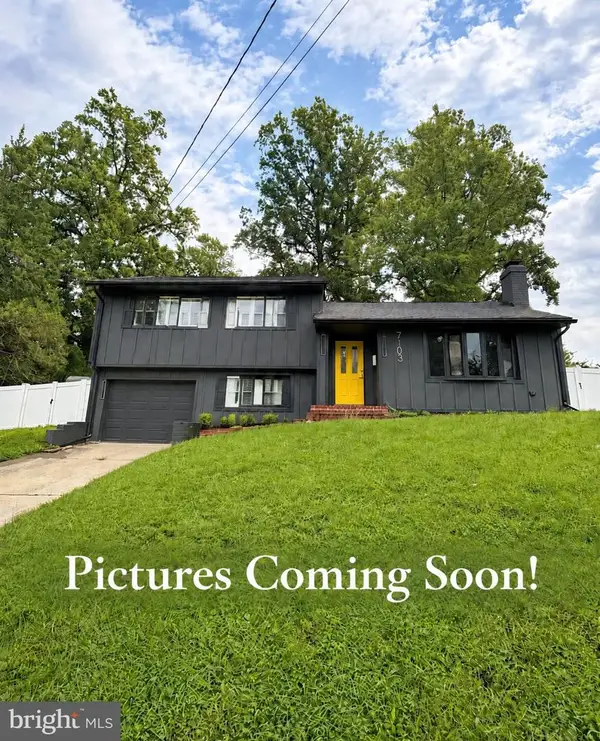 $849,999Coming Soon3 beds 3 baths1,845 sq. ft.
7103 Galesville Pl, ANNANDALE, VA 22003
MLS# VAFX2339914Listed by: METRO HOMES DMV LLC - Coming Soon
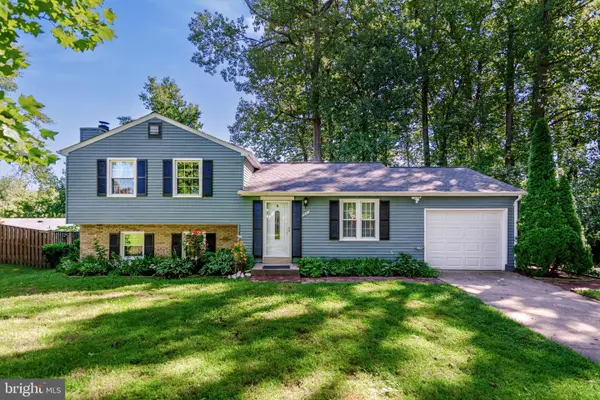 $880,000Coming Soon3 beds 3 baths1,410 sq. ft.
7807 Freehollow Dr, FALLS CHURCH, VA 22042
MLS# VAFX2340070Listed by: SAMSON PROPERTIES - Coming Soon
 $2,099,999Coming Soon6 beds 9 baths6,943 sq. ft.
4055 Thornton St, ANNANDALE, VA 22003
MLS# VAFX2337802Listed by: SAMSON PROPERTIES - Coming Soon
 $660,000Coming Soon4 beds 2 baths1,368 sq. ft.
7705 Kalorama Rd, ANNANDALE, VA 22003
MLS# VAFX2339962Listed by: SAMSON PROPERTIES - Coming Soon
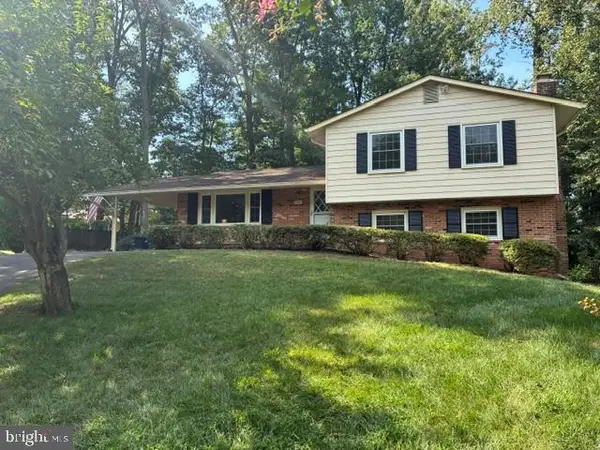 $800,000Coming Soon4 beds 3 baths2,016 sq. ft.
3426 Pellinore Pl, ANNANDALE, VA 22003
MLS# VAFX2339060Listed by: KW UNITED - Coming Soon
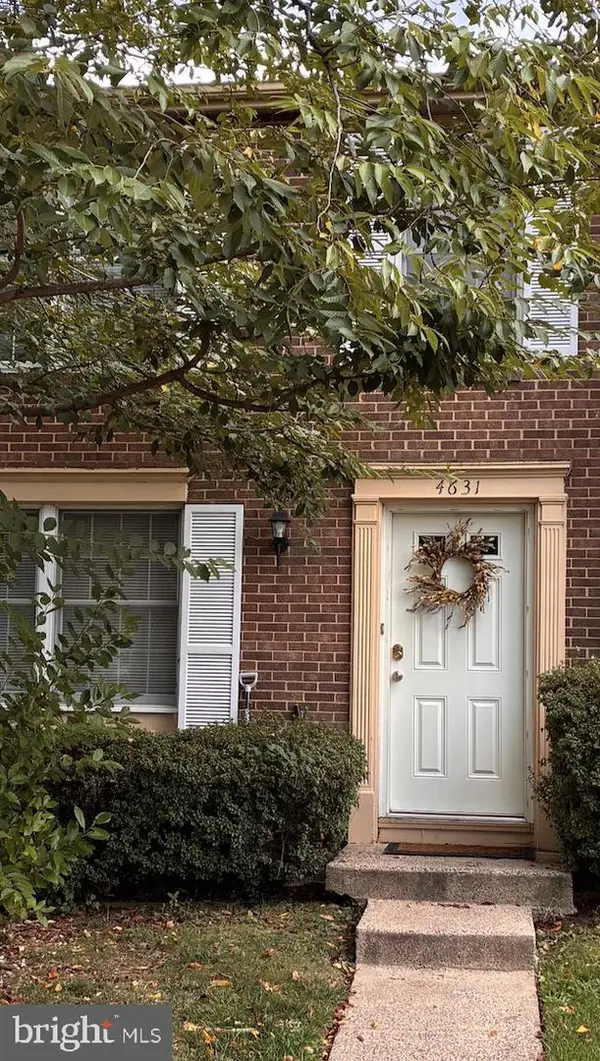 $550,000Coming Soon3 beds 4 baths1,742 sq. ft.
4631 Brentleigh Ct, ANNANDALE, VA 22003
MLS# VAFX2328262Listed by: BERKSHIRE HATHAWAY HOMESERVICES PENFED REALTY - New
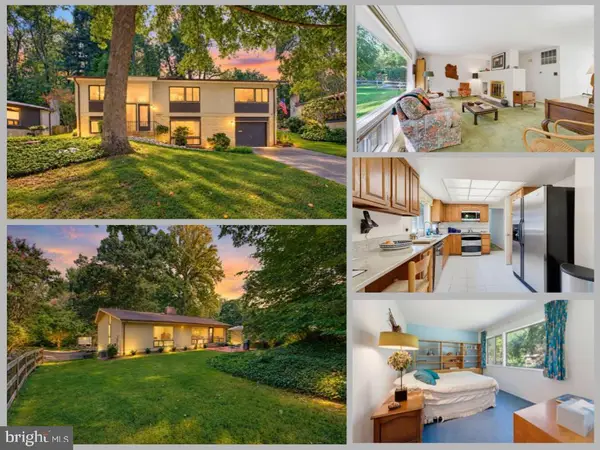 $869,888Active4 beds 3 baths2,314 sq. ft.
8807 Aunt Lilly Ln, ANNANDALE, VA 22003
MLS# VAFX2331194Listed by: EXP REALTY LLC - New
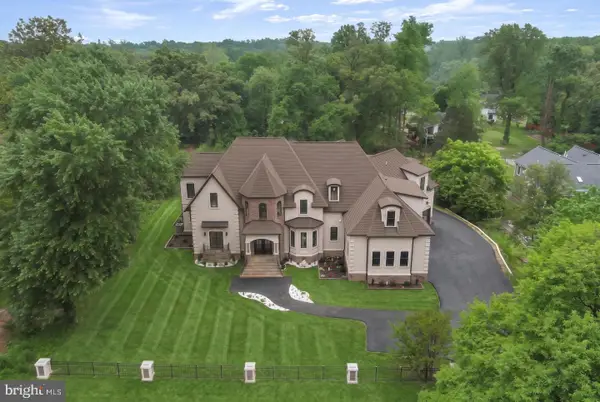 $3,199,000Active10 beds 10 baths11,624 sq. ft.
7301 Calvert St, ANNANDALE, VA 22003
MLS# VAFX2340002Listed by: LONG & FOSTER REAL ESTATE, INC.


Protect your home and budget from life's surprises with an Assurant Home Warranty, backed by a partner that supports you through every step of homeownership. Explore Plans.
©2026 Century 21 Real Estate LLC. All rights reserved. CENTURY 21®, the CENTURY 21 Logo and C21® are service marks owned by Century 21 Real Estate LLC. Century 21 Real Estate LLC fully supports the principles of the Fair Housing Act and the Equal Opportunity Act. Each office is independently owned and operated. Listing information is deemed reliable but not guaranteed accurate.