5017 Dodson Dr, Annandale, VA 22003
Local realty services provided by:CENTURY 21 New Millennium
Upcoming open houses
- Sat, Oct 1701:00 pm - 03:00 pm
Listed by:
 Jim Fox(703) 922 - 4010CENTURY 21 New Millennium
- Terry Moore(003) 922 - 4010CENTURY 21 New Millennium

Office: century 21 new millennium
MLS#:VAFX2344086
Source:BRIGHTMLS
Price summary
- Price:$895,000
- Price per sq. ft.:$497.78
About this home
Nestled in the prestigious Tall Oaks subdivision, this well-cared for home offers a harmonious blend of classic elegance and modern comfort. This meticulously maintained home is a sanctuary, set on a generous 0.46-acre lot that is surrounded by trees and green space and backing to serene wooded landscapes, providing an unparalleled sense of privacy and tranquility. Step inside to discover a thoughtfully designed interior, including a grand foyer addition, that radiates warmth and sophistication. The traditional floor plan features four spacious bedrooms and three full bathrooms, ensuring ample space for relaxation and rejuvenation. The heart of the home is the inviting eat-in kitchen, perfect for casual gatherings. Adorned with beautiful granite countertops and updated appliances, this kitchen is a delightful setting for morning coffee. The spacious living room boasts a large picture window with views of the front lawn and adjoining dining room with french doors that lead to the stunning (Trex) screened porch with vaulted ceiling, recessed lighting and ceiling fan overlooking, and with access to the green, lush back yard. The rear staircase off kitchen leads to the expansive family room with gleaming hardwood floors, a gas fireplace with a beautiful brick hearth and built-in bookshelves/cabinets, bedroom #4 and full bath with a level walkout to the rear patio and back yard. The upper level boasts the en-suite primary bedroom with updated bathroom and a wall of closets, along with two additional generous-sized bedrooms. The unfinished basement has more than ample storage, workshop table, washer/dryer and laundry sink. Large, replacement windows throughout the home invite natural light, enhancing the inviting atmosphere and offering picturesque views of the lush surroundings. Step outside to experience the extensive hardscape that defines the exterior of this property. The beautifully designed patios (front and back) and screened porch provide the perfect backdrop for outdoor entertaining or simply unwinding while surrounded by nature. Imagine hosting summer barbecues or enjoying peaceful evenings under the stars in your private oasis. The property also features an oversized, attached garage, ensuring convenience and ample storage for your vehicles and outdoor gear. Located in a tranquil suburban setting, this home offers the perfect balance of seclusion and accessibility. Enjoy the beauty of nature right in your backyard while being just a short drive away from vibrant shopping, dining, and recreational opportunities. Easy access to Tysons Corner, Ft. Belvoir, DC, major routes, airports and more. This well-maintained property is not just a home; it's a lifestyle. Don't miss the opportunity to make this dream home your reality. Updated mechanical systems, roof and replacement vinyl windows. This home is in exceptional condition, clean as a whistle and conveys "AS IS"...
Contact an agent
Home facts
- Year built:1962
- Subdivision & Development:TALL OAKS
- Listing ID #:VAFX2344086
- Added:11 day(s) ago
- Updated:October 15, 2026 at 03:08 PM
Rooms and interior
- Bedrooms:4
- Total bathrooms:3
- Full bathrooms:3
- Flooring:Carpet, Ceramic Tile, Engineered Wood, Laminated
- Dining Description:Dining Area, Dining Room
- Bathrooms Description:Primary Bath(s)
- Kitchen Description:Breakfast Area, Built-In Microwave, Built-Ins, Carpet, Dishwasher, Disposal, Double/Dual Staircase, Exhaust Fan, Freezer, Icemaker, Kitchen - Eat-In, Kitchen - Table Space, Oven/Range - Electric, Recessed Lighting, Refrigerator, Upgraded Countertops, Water Heater
- Bedroom Description:Carpet, Entry Level Bedroom, Primary Bedroom
- Basement:Yes
- Basement Description:Partial, Unfinished
- Living area:1,798 sq. ft.
Heating and cooling
- Cooling:Central A/C
- Heating:Baseboard - Hot Water, Natural Gas
Structure and exterior
- Roof:Architectural Shingle
- Year built:1962
- Building area:1,798 sq. ft.
- Lot area:0.46 Acres
- Lot Features:Backs to Trees, Suburban
- Architectural Style:Split Level
- Construction Materials:Brick, Combination, Vinyl Siding
- Exterior Features:Extensive Hardscape, Patio(s), Porch(es)
- Foundation Description:Block
- Levels:4 Story
Schools
- High school:ANNANDALE
- Middle school:POE
- Elementary school:COLUMBIA
Utilities
- Water:Public
- Sewer:Public Sewer
Finances and disclosures
- Price:$895,000
- Price per sq. ft.:$497.78
- Tax amount:$10,256 (2026)
Features and amenities
- Laundry features:Dryer, Dryer In Unit, Has Laundry, Washer, Washer In Unit
- Amenities:Attic, Built-Ins, Carpet, Ceiling Fan(s), Double Hung Windows, Double Pane Windows, Double/Dual Staircase, Recessed Lighting, Replacement Windows, Window Treatments
Parking
- Parking description:Attached Garage, Concrete Driveway, Garage - Front Entry, Garage Door Opener, Oversized
- Garage:Yes
- Garage spaces:2
New listings near 5017 Dodson Dr
- Coming SoonOpen Fri, 5 to 7pm
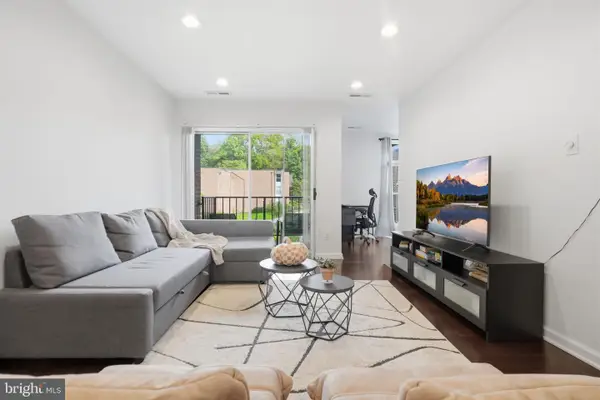 $264,900Coming Soon2 beds 2 baths1,011 sq. ft.
8312 Tobin Rd Rd #23, ANNANDALE, VA 22003
MLS# VAFX2345368Listed by: SAMSON PROPERTIES - Coming Soon
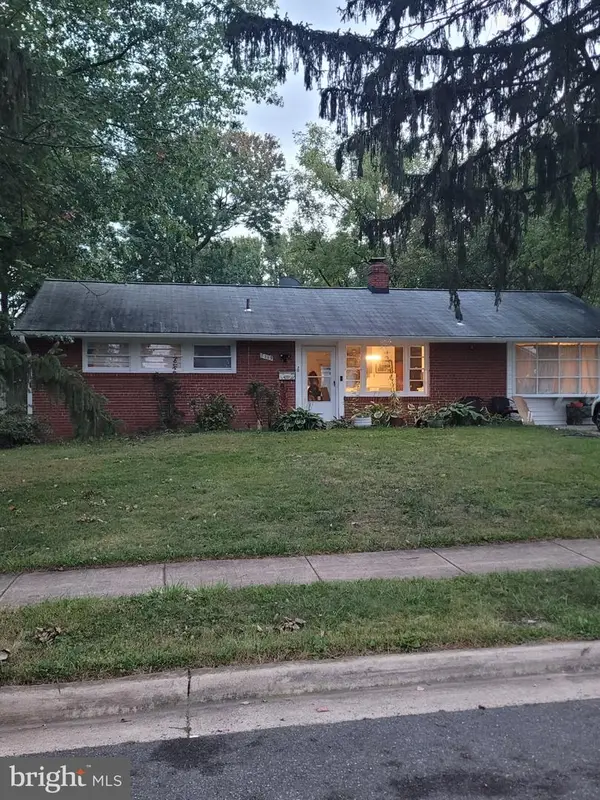 $689,000Coming Soon4 beds 2 baths1,404 sq. ft.
7119 Jayhawk St, ANNANDALE, VA 22003
MLS# VAFX2344610Listed by: WEICHERT, REALTORS - Coming Soon
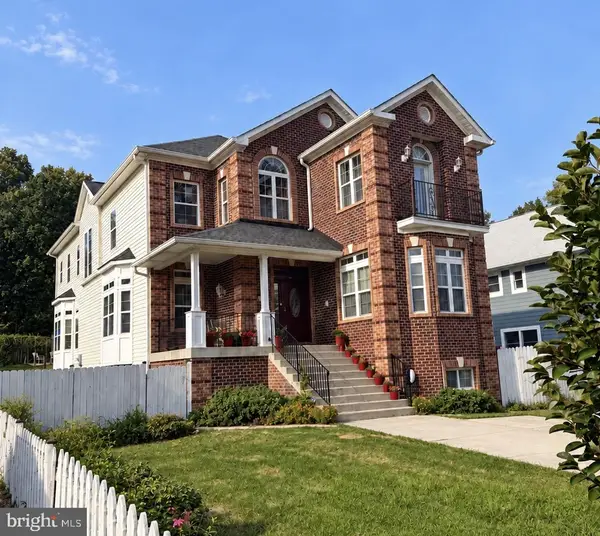 $1,250,000Coming Soon7 beds 5 baths5,813 sq. ft.
6926 Alpine Dr, ANNANDALE, VA 22003
MLS# VAFX2337076Listed by: EXP REALTY, LLC - Open Sat, 12 to 2pmNew
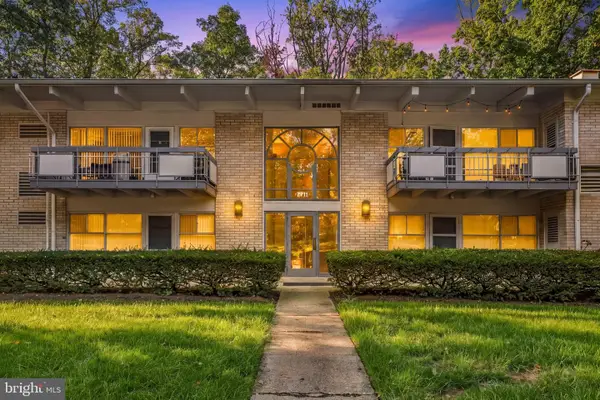 $250,000Active2 beds 1 baths760 sq. ft.
7711 Donnybrook Ct #6, ANNANDALE, VA 22003
MLS# VAFX2334862Listed by: REDFIN CORPORATION - New
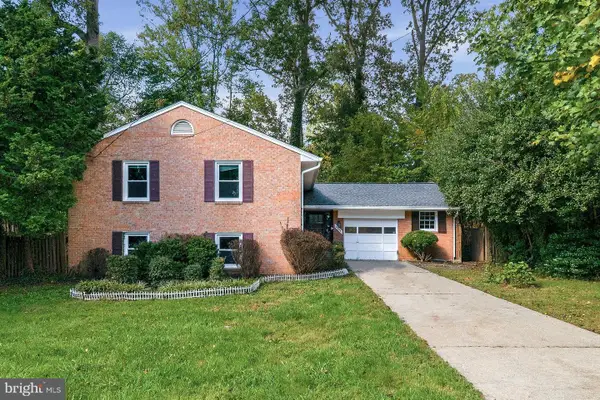 $860,000Active5 beds 3 baths1,370 sq. ft.
8706 Braeburn Dr, ANNANDALE, VA 22003
MLS# VAFX2345586Listed by: OPEN DOOR BROKERAGE, LLC - New
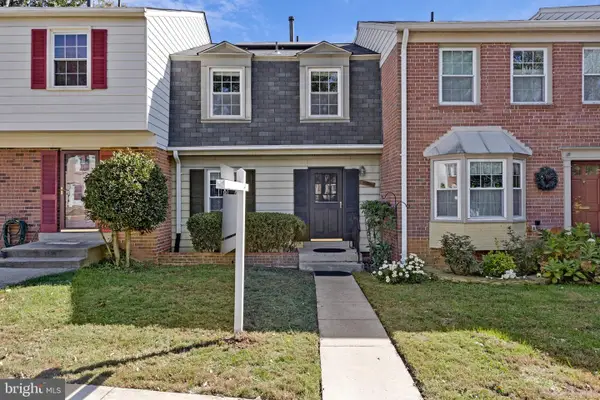
 $474,900Active3 beds 3 baths1,660 sq. ft.
4930 Van Walbeek Pl, ANNANDALE, VA 22003
MLS# VAFX2345152Listed by: CENTURY 21 REDWOOD REALTY - New
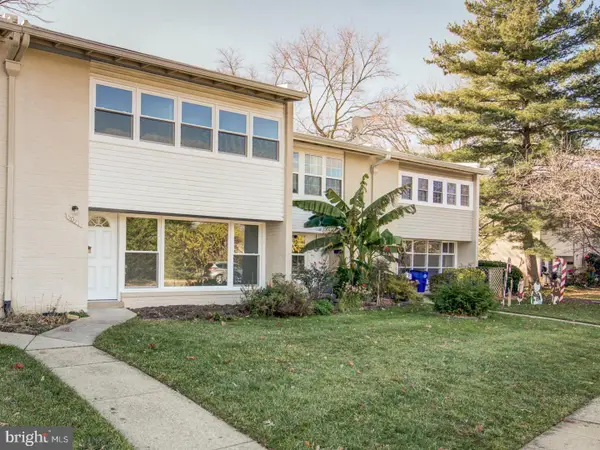 $450,000Active3 beds 3 baths1,298 sq. ft.
5021 Americana Dr, ANNANDALE, VA 22003
MLS# VAFX2344458Listed by: SPRING HILL REAL ESTATE, LLC. - New
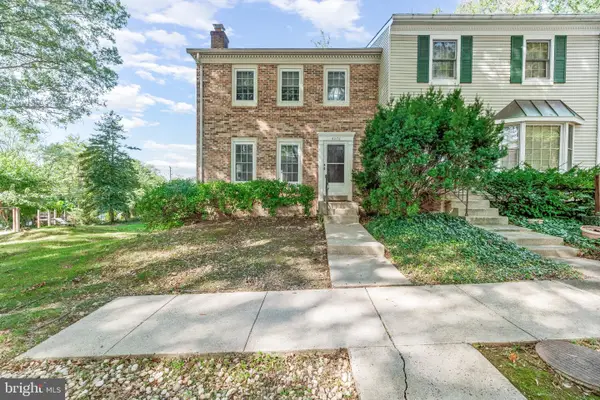 $638,000Active3 beds 4 baths2,012 sq. ft.
4076 Championship Dr, ANNANDALE, VA 22003
MLS# VAFX2344698Listed by: SAMSON PROPERTIES - Open Sun, 1 to 3pmNew
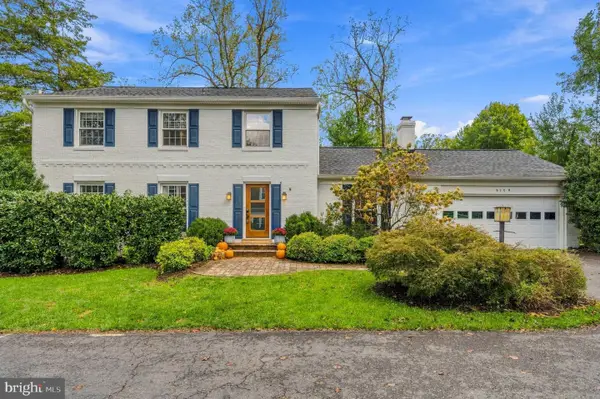 $1,055,000Active3 beds 4 baths3,002 sq. ft.
5109 King David Blvd, ANNANDALE, VA 22003
MLS# VAFX2343734Listed by: REDFIN CORPORATION - New
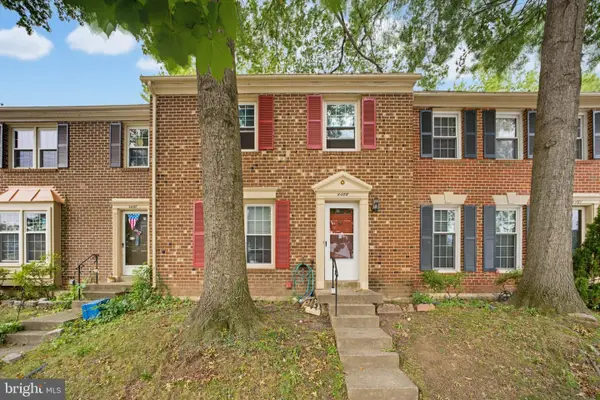 $589,900Active3 beds 4 baths1,496 sq. ft.
4466 Limelight Ct, ANNANDALE, VA 22003
MLS# VAFX2336480Listed by: SAMSON PROPERTIES


Protect your home and budget from life's surprises with an Assurant Home Warranty, backed by a partner that supports you through every step of homeownership. Explore Plans.
©2026 Century 21 Real Estate LLC. All rights reserved. CENTURY 21®, the CENTURY 21 Logo and C21® are service marks owned by Century 21 Real Estate LLC. Century 21 Real Estate LLC fully supports the principles of the Fair Housing Act and the Equal Opportunity Act. Each office is independently owned and operated. Listing information is deemed reliable but not guaranteed accurate.