
2573 Chilton Road, Appomattox, VA 24522
Local realty services provided by:CENTURY 21 Realty @ Home
2573 Chilton Road,Appomattox, VA 24522
$575,000
- 3 Beds
- 2 Baths
- 2,094 sq. ft.
- Single family
- Active
Listed by: thomas r nolen
Office: nolen real estate
MLS#:369584
Source:VA_LAR
Price summary
- Price:$575,000
- Price per sq. ft.:$274.59
About this home
Discover quality craftsmanship in this custom new construction home by Barney & Sons, situated on 1.3 acres just down the road from the country club. Enjoy peaceful farmland views from the back deck and a spacious split bedroom floor plan with a private primary suite on one side and two additional bedrooms and a full bath on the other. The open kitchen, living, and dining areas create an inviting space for everyday living and entertaining, featuring quartz countertops, custom cabinetry, and a beautiful fireplace. A full basement offers ample storage and room for future expansion, while an attached two car garage completes this thoughtfully designed home.
Contact an agent
Home facts
- Year built:2026
- Listing ID #:369584
- Added:2 day(s) ago
- Updated:October 03, 2026 at 04:40 PM
Rooms and interior
- Bedrooms:3
- Total bathrooms:2
- Full bathrooms:2
- Flooring:Vinyl Plank
- Kitchen Description:Dishwasher, Range-Elec, Refrigerator
- Bedroom Description:Main Level Bedroom
- Basement Description:Full
- Living area:2,094 sq. ft.
Heating and cooling
- Cooling:Heat Pump
- Heating:Heat Pump
Structure and exterior
- Roof:Shingle
- Year built:2026
- Building area:2,094 sq. ft.
- Lot area:1.34 Acres
- Architectural Style:Ranch
- Construction Materials:Vinyl Siding
- Exterior Features:Golf Nearby, Insulated Glass, Undergrnd Utilities
- Foundation Description:Poured Concrete
- Levels:1 Story
Utilities
- Water:Well
- Sewer:Septic Tank
Finances and disclosures
- Price:$575,000
- Price per sq. ft.:$274.59
Features and amenities
- Laundry features:Laundry Room
- Amenities:Ceiling Fan(s), Drywall, Insulated Glass
Parking
- Parking description:Garage
New listings near 2573 Chilton Road
- New
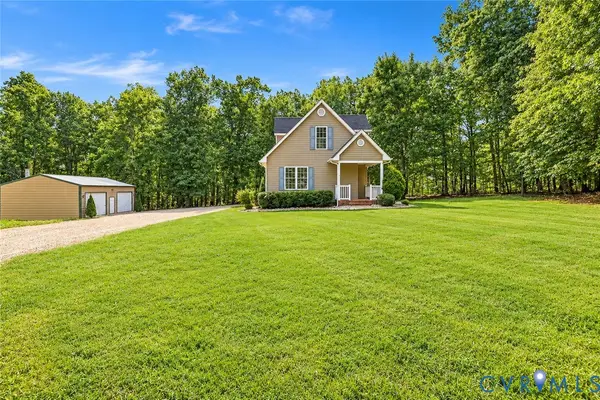 $325,000Active3 beds 2 baths1,267 sq. ft.
1626 Oak Ridge Road, Appomattox, VA 24522
MLS# 2626863Listed by: NAPIER REALTORS ERA - New
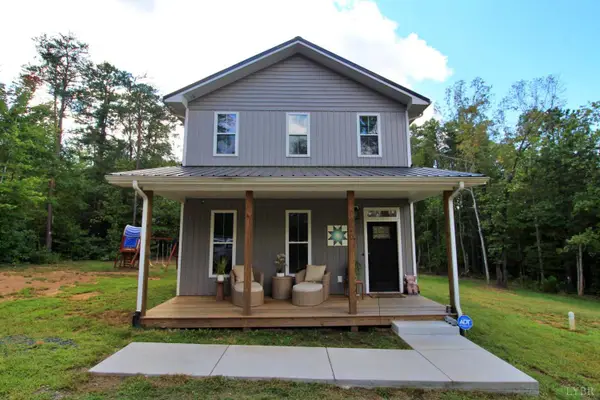 $309,900Active3 beds 3 baths1,408 sq. ft.
9920 Stonewall Road, Appomattox, VA 24522
MLS# 369583Listed by: NEW LEAF REAL ESTATE LLC - New
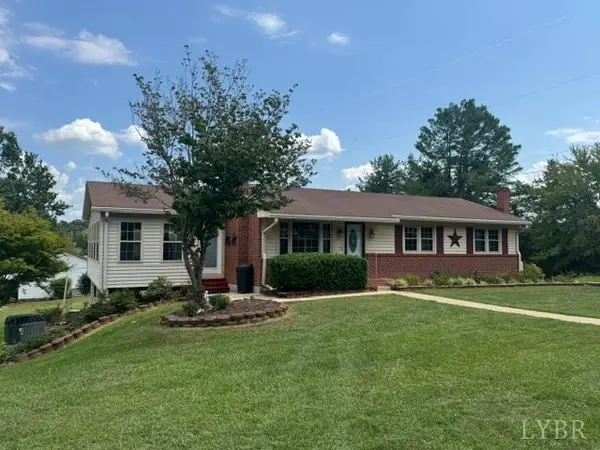 $350,000Active4 beds 2 baths2,444 sq. ft.
338 Country View Lane, Appomattox, VA 24522
MLS# 369512Listed by: RE/MAX REALTY CONNECTION - New
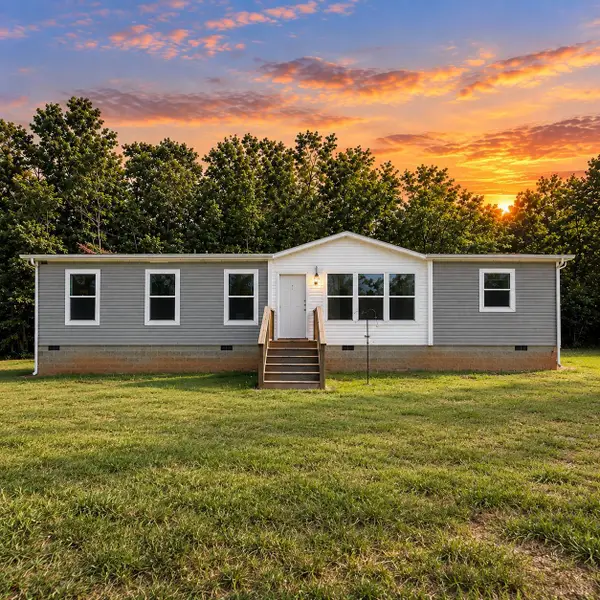 $239,900Active3 beds 2 baths1,568 sq. ft.
131 Fire Tower Lane, Appomattox, VA 24522
MLS# 369494Listed by: KELLER WILLIAMS - New
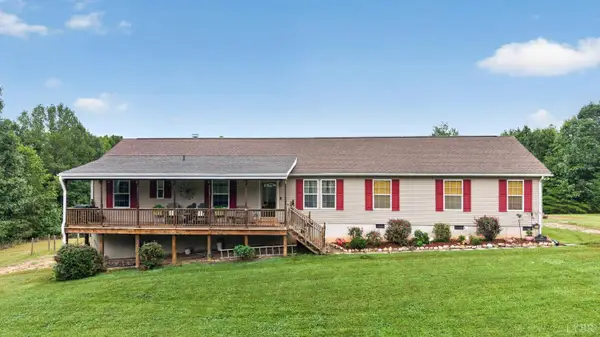 $284,000Active3 beds 2 baths1,945 sq. ft.
3167 Bellview Road, Appomattox, VA 24522
MLS# 369472Listed by: KELLER WILLIAMS - Open Sun, 2 to 4pmNew
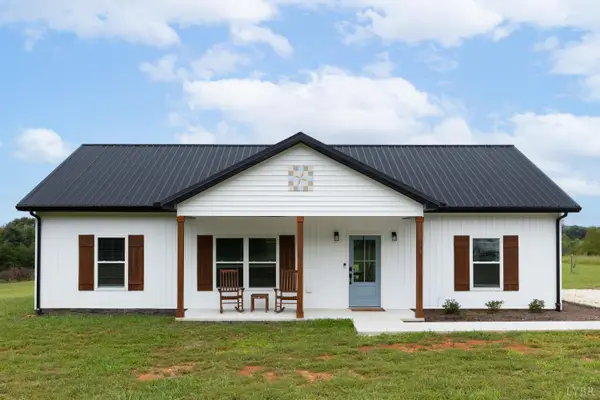 $319,900Active3 beds 2 baths1,368 sq. ft.
3944 Horseshoe Road, Appomattox, VA 24522
MLS# 369448Listed by: MARK A. DALTON & CO., INC. - New
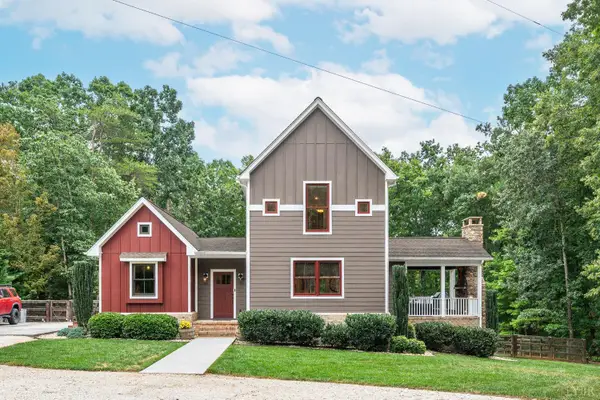 $521,900Active4 beds 4 baths3,042 sq. ft.
2842 Chilton Road, Appomattox, VA 24522
MLS# 369437Listed by: LPT REALTY, INC - New
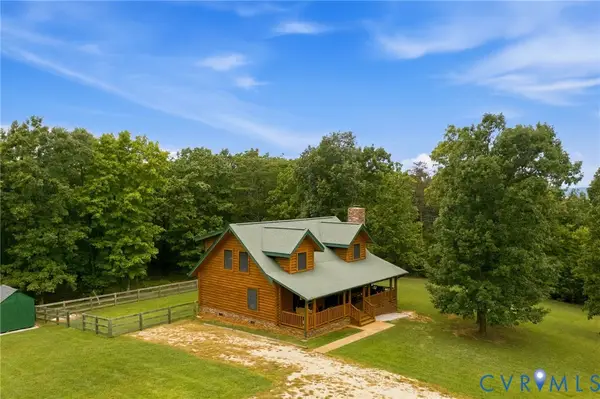 $475,000Active3 beds 3 baths1,813 sq. ft.
2325 Meadow Drive, Appomattox, VA 24522
MLS# 2625999Listed by: NAPIER REALTORS ERA 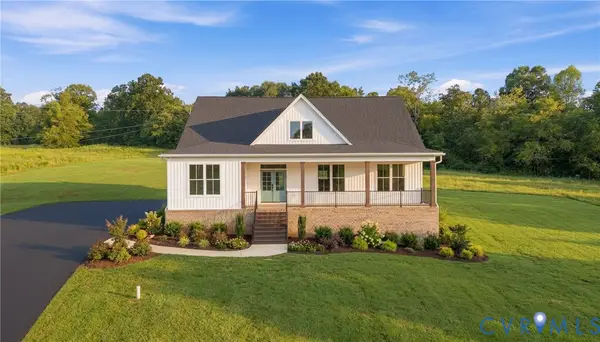 $439,900Active3 beds 2 baths1,574 sq. ft.
9009 Stonewall Road, Appomattox, VA 24522
MLS# 2625916Listed by: KELLER WILLIAMS


Protect your home and budget from life's surprises with an Assurant Home Warranty, backed by a partner that supports you through every step of homeownership. Explore Plans.
©2026 Century 21 Real Estate LLC. All rights reserved. CENTURY 21®, the CENTURY 21 Logo and C21® are service marks owned by Century 21 Real Estate LLC. Century 21 Real Estate LLC fully supports the principles of the Fair Housing Act and the Equal Opportunity Act. Each office is independently owned and operated. Listing information is deemed reliable but not guaranteed accurate.