
461 Oakleigh Avenue, Appomattox, VA 24522
Local realty services provided by:CENTURY 21 Realty @ Home
461 Oakleigh Avenue,Appomattox, VA 24522
$289,000
- 3 Beds
- 2 Baths
- 1,230 sq. ft.
- Single family
- Active
Listed by: steven t conner
Office: steven t conner real estate
MLS#:370491
Source:VA_LAR
Price summary
- Price:$289,000
- Price per sq. ft.:$234.96
About this home
Charming Circa 1956 home located in the Town of Appomattox. Nice 1.51 Acre lot with outbuildings, detached garage and carport. Wood floors, appliances will convey and storage space in the basement. Convenient to all that in town living has to offer as well as Lynchburg and Farmville.
Contact an agent
Home facts
- Year built:1956
- Listing ID #:370491
- Added:1 day(s) ago
- Updated:November 18, 2026 at 12:10 AM
Rooms and interior
- Bedrooms:3
- Total bathrooms:2
- Full bathrooms:2
- Flooring:Carpet, Hardwood
- Kitchen Description:Microwave, Range-Elec, Refrigerator
- Bedroom Description:Main Level Bedroom
- Living area:1,230 sq. ft.
Heating and cooling
- Cooling:Heat Pump
- Heating:Heat Pump
Structure and exterior
- Roof:Shingle
- Year built:1956
- Building area:1,230 sq. ft.
- Lot area:1.51 Acres
- Construction Materials:Vinyl Siding
- Exterior Features:Garden Space
- Levels:1 1/2 Story
Utilities
- Water:County
- Sewer:County
Finances and disclosures
- Price:$289,000
- Price per sq. ft.:$234.96
Features and amenities
- Laundry features:Laundry Room, Main Level
- Amenities:Cable Available, Drywall
Parking
- Parking description:Garage, Paved Driveway
New listings near 461 Oakleigh Avenue
- New
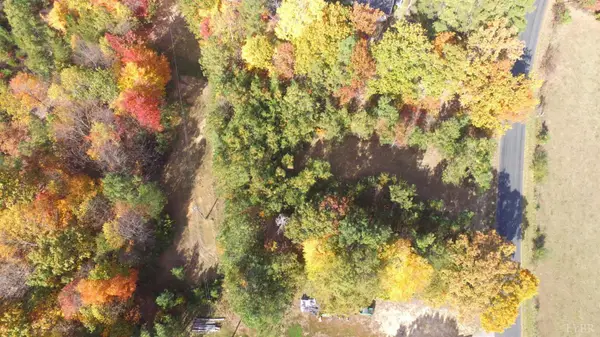 $40,000Active0.97 Acres
6319 Old Evergreen Road, Appomattox, VA 24522
MLS# 370470Listed by: BERKSHIRE HATHAWAY HOMESERVICES DAWSON FORD GARBEE & CO., REALTORS-FOREST - New
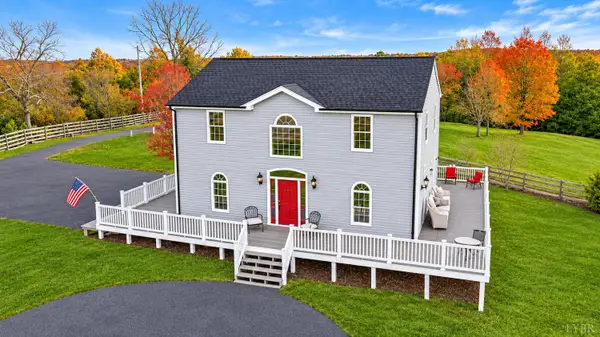 $549,900Active3 beds 3 baths2,016 sq. ft.
5005 River Ridge Rd, Appomattox, VA 24522
MLS# 370433Listed by: DIVINE FOG REALTY COMPANY LLC - New
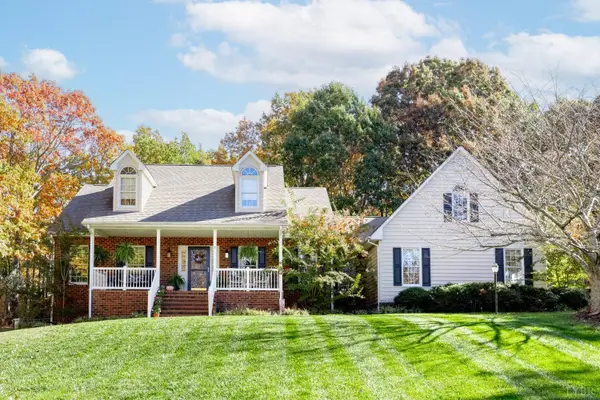 $484,900Active3 beds 3 baths2,496 sq. ft.
234 Chestnut Dr., Appomattox, VA 24522
MLS# 370399Listed by: KARL MILLER REALTY LLC - New
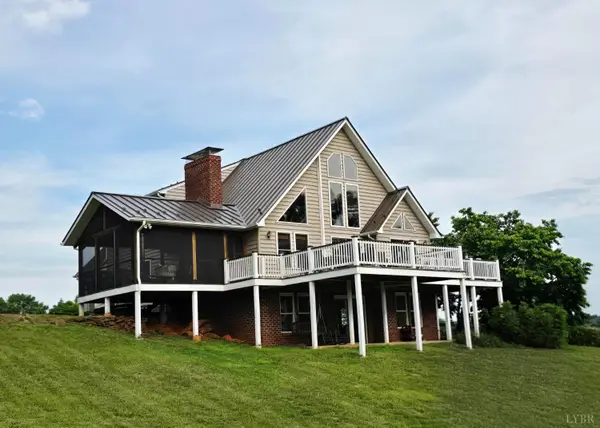 $1,499,000Active5 beds 5 baths4,150 sq. ft.
317 Slate Ridge Drive, Appomattox, VA 24522
MLS# 370370Listed by: BEYCOME BROKERAGE REALTY LLC 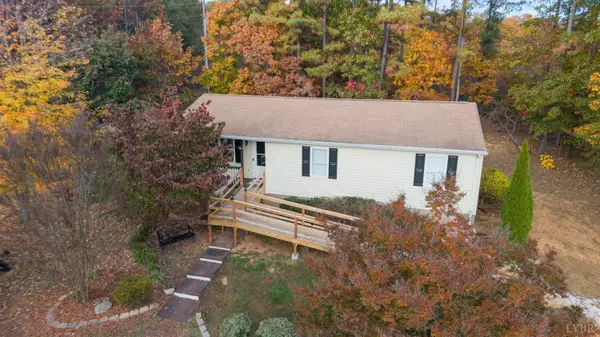 $234,900Active3 beds 2 baths1,300 sq. ft.
3431 Piney Mountain Road, Appomattox, VA 24522
MLS# 370312Listed by: KELLER WILLIAMS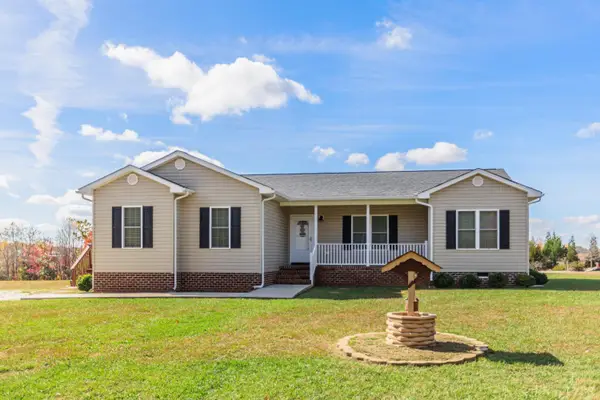 $349,900Active3 beds 2 baths1,828 sq. ft.
2749 Trent Hatchery Road, Appomattox, VA 24522
MLS# 370240Listed by: NOLEN REAL ESTATE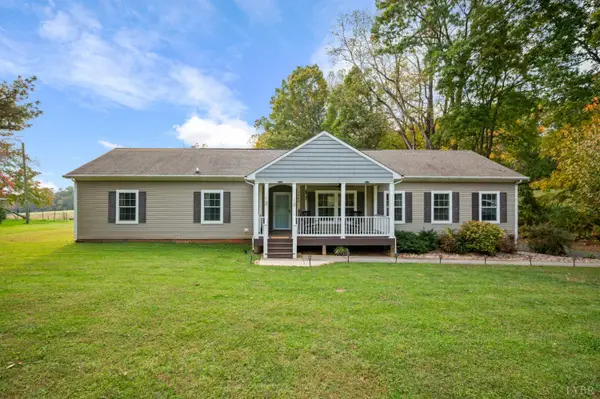 $349,900Active3 beds 2 baths1,881 sq. ft.
2659 Chilton Road, Appomattox, VA 24522
MLS# 370285Listed by: KEY TO YOUR HEART REALTY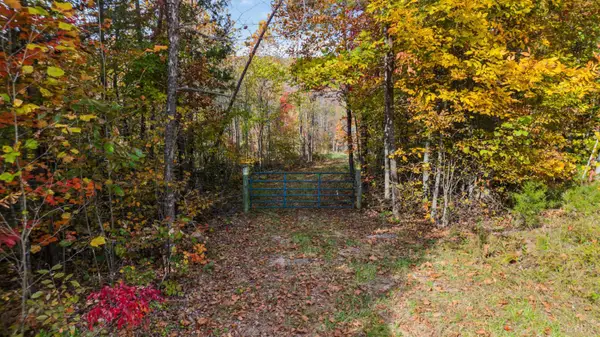 $80,000Active10.05 Acres
0 Red Fox Road, Appomattox, VA 24522
MLS# 370188Listed by: MARK A. DALTON & CO., INC.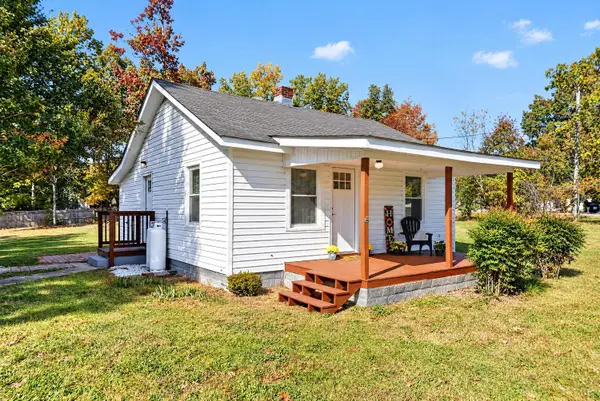 $169,999Pending2 beds 1 baths745 sq. ft.
2237 Purdum Mill Road, Appomattox, VA 24522
MLS# 370168Listed by: KW METRO CENTER


Protect your home and budget from life's surprises with an Assurant Home Warranty, backed by a partner that supports you through every step of homeownership. Explore Plans.
©2026 Century 21 Real Estate LLC. All rights reserved. CENTURY 21®, the CENTURY 21 Logo and C21® are service marks owned by Century 21 Real Estate LLC. Century 21 Real Estate LLC fully supports the principles of the Fair Housing Act and the Equal Opportunity Act. Each office is independently owned and operated. Listing information is deemed reliable but not guaranteed accurate.