341 Courtland Drive, Appomattox, VA 24522
Local realty services provided by:CENTURY 21 Realty @ Home
341 Courtland Drive,Appomattox, VA 24522
$289,900
- 3 Beds
- 2 Baths
- 1,152 sq. ft.
- Single family
- Active
Listed by:
 CENTURY 21 ALL-SERVICE
Office: century 21 all-service
MLS#:368217
Source:VA_LAR
Price summary
- Price:$289,900
- Price per sq. ft.:$251.65
About this home
Set on over an acre at the end of a quiet dead‑end road, this well‑kept 3 bedroom, 2 bath home offers the space, privacy, and convenience buyers want. Located in Appomattox County with easy access to both Lynchburg and Appomattox. The main level features new LVP flooring paired with classic hardwoods, creating a warm and cohesive feel throughout. The kitchen is equipped with newer appliances, making everyday living easy and efficient. Tucked into a neighborhood yet offering a surprising sense of privacy, the property provides both convenience and retreat. The basement adds valuable flexibility, giving you room for future growthwhether you envision additional living space, a workshop, storage, or a custom expansion down the road. A well‑cared‑for home with updates already in place and potential still ahead.
Contact an agent
Home facts
- Year built:2005
- Subdivision & Development:Cannon Oaks Subd
- Listing ID #:368217
- Added:23 day(s) ago
- Updated:August 17, 2026 at 03:36 PM
Rooms and interior
- Bedrooms:3
- Total bathrooms:2
- Full bathrooms:2
- Flooring:Hardwood, Vinyl Plank
- Kitchen Description:Dishwasher, Microwave, Range-Elec, Refrigerator
- Basement Description:Exterior Entrance, Full, Heated, Interior Entrance, Partitioned, Walkout
- Living area:1,152 sq. ft.
Heating and cooling
- Cooling:Heat Pump
- Heating:Heat Pump
Structure and exterior
- Roof:Shingle
- Year built:2005
- Building area:1,152 sq. ft.
- Lot area:1 Acres
- Architectural Style:Ranch
- Construction Materials:Vinyl Siding
- Exterior Features:Garden Space, Landscaped
- Foundation Description:Poured Concrete, Walkout
- Levels:1 Story
Utilities
- Water:Well
- Sewer:Septic Tank
Finances and disclosures
- Price:$289,900
- Price per sq. ft.:$251.65
Features and amenities
- Laundry features:Dryer Connection, Washer Connections
- Amenities:Cable Connections, Ceiling Fan(s), Drywall, High Speed Data Aval
New listings near 341 Courtland Drive
- New
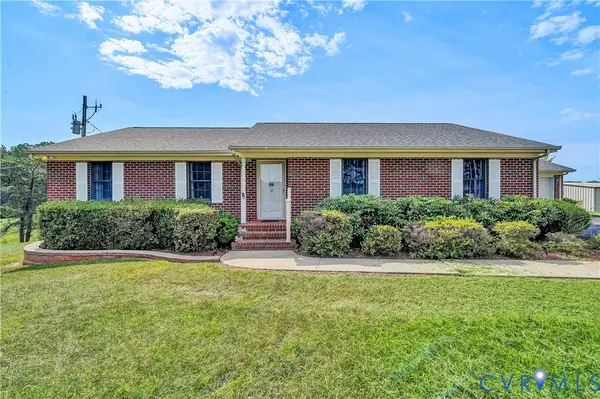 $525,000Active3 beds 3 baths1,911 sq. ft.
258 Willow Oak Road, Appomattox, VA 24522
MLS# 2622350Listed by: EXP REALTY LLC - New
 $199,000Active38.23 Acres
0 Mountain Cut Rd, Appomattox, VA 24522
MLS# 680751Listed by: WHITETAIL PROPERTIES REAL ESTATE - New
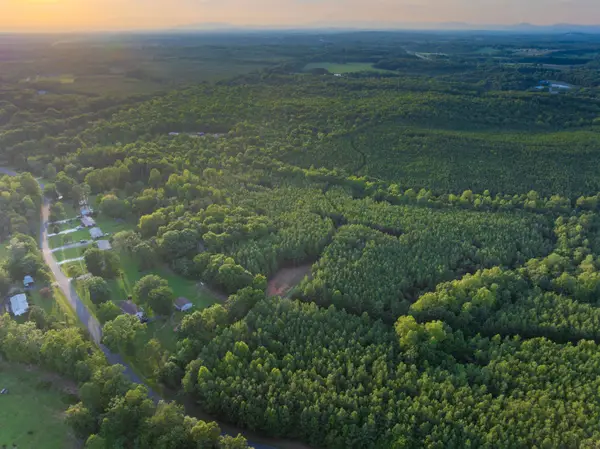 $69,000Active7.22 Acres
Lot A Mountain Cut Rd, Appomattox, VA 24522
MLS# 680750Listed by: WHITETAIL PROPERTIES REAL ESTATE - New
 $99,000Active11.99 Acres
Lot B Mountain Cut Rd, Appomattox, VA 24522
MLS# 680745Listed by: WHITETAIL PROPERTIES REAL ESTATE - New
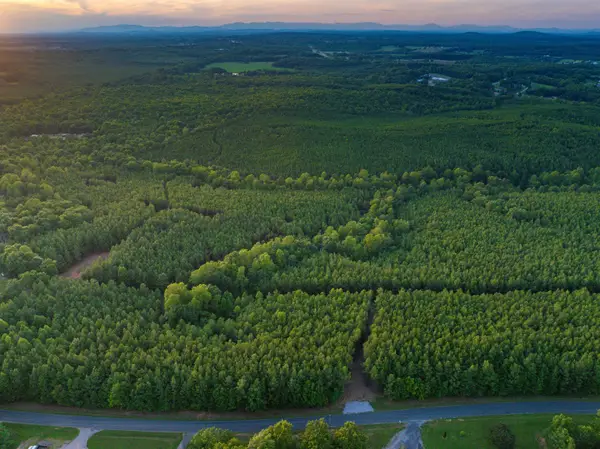 $59,000Active6.69 Acres
Lot C Mountain Cut Rd, Appomattox, VA 24522
MLS# 680726Listed by: WHITETAIL PROPERTIES REAL ESTATE - New
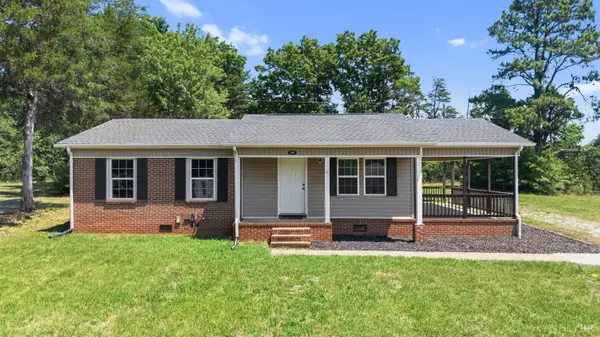 $189,900Active3 beds 1 baths1,000 sq. ft.
209 Stevens Street, Appomattox, VA 24522
MLS# 368631Listed by: KELLER WILLIAMS - New
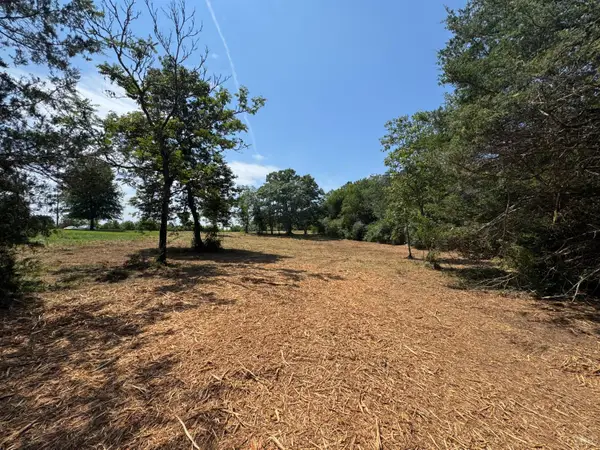
 $199,500Active42.68 Acres
0 Watt Abbitt Road, Appomattox, VA 24522
MLS# 368615Listed by: CENTURY 21 ALL-SERVICE-APP - New
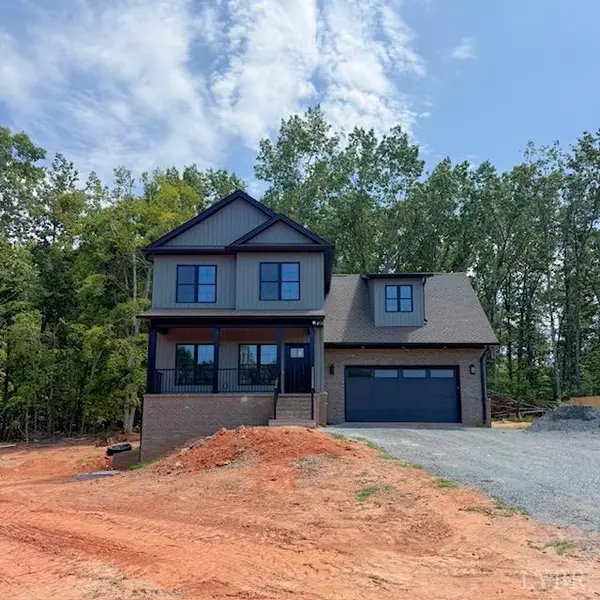 $459,900Active4 beds 3 baths2,024 sq. ft.
280 Acorn Drive, Appomattox, VA 24522
MLS# 368623Listed by: LAUREN BELL REAL ESTATE, INC. - New
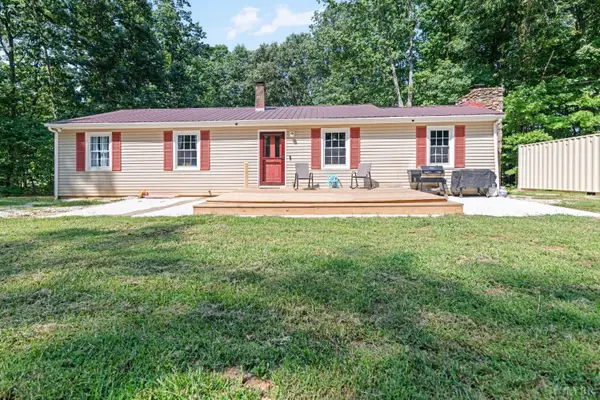 $230,000Active3 beds 2 baths1,300 sq. ft.
7401 Red House Rd, Appomattox, VA 24522
MLS# 368592Listed by: MARK A. DALTON & CO., INC. - New
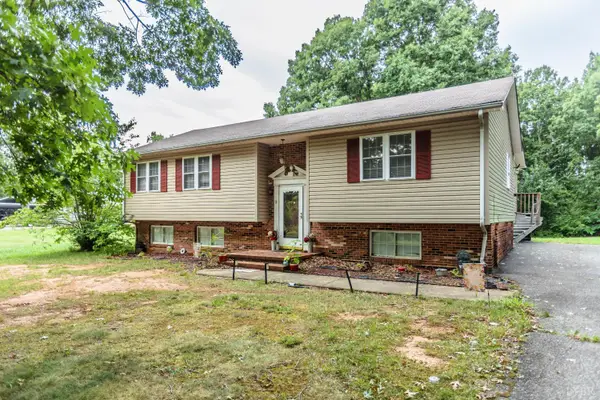 $295,000Active4 beds 3 baths2,850 sq. ft.
2343 Purdum Mill Road, Appomattox, VA 24522
MLS# 368578Listed by: NOLEN REAL ESTATE


Protect your home and budget from life's surprises with an Assurant Home Warranty, backed by a partner that supports you through every step of homeownership. Explore Plans.
©2026 Century 21 Real Estate LLC. All rights reserved. CENTURY 21®, the CENTURY 21 Logo and C21® are service marks owned by Century 21 Real Estate LLC. Century 21 Real Estate LLC fully supports the principles of the Fair Housing Act and the Equal Opportunity Act. Each office is independently owned and operated. Listing information is deemed reliable but not guaranteed accurate.