
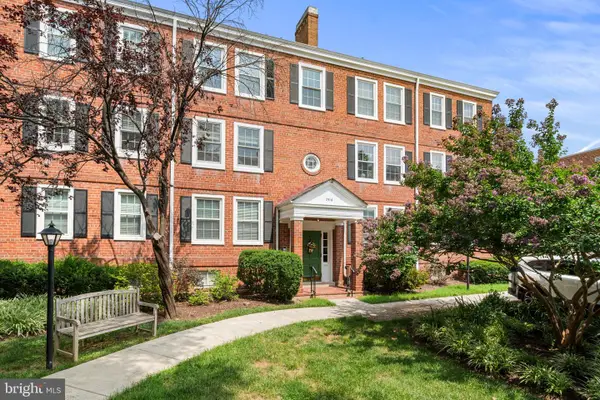
1300 Army Navy Dr #320, Arlington, VA 22202
Local realty services provided by:CENTURY 21 Charles Smith Agency, Inc.
1300 Army Navy Dr #320,Arlington, VA 22202
$249,900
- 1 Beds
- 1 Baths
- 660 sq. ft.
- Condominium
- Active
Listed by: kamran saleem
Office: redfin corporation
MLS#:VAAR2076946
Source:BRIGHTMLS
Price summary
- Price:$249,900
- Price per sq. ft.:$378.64
About this home
Completely turnkey opportunity! This pristine 1-bed condo can convey FULLY FURNISHED at no additional cost-perfect for Amazon HQ2 commuters or corporate transfers! Enjoy ultimate peace of mind with an ALL-INCLUSIVE monthly condo fee that covers ALL UTILITIES (gas, electricity, water, sewer, trash). Features stunning low-maintenance modern plank flooring throughout, a private balcony, and your own ASSIGNED COVERED PARKING SPACE. Meticulously maintained with an optimized custom closet system and a freshly glazed white tub. Minutes to Pentagon City metro!
Contact an agent
Home facts
- Year built:1965
- Listing ID #:VAAR2076946
- Added:1 day(s) ago
- Updated:July 23, 2026 at 05:44 AM
Rooms and interior
- Bedrooms:1
- Total bathrooms:1
- Full bathrooms:1
- Flooring:Laminated
- Dining Description:Dining Area
- Kitchen Description:Built-In Microwave, Dishwasher, Disposal, Kitchen - Galley, Refrigerator, Stove, Upgraded Countertops
- Bedroom Description:Walk In Closet(s)
- Living area:660 sq. ft.
Heating and cooling
- Cooling:Central A/C
- Heating:Forced Air, Natural Gas
Structure and exterior
- Year built:1965
- Building area:660 sq. ft.
- Lot Features:Backs to Trees
- Architectural Style:Contemporary
- Construction Materials:Brick
- Exterior Features:Balcony, Deck(s), Extensive Hardscape, Exterior Lighting, Patio(s), Roof, Secure Storage, Sidewalks, Tennis Court(s), Underground Lawn Sprinkler
- Levels:1 Story
Utilities
- Water:Public
- Sewer:Public Sewer
Finances and disclosures
- Price:$249,900
- Price per sq. ft.:$378.64
- Tax amount:$2,589 (2025)
Features and amenities
- Amenities:24 hour security, Desk in Lobby, Double Pane Windows, Fire Detection System, Insulated Windows, Main Entrance Lock, Resident Manager
Parking
- Parking description:Assigned, Attached Garage, Covered Parking, Lighted Parking, Paved Parking, Public
- Garage:Yes
- Garage spaces:1
New listings near 1300 Army Navy Dr #320
- Coming SoonOpen Sat, 12 to 2pm
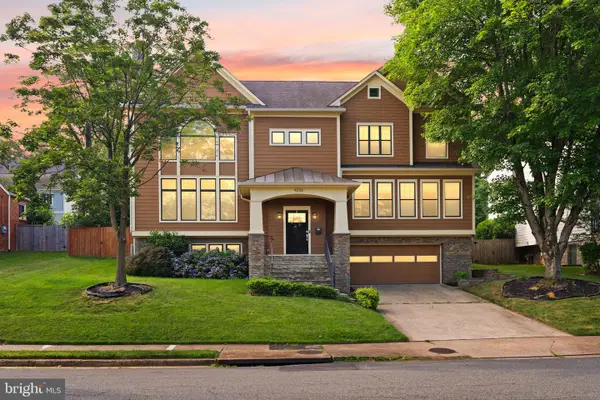 $2,195,000Coming Soon5 beds 6 baths
4226 40th St N, ARLINGTON, VA 22207
MLS# VAAR2075422Listed by: REAL BROKER, LLC - New
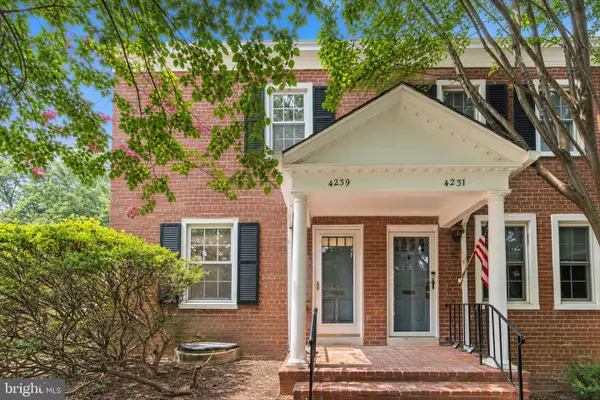 $635,000Active2 beds 2 baths1,000 sq. ft.
4239 32nd Rd S, ARLINGTON, VA 22206
MLS# VAAR2076584Listed by: KELLER WILLIAMS REALTY - Coming Soon
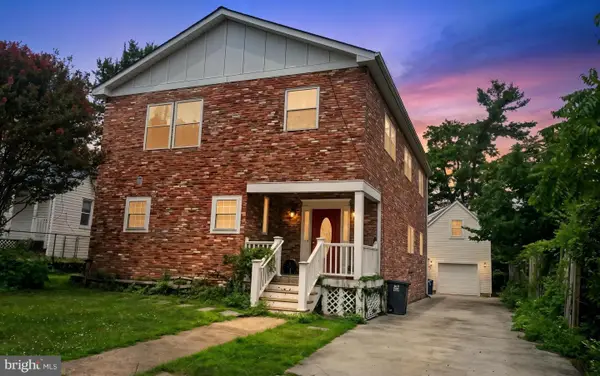 $1,200,000Coming Soon5 beds 5 baths
2001 6th St S, ARLINGTON, VA 22204
MLS# VAAR2077020Listed by: REDFIN CORPORATION - Coming Soon
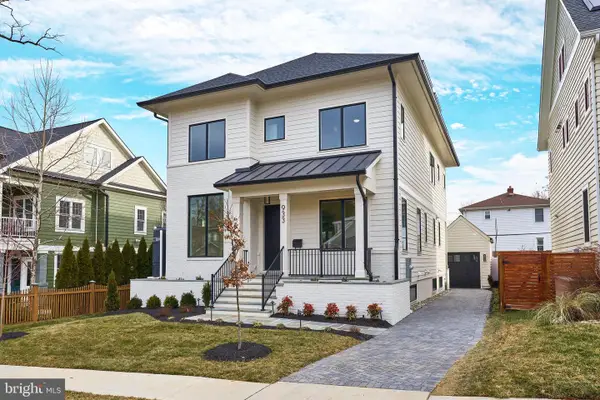 $2,950,000Coming Soon6 beds 6 baths
800 N Danville St, ARLINGTON, VA 22201
MLS# VAAR2077066Listed by: KW METRO CENTER - Coming SoonOpen Sun, 1 to 4pm
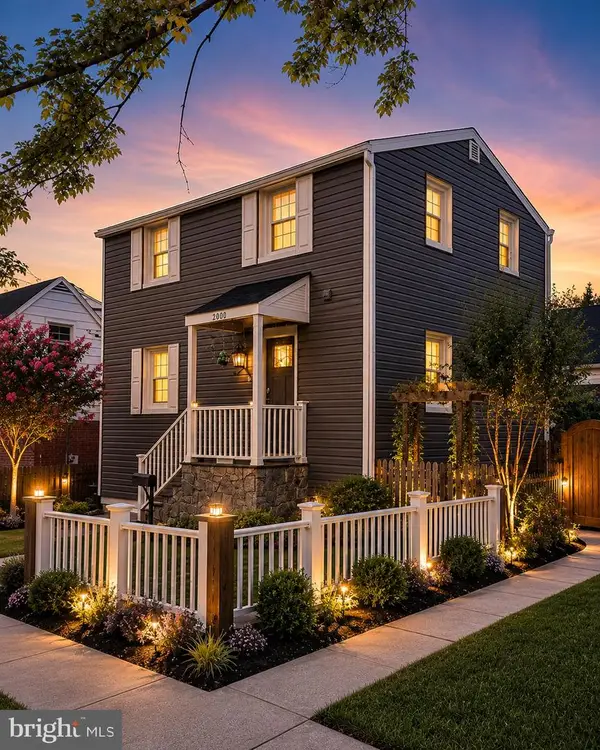 $889,000Coming Soon4 beds 3 baths
2000 S Langley St, ARLINGTON, VA 22204
MLS# VAAR2077086Listed by: KW UNITED - New
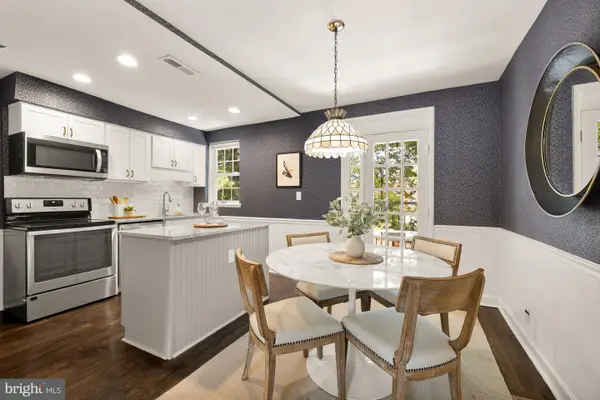 $595,000Active2 beds 2 baths1,383 sq. ft.
2962 S Columbus St S, ARLINGTON, VA 22206
MLS# VAAX2064394Listed by: COMPASS - Coming Soon
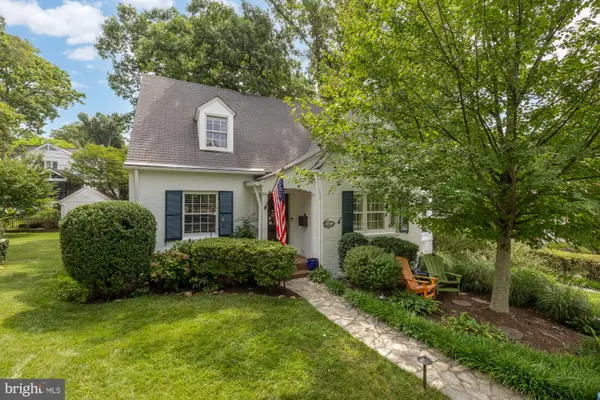 $1,150,000Coming Soon3 beds 3 baths
1417 N Inglewood St, ARLINGTON, VA 22205
MLS# VAAR2077030Listed by: COMPASS - Coming Soon
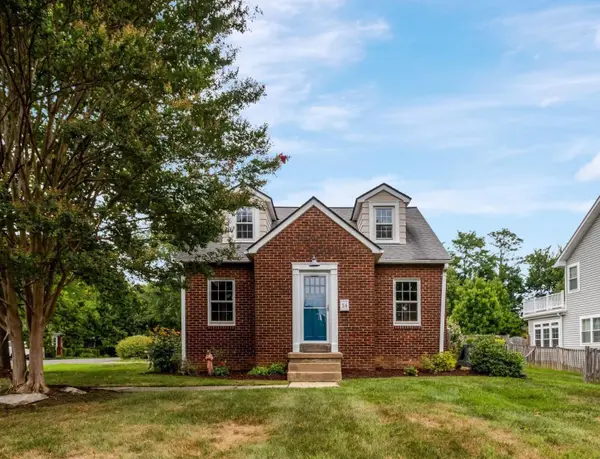 $885,000Coming Soon3 beds 2 baths
34 S Pershing Dr, ARLINGTON, VA 22204
MLS# VAAR2077044Listed by: LONG & FOSTER REAL ESTATE, INC. - New
 $399,000Active2 beds 1 baths876 sq. ft.
2916 S Buchanan St #b1, ARLINGTON, VA 22206
MLS# VAAR2077048Listed by: TTR SOTHEBY'S INTERNATIONAL REALTY


Protect your home and budget from life's surprises with an Assurant Home Warranty, backed by a partner that supports you through every step of homeownership. Explore Plans.
©2026 Century 21 Real Estate LLC. All rights reserved. CENTURY 21®, the CENTURY 21 Logo and C21® are service marks owned by Century 21 Real Estate LLC. Century 21 Real Estate LLC fully supports the principles of the Fair Housing Act and the Equal Opportunity Act. Each office is independently owned and operated. Listing information is deemed reliable but not guaranteed accurate.