
800 N Danville St, Arlington, VA 22201
Local realty services provided by:CENTURY 21 Harbor Realty
800 N Danville St,Arlington, VA 22201
$2,950,000
- 6 Beds
- 6 Baths
- - sq. ft.
- Single family
- Coming Soon
Listed by: steven j watson, charles samuel trump v
Office: kw metro center
MLS#:VAAR2077066
Source:BRIGHTMLS
Price summary
- Price:$2,950,000
About this home
M-R Custom Homes presents this incredible opportunity to build the house of your dreams on a flat, 5,478 square foot lot in the heart of Lyon Park, just a few blocks from all things Clarendon. Choose from one of the builder's available house plans or bring your own ideas and work with the builder's architect and design team to design a custom home that's right for you. Listing photos are of another home built by M-R Custom Homes recently that fits on this lot. List price reflects the price to build that house on this lot, but changes can be made. Contact the primary listing agent today to discuss the process, walk the lot, see available house plans, or meet with the builder.
Contact an agent
Home facts
- Year built:2027
- Listing ID #:VAAR2077066
- Updated:July 23, 2026 at 05:44 AM
Rooms and interior
- Bedrooms:6
- Total bathrooms:6
- Full bathrooms:5
- Half bathrooms:1
- Flooring:Engineered Wood
- Dining Description:Dining Area, Formal/Separate Dining Room
- Bathrooms Description:Primary Bath(s)
- Kitchen Description:Breakfast Area, Built-In Microwave, Built-Ins, Butlers Pantry, Crown Moldings, Dishwasher, Disposal, Freezer, Kitchen - Gourmet, Kitchen - Island, Oven/Range - Gas, Pantry, Range Hood, Recessed Lighting, Refrigerator, Six Burner Stove, Stainless Steel Appliances, Water Heater, Wet/Dry Bar
- Bedroom Description:Walk In Closet(s)
- Basement:Yes
- Basement Description:Drainage System, Full, Fully Finished, Poured Concrete
Heating and cooling
- Cooling:Central A/C
- Heating:Central, Natural Gas
Structure and exterior
- Roof:Architectural Shingle
- Year built:2027
- Architectural Style:Transitional
- Construction Materials:Brick, HardiPlank Type
- Exterior Features:Porch(es), Screened
- Foundation Description:Concrete Perimeter, Passive Radon Mitigation
- Levels:4 Story
Schools
- High school:WASHINGTON-LIBERTY
- Middle school:JEFFERSON
- Elementary school:LONG BRANCH
Utilities
- Water:Public
- Sewer:Public Sewer
Finances and disclosures
- Price:$2,950,000
- Tax amount:$10,485 (2026)
Features and amenities
- Laundry features:Hookup, Washer/Dryer Hookups Only
- Amenities:Bar, Built-Ins, Ceiling Fan(s), Crown Moldings, Humidifer, Recessed Lighting, Wet/Dry Bar
Parking
- Parking description:Detached Garage, Garage - Front Entry
- Garage:Yes
- Garage spaces:1
New listings near 800 N Danville St
- Coming SoonOpen Sat, 12 to 2pm
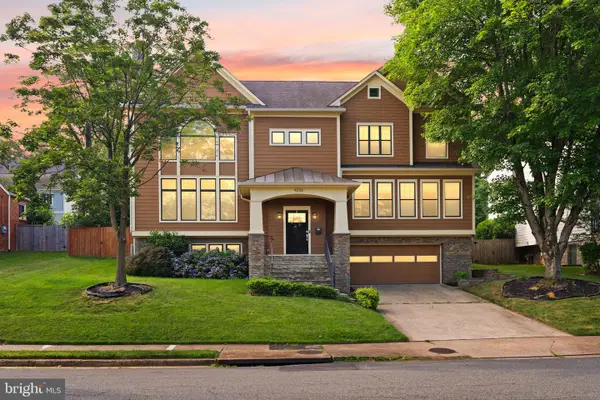 $2,195,000Coming Soon5 beds 6 baths
4226 40th St N, ARLINGTON, VA 22207
MLS# VAAR2075422Listed by: REAL BROKER, LLC - New
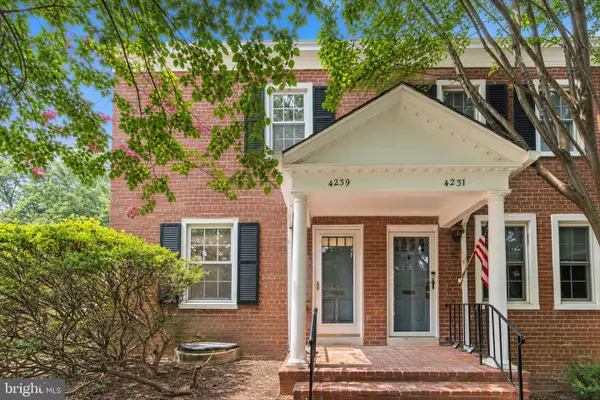 $635,000Active2 beds 2 baths1,000 sq. ft.
4239 32nd Rd S, ARLINGTON, VA 22206
MLS# VAAR2076584Listed by: KELLER WILLIAMS REALTY - New
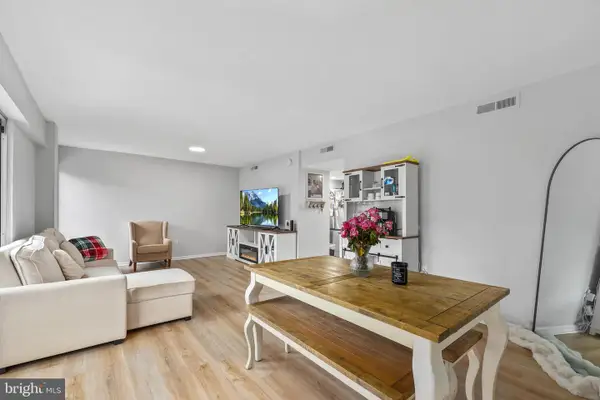 $249,900Active1 beds 1 baths660 sq. ft.
1300 Army Navy Dr #320, ARLINGTON, VA 22202
MLS# VAAR2076946Listed by: REDFIN CORPORATION - Coming Soon
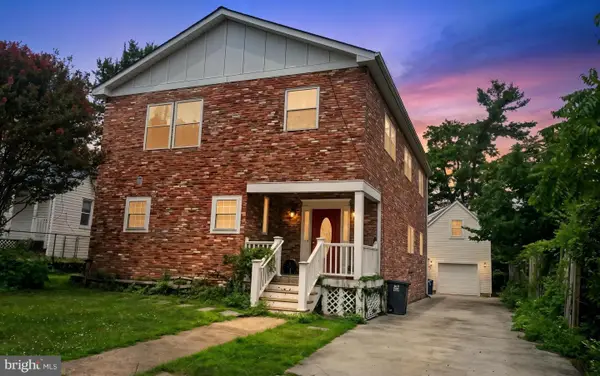 $1,200,000Coming Soon5 beds 5 baths
2001 6th St S, ARLINGTON, VA 22204
MLS# VAAR2077020Listed by: REDFIN CORPORATION - Coming SoonOpen Sun, 1 to 4pm
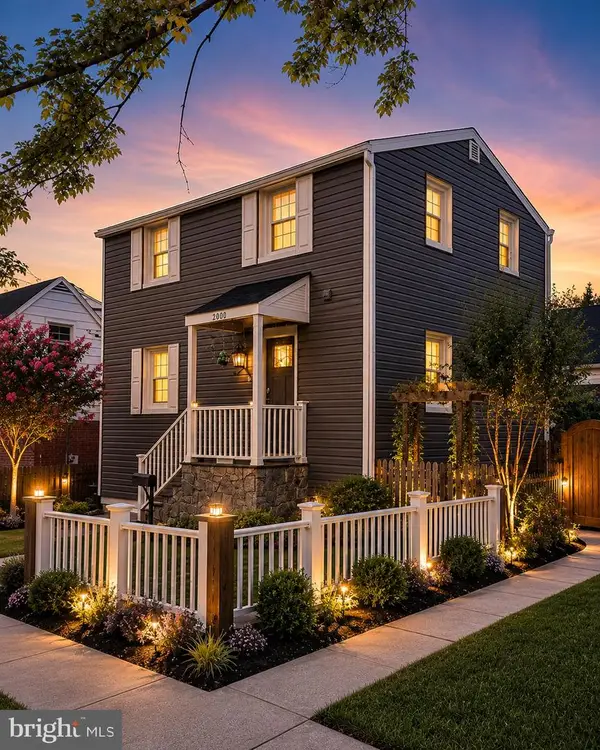 $889,000Coming Soon4 beds 3 baths
2000 S Langley St, ARLINGTON, VA 22204
MLS# VAAR2077086Listed by: KW UNITED - New
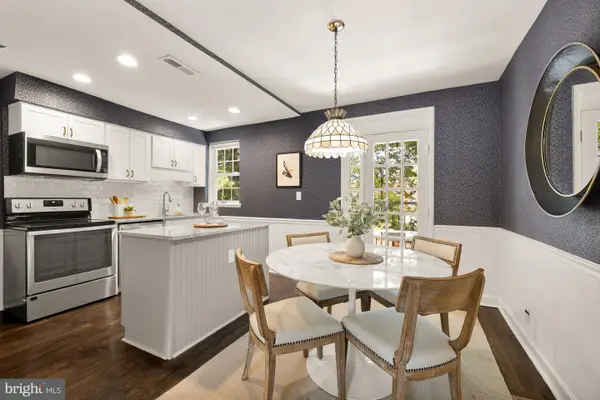 $595,000Active2 beds 2 baths1,383 sq. ft.
2962 S Columbus St S, ARLINGTON, VA 22206
MLS# VAAX2064394Listed by: COMPASS - Coming Soon
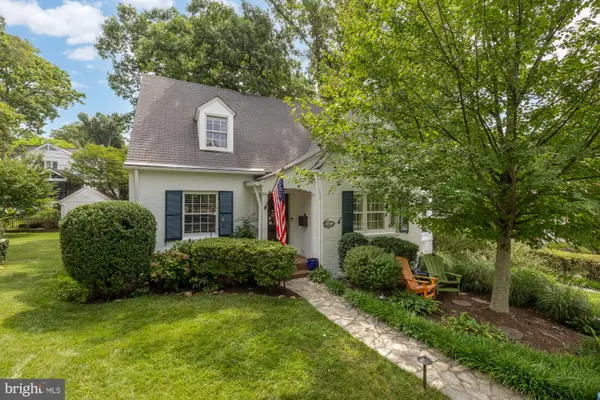 $1,150,000Coming Soon3 beds 3 baths
1417 N Inglewood St, ARLINGTON, VA 22205
MLS# VAAR2077030Listed by: COMPASS - Coming Soon
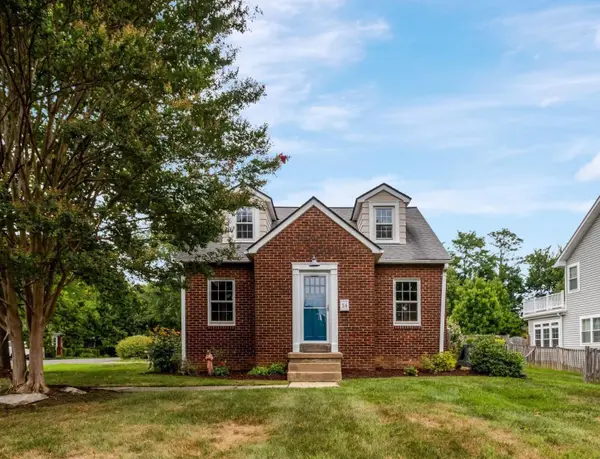 $885,000Coming Soon3 beds 2 baths
34 S Pershing Dr, ARLINGTON, VA 22204
MLS# VAAR2077044Listed by: LONG & FOSTER REAL ESTATE, INC. - New
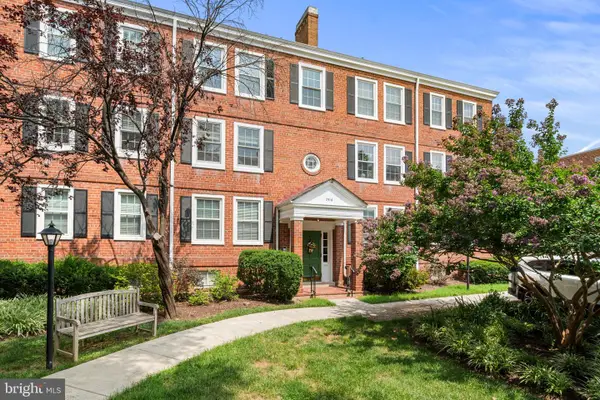 $399,000Active2 beds 1 baths876 sq. ft.
2916 S Buchanan St #b1, ARLINGTON, VA 22206
MLS# VAAR2077048Listed by: TTR SOTHEBY'S INTERNATIONAL REALTY


Protect your home and budget from life's surprises with an Assurant Home Warranty, backed by a partner that supports you through every step of homeownership. Explore Plans.
©2026 Century 21 Real Estate LLC. All rights reserved. CENTURY 21®, the CENTURY 21 Logo and C21® are service marks owned by Century 21 Real Estate LLC. Century 21 Real Estate LLC fully supports the principles of the Fair Housing Act and the Equal Opportunity Act. Each office is independently owned and operated. Listing information is deemed reliable but not guaranteed accurate.