
1527 13th Rd S, Arlington, VA 22204
Local realty services provided by:CENTURY 21 Rauh & Johns
1527 13th Rd S,Arlington, VA 22204
$1,099,000
- 3 Beds
- 3 Baths
- 2,018 sq. ft.
- Single family
- Active
Listed by: madeline irene lussier
Office: rlah @properties
MLS#:VAAR2080712
Source:BRIGHTMLS
Price summary
- Price:$1,099,000
- Price per sq. ft.:$544.6
About this home
Classic Arlington bungalow architecture meets modern comfort in this beautifully maintained and thoughtfully updated home in the heart of South Arlington! Perfectly situated directly across the street from a park, 1527 13th Road S offers timeless character, an incredibly convenient location, and three finished levels of versatile living space. Step inside to discover inviting living and dining areas, a functional kitchen, and easy access to the outdoor deck and patio, perfect for entertaining or relaxing. Upstairs, you'll find two generously sized bedrooms and beautifully appointed bathroom spaces. The fully finished lower level offers even more flexibility with an additional bedroom, full bathroom, spacious family room, and laundry area. Even better, the major improvements have already been taken care of! Enjoy a NEW HVAC system, water heater, and appliances (2026), newer roof and windows (2024), and a new shed (2025). Located just minutes from neighborhood restaurants, coffee shops, shopping, parks, trails, Pentagon City, Amazon HQ2, National Landing, and Washington, DC. With a park right across the street, classic Arlington bungalow architecture, and major updates already complete, this home offers the perfect combination of neighborhood character, modern convenience, and easy access to everything Arlington has to offer!...
Contact an agent
Home facts
- Year built:1942
- Subdivision & Development:ARLINGTON VIEW
- Listing ID #:VAAR2080712
- Added:6 day(s) ago
- Updated:October 15, 2026 at 03:08 PM
Rooms and interior
- Bedrooms:3
- Total bathrooms:3
- Full bathrooms:2
- Half bathrooms:1
- Flooring:Hardwood
- Kitchen Description:Breakfast Area, Built-Ins, Dishwasher, Disposal, Oven/Range - Gas, Refrigerator, Stainless Steel Appliances
- Basement:Yes
- Basement Description:Fully Finished, Interior Access, Walkout Level
- Living area:2,018 sq. ft.
Heating and cooling
- Cooling:Central A/C
- Heating:Forced Air, Natural Gas
Structure and exterior
- Roof:Architectural Shingle
- Year built:1942
- Building area:2,018 sq. ft.
- Lot area:0.11 Acres
- Lot Features:Landscaping, No Thru Street, Rear Yard
- Architectural Style:Bungalow
- Construction Materials:Brick
- Exterior Features:Balcony, Extensive Hardscape, Gutter System, Patio(s), Porch(es), Sidewalks
- Levels:3 Story
Utilities
- Water:Public
- Sewer:Public Sewer
Finances and disclosures
- Price:$1,099,000
- Price per sq. ft.:$544.6
- Tax amount:$8,690 (2026)
Features and amenities
- Laundry features:Dryer - Front Loading, Washer - Front Loading
- Amenities:Attic, Built-Ins, Ceiling Fan(s)
Parking
- Parking description:Electric Vehicle Charging Station(s), Off Street
New listings near 1527 13th Rd S
- Coming SoonOpen Sat, 2 to 4pm
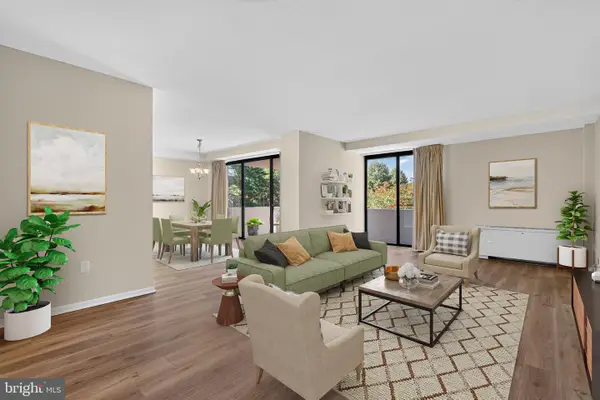 $629,000Coming Soon3 beds 2 baths1,822 sq. ft.
4141 N Henderson Rd #210, ARLINGTON, VA 22203
MLS# VAAR2077736Listed by: RE/MAX DISTINCTIVE REAL ESTATE, INC. - Coming SoonOpen Sat, 1 to 3pm
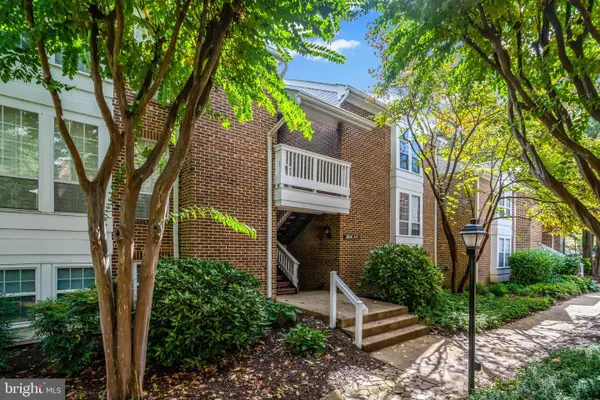 $429,900Coming Soon2 beds 1 baths913 sq. ft.
2614 S Arlington Mill Dr #6, ARLINGTON, VA 22206
MLS# VAAR2080848Listed by: EXP REALTY, LLC - Coming SoonOpen Sun, 1 to 4pm
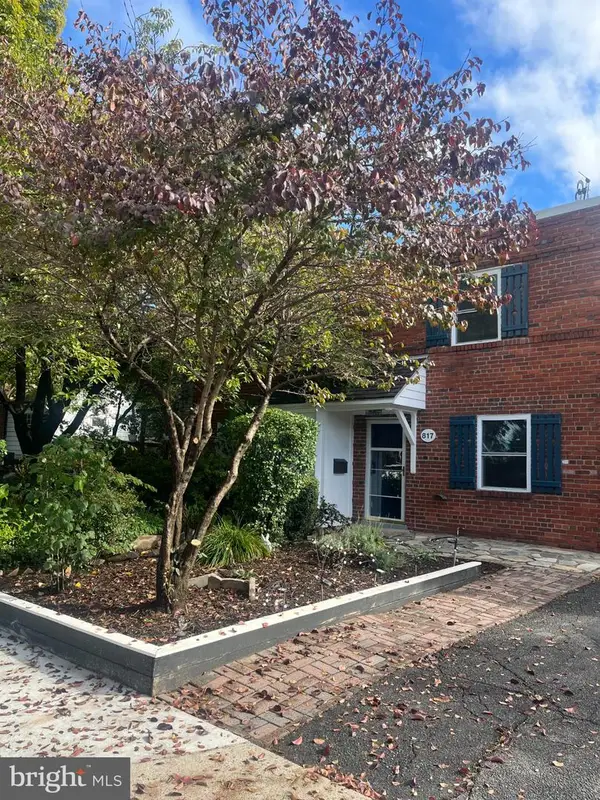 $589,000Coming Soon3 beds 2 baths1,400 sq. ft.
817 S Irving St, ARLINGTON, VA 22204
MLS# VAAR2080932Listed by: CORCORAN MCENEARNEY - Coming Soon
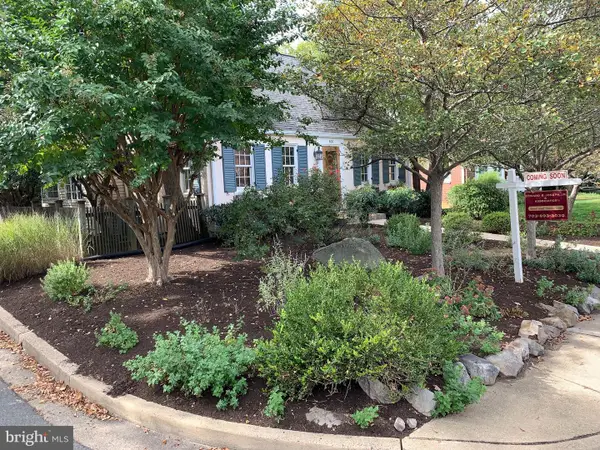 $1,295,000Coming Soon3 beds 4 baths2,606 sq. ft.
600 N Ivy St N, ARLINGTON, VA 22201
MLS# VAAR2080900Listed by: EDWARD BELL JOSEPH, JR., BROKER - Coming Soon
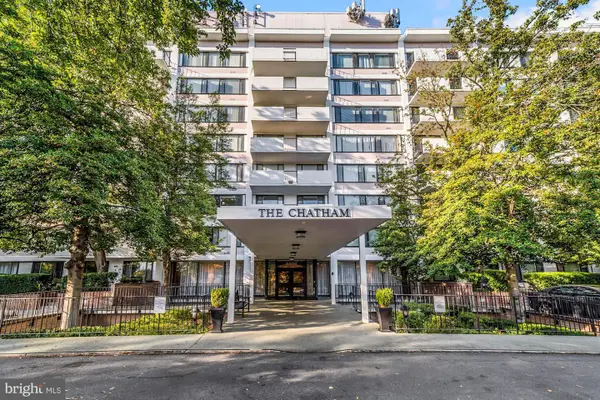 $274,900Coming Soon1 beds 1 baths819 sq. ft.
4501 Arlington Blvd #528, ARLINGTON, VA 22203
MLS# VAAR2080890Listed by: RE/MAX ALLEGIANCE - Coming SoonOpen Fri, 4 to 6pm
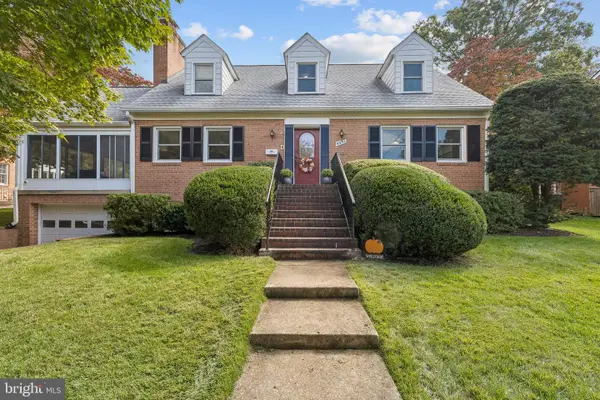 $1,299,900Coming Soon5 beds 4 baths2,416 sq. ft.
4035 N Stuart St, ARLINGTON, VA 22207
MLS# VAFX2338982Listed by: PEARSON SMITH REALTY, LLC - Coming Soon
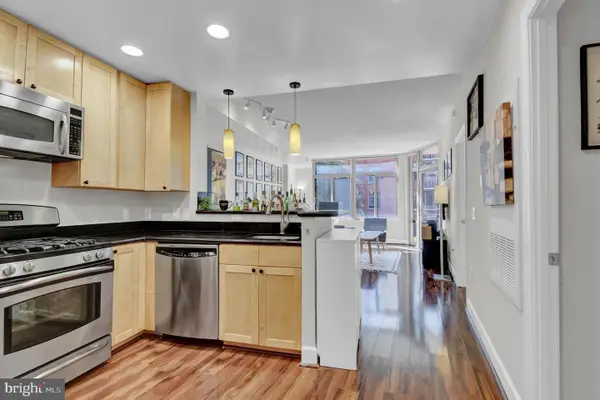 $385,000Coming Soon1 beds 1 baths699 sq. ft.
3600 S Glebe Rd #327w, ARLINGTON, VA 22202
MLS# VAAR2080880Listed by: CORCORAN MCENEARNEY - Coming Soon
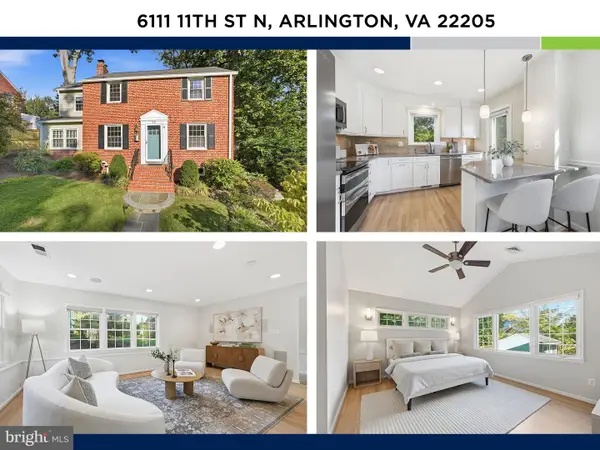 $1,250,000Coming Soon4 beds 3 baths2,668 sq. ft.
6111 11th St N, ARLINGTON, VA 22205
MLS# VAAR2080746Listed by: KW UNITED - Coming Soon
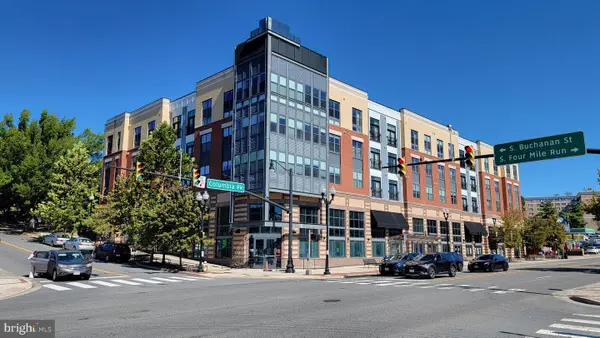 $550,000Coming Soon2 beds 2 baths1,018 sq. ft.
989 S Buchanan St #425, ARLINGTON, VA 22204
MLS# VAAR2080348Listed by: POTOMAC RIVER, REALTORS - Coming SoonOpen Sat, 1 to 3pm
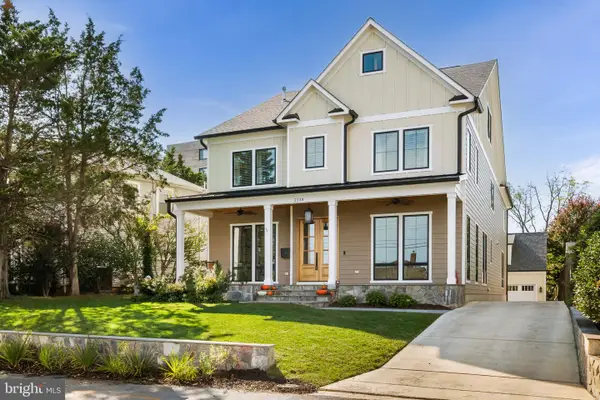 $2,599,000Coming Soon7 beds 7 baths7,876 sq. ft.
2134 N Stafford St, ARLINGTON, VA 22207
MLS# VAAR2080592Listed by: KW METRO CENTER


Protect your home and budget from life's surprises with an Assurant Home Warranty, backed by a partner that supports you through every step of homeownership. Explore Plans.
©2026 Century 21 Real Estate LLC. All rights reserved. CENTURY 21®, the CENTURY 21 Logo and C21® are service marks owned by Century 21 Real Estate LLC. Century 21 Real Estate LLC fully supports the principles of the Fair Housing Act and the Equal Opportunity Act. Each office is independently owned and operated. Listing information is deemed reliable but not guaranteed accurate.