
4141 N Henderson Rd #210, Arlington, VA 22203
Local realty services provided by:CENTURY 21 Reilly Realtors
4141 N Henderson Rd #210,Arlington, VA 22203
$629,000
- 3 Beds
- 2 Baths
- 1,822 sq. ft.
- Condominium
- Active
Upcoming open houses
- Sat, Oct 1702:00 pm - 04:00 pm
Listed by: jeffrey s beall, kathleen n rehill
Office: re/max distinctive real estate, inc.
MLS#:VAAR2077736
Source:BRIGHTMLS
Price summary
- Price:$629,000
- Price per sq. ft.:$345.23
About this home
Space, light and an exceptional floor plan in the heart of Ballston! This beautifully refreshed 3-bedroom, 2-bath residence at Hyde Park offers an impressive 1,822 square feet of living space, with brand-new luxury vinyl plank flooring and fresh paint throughout. Walls of windows fill the home with natural light and overlook the community pool, gardens and adjacent park, creating a wonderfully quiet and green setting in the middle of Arlington.
The comprehensive condo fee includes electricity, gas, heat, air conditioning, water, sewer, pool and common-area maintenance, making monthly housing expenses predictable and especially easy to manage.
The spacious living and dining areas provide plenty of room for everyday living and entertaining, while the updated kitchen features warm cherry wood cabinetry, generous storage and stainless steel appliances. The thoughtful bedroom layout offers wonderful separation and privacy: two generously sized bedrooms share a full bath with a separate water closet, while the large primary suite features an en-suite bath, walk-in closet and abundant storage.
Storage is exceptional throughout the home, including two walk-in utility/storage closets, a linen closet and generous bedroom closets — a rarity in condo living. Additional storage available to rent in building for small fee.
Hyde Park residents enjoy an outdoor pool, beautifully maintained grounds, picnic and garden areas, concierge services, elevators and shared laundry facilities.
Up to 3 parking spaces available for additional monthly fee.
All of this in an incredibly convenient location just one block from Harris Teeter and approximately a half-mile from Ballston Metro, with restaurants, shopping, parks and everything Ballston has to offer close at hand. Zoned for Barrett Elementary, Swanson Middle and Washington-Liberty High School.
Fresh paint, spacious, move-in ready and exceptionally well located — this is a wonderful opportunity to own one of Hyde Park's largest 3-bedroom 2 BA homes....
Contact an agent
Home facts
- Year built:1973
- Subdivision & Development:HYDE PARK
- Listing ID #:VAAR2077736
- Added:1 day(s) ago
- Updated:October 16, 2026 at 10:26 AM
Rooms and interior
- Bedrooms:3
- Total bathrooms:2
- Full bathrooms:2
- Rooms Total:8
- Flooring:Luxury Vinyl Plank
- Dining Description:Dining Area, Dining Room
- Bathrooms Description:Bathroom 2, Primary Bathroom
- Kitchen Description:Built-In Microwave, Dishwasher, Disposal, Kitchen - Table Space, Oven/Range - Gas, Refrigerator, Stainless Steel Appliances
- Bedroom Description:Primary Bedroom
- Living area:1,822 sq. ft.
Heating and cooling
- Cooling:Central A/C
- Heating:Convector, Electric
Structure and exterior
- Year built:1973
- Building area:1,822 sq. ft.
- Architectural Style:Contemporary
- Construction Materials:Brick
- Exterior Features:Balcony
- Levels:1 Story
Schools
- High school:WASHINGTON-LIBERTY
- Middle school:SWANSON
- Elementary school:BARRETT
Utilities
- Water:Public
- Sewer:Public Sewer
Finances and disclosures
- Price:$629,000
- Price per sq. ft.:$345.23
- Tax amount:$6,042 (2026)
Features and amenities
- Amenities:24 hour security, Resident Manager, Sliding Windows
Parking
- Parking description:Parking Fee, Parking Garage, Secure Parking, Unassigned, Underground
- Garage:Yes
- Garage spaces:3
New listings near 4141 N Henderson Rd #210
- Coming Soon
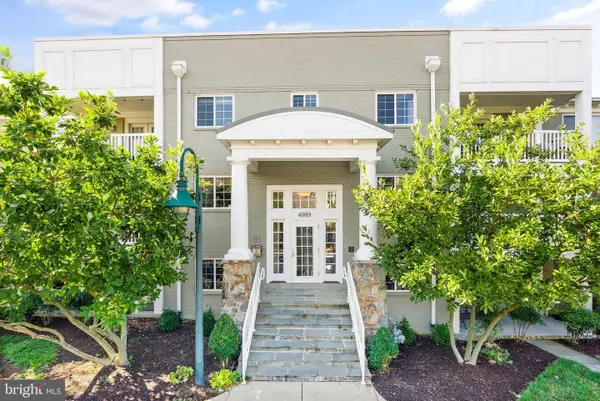 $495,000Coming Soon2 beds 2 baths1,030 sq. ft.
4089 S Four Mile Run Dr #201, ARLINGTON, VA 22204
MLS# VAAR2081076Listed by: BERKSHIRE HATHAWAY HOMESERVICES PENFED REALTY - Coming Soon
 $500,000Coming Soon2 beds 2 baths1,135 sq. ft.
4113 S Four Mile Run Dr #103, ARLINGTON, VA 22204
MLS# VAAR2079206Listed by: RLAH @PROPERTIES - Coming Soon
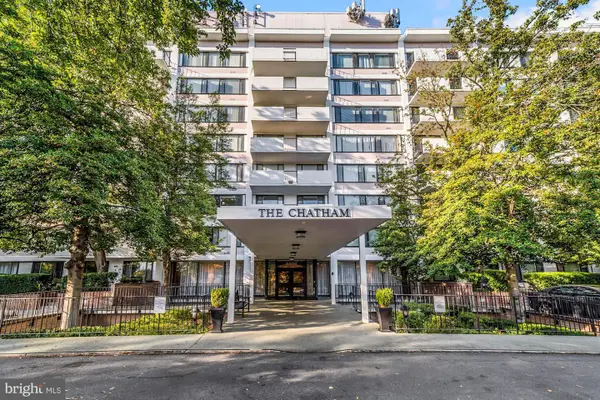 $274,900Coming Soon1 beds 1 baths819 sq. ft.
4501 Arlington Blvd #528, ARLINGTON, VA 22203
MLS# VAAR2080890Listed by: RE/MAX ALLEGIANCE - Coming Soon
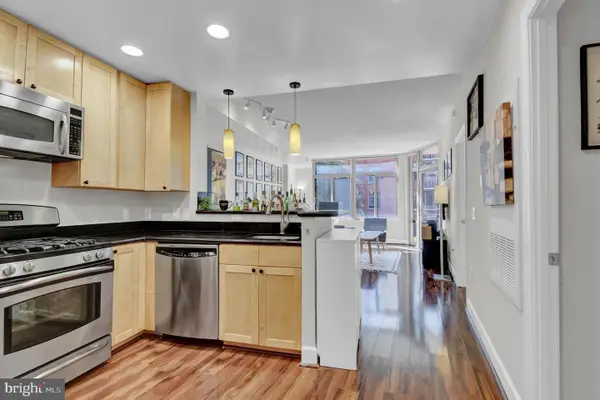 $385,000Coming Soon1 beds 1 baths699 sq. ft.
3600 S Glebe Rd #327w, ARLINGTON, VA 22202
MLS# VAAR2080880Listed by: CORCORAN MCENEARNEY - Coming Soon
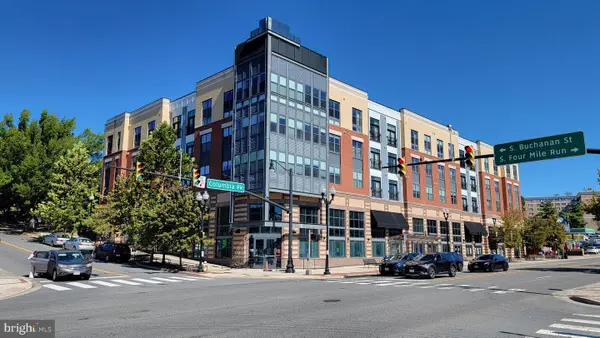 $550,000Coming Soon2 beds 2 baths1,018 sq. ft.
989 S Buchanan St #425, ARLINGTON, VA 22204
MLS# VAAR2080348Listed by: POTOMAC RIVER, REALTORS - Coming Soon
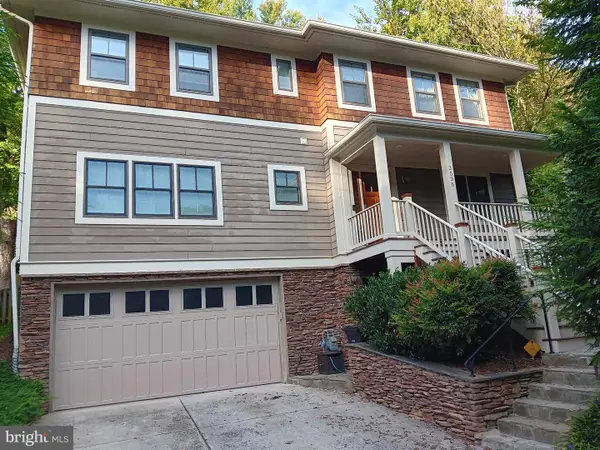 $2,199,999Coming Soon4 beds 6 baths4,274 sq. ft.
3536 Military Rd, ARLINGTON, VA 22207
MLS# VAAR2080580Listed by: KW UNITED - Coming SoonOpen Sat, 10am to 12pm
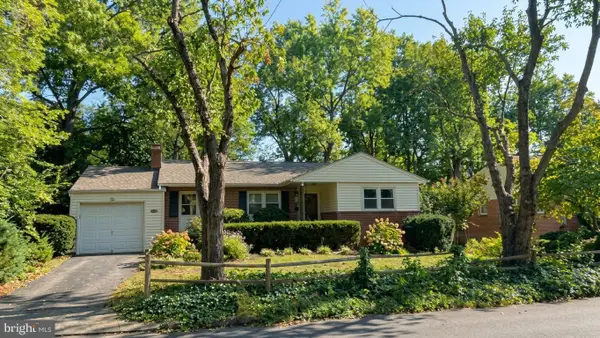 $865,000Coming Soon4 beds 3 baths2,822 sq. ft.
4700 8th Rd S, ARLINGTON, VA 22204
MLS# VAAR2080526Listed by: SAMSON PROPERTIES - Coming SoonOpen Sat, 1 to 3pm
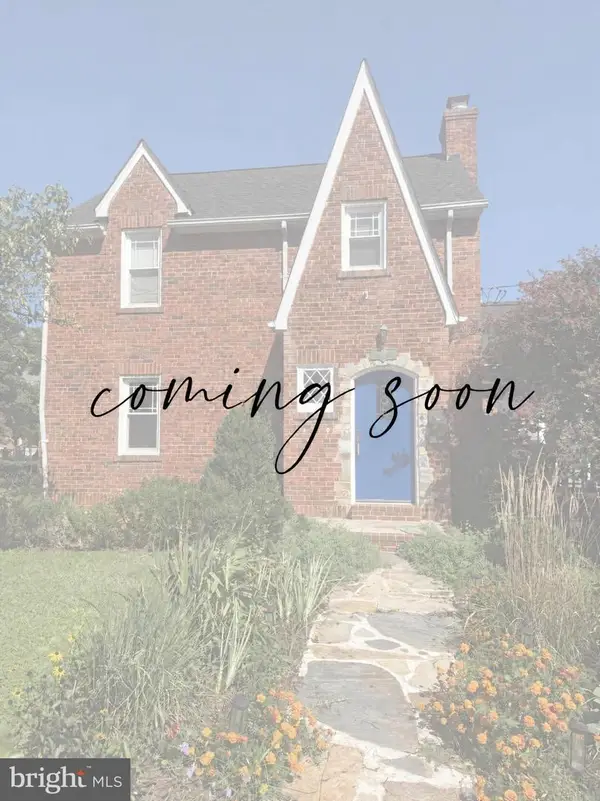 $825,000Coming Soon3 beds 2 baths1,675 sq. ft.
1401 S Monroe St S, ARLINGTON, VA 22204
MLS# VAAR2080084Listed by: SAMSON PROPERTIES - Coming Soon
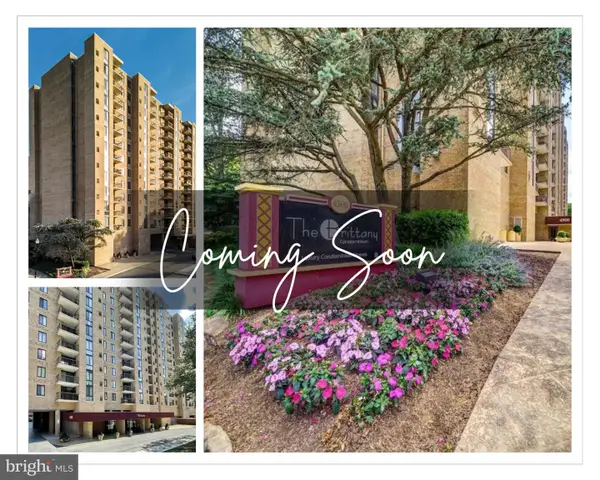 $420,000Coming Soon2 beds 2 baths1,448 sq. ft.
4500 S Four Mile Run Dr #501, ARLINGTON, VA 22204
MLS# VAAR2080330Listed by: SAMSON PROPERTIES - Coming Soon
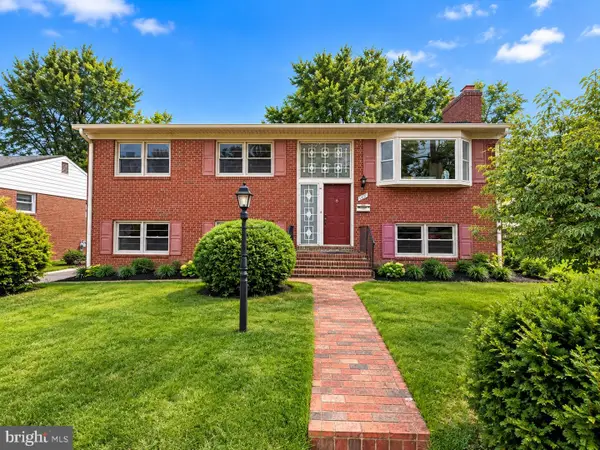 $1,700,000Coming Soon5 beds 3 baths2,627 sq. ft.
6348 12th Pl N, ARLINGTON, VA 22205
MLS# VAAR2080118Listed by: WEICHERT, REALTORS


Protect your home and budget from life's surprises with an Assurant Home Warranty, backed by a partner that supports you through every step of homeownership. Explore Plans.
©2026 Century 21 Real Estate LLC. All rights reserved. CENTURY 21®, the CENTURY 21 Logo and C21® are service marks owned by Century 21 Real Estate LLC. Century 21 Real Estate LLC fully supports the principles of the Fair Housing Act and the Equal Opportunity Act. Each office is independently owned and operated. Listing information is deemed reliable but not guaranteed accurate.