
4035 N Stuart St, Arlington, VA 22207
Local realty services provided by:CENTURY 21 Norris - Valley Forge
Upcoming open houses
- Fri, Oct 1604:00 pm - 06:00 pm
- Sat, Oct 1710:00 am - 12:00 pm
Listed by: jennifer l solomon
Office: pearson smith realty, llc.
MLS#:VAFX2338982
Source:BRIGHTMLS
Price summary
- Price:$1,299,900
- Price per sq. ft.:$466.75
About this home
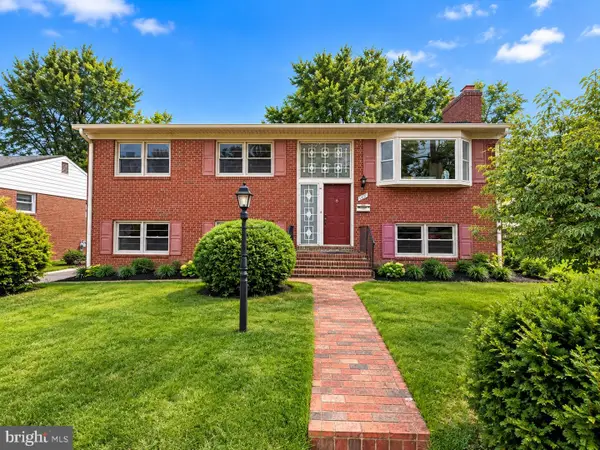
Location, Location, Location! Welcome to this beautiful, well-maintained home in the highly desirable Golf Club Manor neighborhood of North Arlington! From the moment you enter the foyer, you’ll feel right at home. The spacious living room features a cozy gas fireplace, perfect for cooler evenings, and opens to an inviting three-season porch. The kitchen offers abundant cabinetry, generous counter space, and stainless steel appliances, while the dining room features a large picture window overlooking the beautiful backyard. This unique and versatile floor plan offers two bedrooms and a full bathroom on the main level, with three additional bedrooms and two full bathrooms upstairs. The primary suite is a true retreat, featuring an en-suite bathroom designed for spa-like relaxation. Hardwood flooring extends throughout the main and upper levels. The lower level provides even more living space, with a spacious recreation room featuring a wood-burning fireplace, a convenient half bathroom, and a dedicated laundry room and a workshop/storage area. The attached garage offers additional convenience and storage. Step outside to the beautifully landscaped, fenced backyard, where a large patio creates the perfect setting for entertaining family and friends or simply enjoying the outdoors, it even has a custom built firepit. Numerous updates add to the home's appeal, including an updated kitchen and bathrooms (2020), roof (2021), furnace (2018), windows (2022), whole-house generator (2021), irrigation system, and fully paid-off solar panels (2021). Tucked away on a quiet cul-de-sac street with no through traffic, this home offers a wonderful combination of comfort, space, and convenience. Enjoy easy access to Arlington, Tysons, McLean, and Washington, DC, along with an abundance of nearby shopping, dining, and entertainment options. Commuters will appreciate the convenient route to Washington, DC, with just one traffic light along the way. Schedule your showing today to see this amazing home!...
Contact an agent
Home facts
- Year built:1958
- Subdivision & Development:GOLF CLUB MANOR
- Listing ID #:VAFX2338982
- Added:6 day(s) ago
- Updated:October 16, 2026 at 10:26 AM
Rooms and interior
- Bedrooms:5
- Total bathrooms:4
- Full bathrooms:3
- Half bathrooms:1
- Basement:Yes
- Basement Description:Connecting Stairway, Garage Access, Outside Entrance, Partially Finished, Walkout Stairs, Workshop
- Living area:2,785 sq. ft.
Heating and cooling
- Cooling:Central A/C
- Heating:Baseboard - Hot Water, Natural Gas
Structure and exterior
- Year built:1958
- Building area:2,785 sq. ft.
- Lot area:0.24 Acres
- Architectural Style:Cape Cod
- Construction Materials:Aluminum Siding, Brick
- Foundation Description:Block
- Levels:3 Story
Schools
- High school:MCLEAN
- Middle school:LONGFELLOW
- Elementary school:CHESTERBROOK
Utilities
- Water:Public
- Sewer:Public Sewer
Finances and disclosures
- Price:$1,299,900
- Price per sq. ft.:$466.75
- Tax amount:$14,800 (2026)
Parking
- Parking description:Attached Garage, Basement Garage, Garage - Front Entry, Inside Access
- Garage:Yes
- Garage spaces:1
New listings near 4035 N Stuart St
- Coming Soon
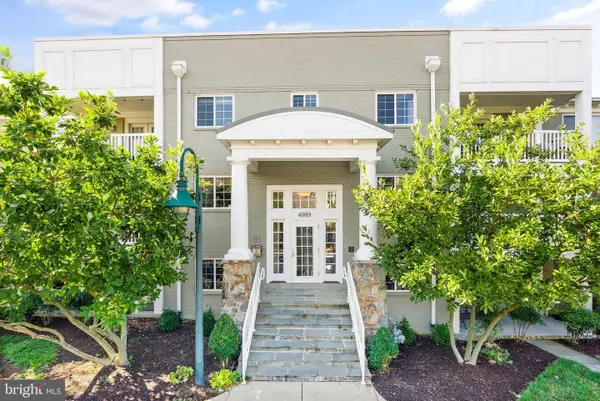 $495,000Coming Soon2 beds 2 baths1,030 sq. ft.
4089 S Four Mile Run Dr #201, ARLINGTON, VA 22204
MLS# VAAR2081076Listed by: BERKSHIRE HATHAWAY HOMESERVICES PENFED REALTY - Coming Soon
 $500,000Coming Soon2 beds 2 baths1,135 sq. ft.
4113 S Four Mile Run Dr #103, ARLINGTON, VA 22204
MLS# VAAR2079206Listed by: RLAH @PROPERTIES - Coming Soon
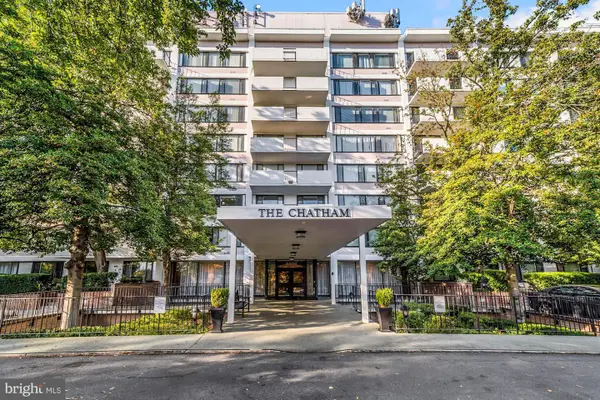 $274,900Coming Soon1 beds 1 baths819 sq. ft.
4501 Arlington Blvd #528, ARLINGTON, VA 22203
MLS# VAAR2080890Listed by: RE/MAX ALLEGIANCE - Coming Soon
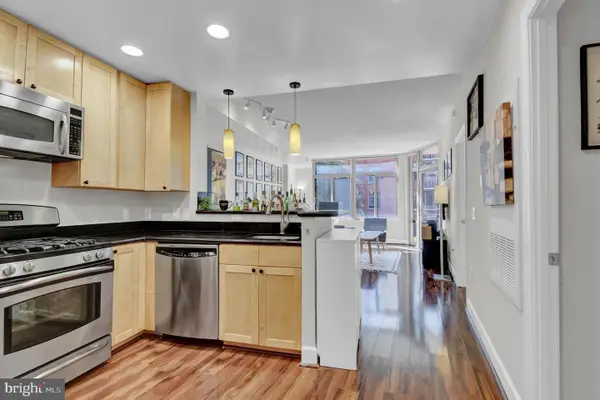 $385,000Coming Soon1 beds 1 baths699 sq. ft.
3600 S Glebe Rd #327w, ARLINGTON, VA 22202
MLS# VAAR2080880Listed by: CORCORAN MCENEARNEY - Coming Soon
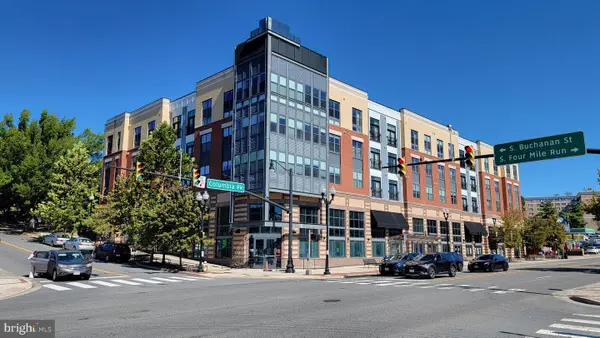 $550,000Coming Soon2 beds 2 baths1,018 sq. ft.
989 S Buchanan St #425, ARLINGTON, VA 22204
MLS# VAAR2080348Listed by: POTOMAC RIVER, REALTORS - Coming Soon
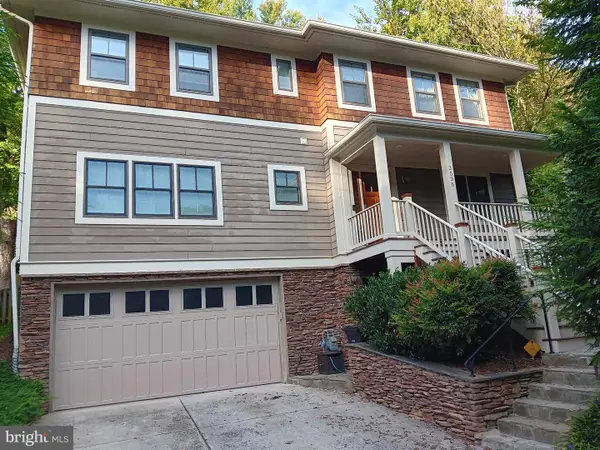 $2,199,999Coming Soon4 beds 6 baths4,274 sq. ft.
3536 Military Rd, ARLINGTON, VA 22207
MLS# VAAR2080580Listed by: KW UNITED - Coming SoonOpen Sat, 10am to 12pm
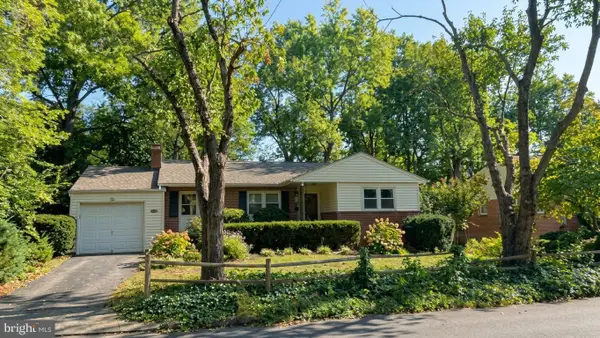 $865,000Coming Soon4 beds 3 baths2,822 sq. ft.
4700 8th Rd S, ARLINGTON, VA 22204
MLS# VAAR2080526Listed by: SAMSON PROPERTIES - Coming SoonOpen Sat, 1 to 3pm
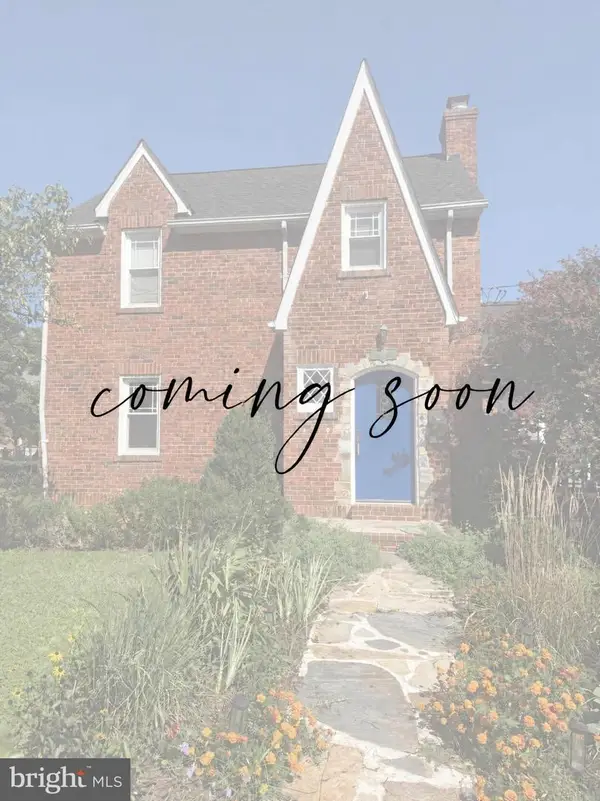 $825,000Coming Soon3 beds 2 baths1,675 sq. ft.
1401 S Monroe St S, ARLINGTON, VA 22204
MLS# VAAR2080084Listed by: SAMSON PROPERTIES - Coming Soon
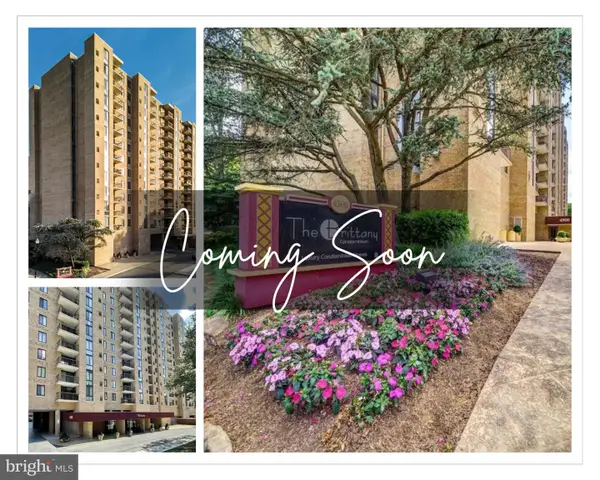 $420,000Coming Soon2 beds 2 baths1,448 sq. ft.
4500 S Four Mile Run Dr #501, ARLINGTON, VA 22204
MLS# VAAR2080330Listed by: SAMSON PROPERTIES - Coming Soon
 $1,700,000Coming Soon5 beds 3 baths2,627 sq. ft.
6348 12th Pl N, ARLINGTON, VA 22205
MLS# VAAR2080118Listed by: WEICHERT, REALTORS


Protect your home and budget from life's surprises with an Assurant Home Warranty, backed by a partner that supports you through every step of homeownership. Explore Plans.
©2026 Century 21 Real Estate LLC. All rights reserved. CENTURY 21®, the CENTURY 21 Logo and C21® are service marks owned by Century 21 Real Estate LLC. Century 21 Real Estate LLC fully supports the principles of the Fair Housing Act and the Equal Opportunity Act. Each office is independently owned and operated. Listing information is deemed reliable but not guaranteed accurate.