
1822 N Kenmore St, Arlington, VA 22207
Local realty services provided by:CENTURY 21 Alliance
1822 N Kenmore St,Arlington, VA 22207
$2,975,000
- 5 Beds
- 6 Baths
- 5,500 sq. ft.
- Single family
- Active
Upcoming open houses
- Sun, Oct 1801:00 pm - 04:00 pm
Listed by: aaron a probasco
Office: samson properties
MLS#:VAAR2081032
Source:BRIGHTMLS
Price summary
- Price:$2,975,000
- Price per sq. ft.:$540.91
About this home
OPEN SUNDAY 1–4 PM! Newly completed construction by local builder Enhanced Homes, situated on a quiet cul-de-sac in the heart of Cherrydale. This 5-bedroom, 5.5-bath home offers 5,500 finished square feet and 5,991 total square feet on an oversized 10,000-square-foot lot, complete with a two-car garage, spacious screened porch, and expansive, flat backyard. Just a few minutes to DC, Clarendon, Ballston, and Lyon Village Shopping Center, and within the Arlington Science Focus Elementary walk zone.
Designed for comfortable everyday living and effortless entertaining, the open layout features wide-plank hardwood floors, Andersen 400 Series windows, and detailed millwork. A striking two-story foyer welcomes you inside, while a formal dining room, connecting butler’s pantry, and dedicated office with built-in cabinetry offer spaces to gather and work.
The kitchen pairs black cabinetry with warm wood accents, an oversized island, quartz countertops, a Thermador appliance package, and a walk-in pantry. It flows into a casual dining area and family room with a coffered ceiling and fireplace. Sliding glass doors open to the screened porch, extending the living and entertaining space outdoors.
Upstairs, the primary suite features two large walk-in closets with built-in storage and a beautifully finished bath with a freestanding tub, glass-enclosed shower, and dual-sink vanity. Three additional en-suite bedrooms offer privacy, while an upper-level laundry room adds everyday convenience.
The finished lower level provides a generous recreation room with a second fireplace, a wet bar with beverage refrigerator and seating, a guest suite, and a separate flex room ideal for a gym or media room. Outside, the broad, level backyard offers exceptional space to entertain, garden, or play...
Contact an agent
Home facts
- Year built:2026
- Subdivision & Development:CHERRYDALE
- Listing ID #:VAAR2081032
- Added:1 day(s) ago
- Updated:October 15, 2026 at 03:08 PM
Rooms and interior
- Bedrooms:5
- Total bathrooms:6
- Full bathrooms:5
- Half bathrooms:1
- Basement:Yes
- Basement Description:Fully Finished
- Living area:5,500 sq. ft.
Heating and cooling
- Cooling:Central A/C, Zoned
- Heating:Central, Natural Gas, Zoned
Structure and exterior
- Year built:2026
- Building area:5,500 sq. ft.
- Lot area:0.23 Acres
- Architectural Style:Craftsman
- Levels:3 Story
Schools
- High school:WASHINGTON-LIBERTY
- Middle school:DOROTHY HAMM
- Elementary school:ARLINGTON SCIENCE FOCUS
Utilities
- Water:Public
- Sewer:Public Sewer
Finances and disclosures
- Price:$2,975,000
- Price per sq. ft.:$540.91
- Tax amount:$10,890 (2025)
Parking
- Parking description:Attached Garage, Garage - Front Entry
- Garage:Yes
- Garage spaces:2
New listings near 1822 N Kenmore St
- Coming SoonOpen Sat, 2 to 4pm
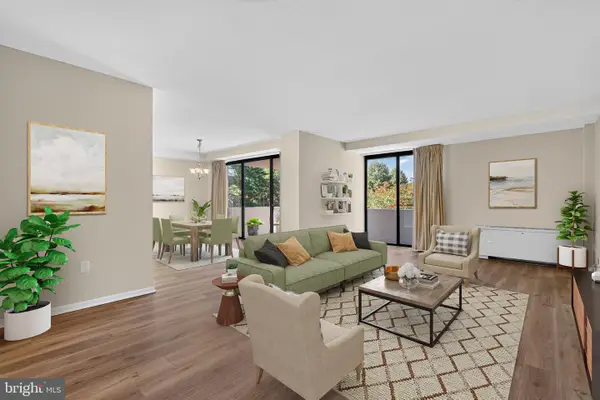 $629,000Coming Soon3 beds 2 baths1,822 sq. ft.
4141 N Henderson Rd #210, ARLINGTON, VA 22203
MLS# VAAR2077736Listed by: RE/MAX DISTINCTIVE REAL ESTATE, INC. - Coming SoonOpen Sat, 1 to 3pm
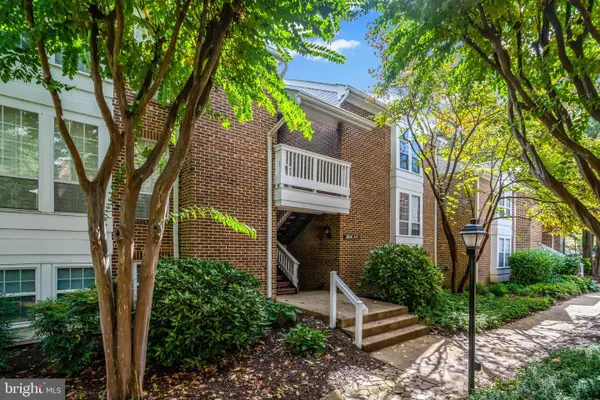 $429,900Coming Soon2 beds 1 baths913 sq. ft.
2614 S Arlington Mill Dr #6, ARLINGTON, VA 22206
MLS# VAAR2080848Listed by: EXP REALTY, LLC - Coming SoonOpen Sun, 1 to 4pm
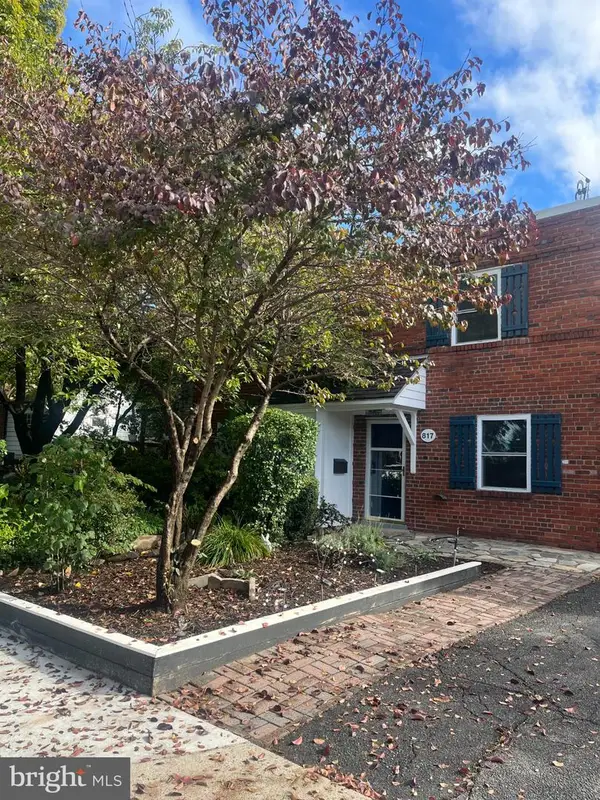 $589,000Coming Soon3 beds 2 baths1,400 sq. ft.
817 S Irving St, ARLINGTON, VA 22204
MLS# VAAR2080932Listed by: CORCORAN MCENEARNEY - Coming Soon
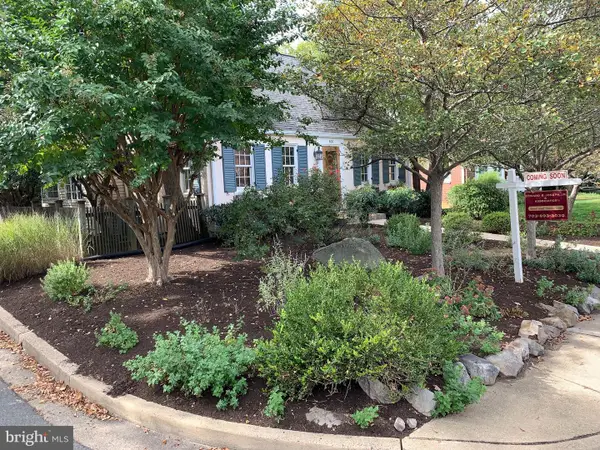 $1,295,000Coming Soon3 beds 4 baths2,606 sq. ft.
600 N Ivy St N, ARLINGTON, VA 22201
MLS# VAAR2080900Listed by: EDWARD BELL JOSEPH, JR., BROKER - Coming Soon
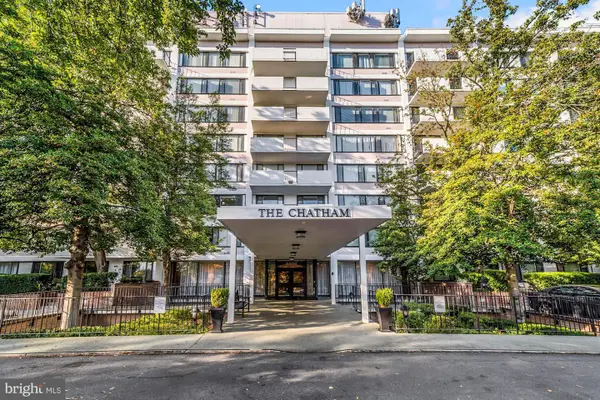 $274,900Coming Soon1 beds 1 baths819 sq. ft.
4501 Arlington Blvd #528, ARLINGTON, VA 22203
MLS# VAAR2080890Listed by: RE/MAX ALLEGIANCE - Coming SoonOpen Fri, 4 to 6pm
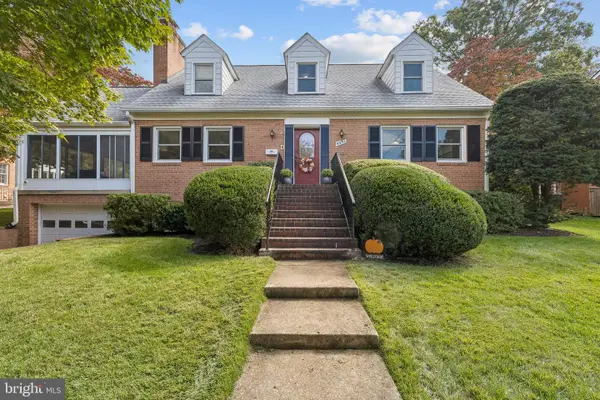 $1,299,900Coming Soon5 beds 4 baths2,416 sq. ft.
4035 N Stuart St, ARLINGTON, VA 22207
MLS# VAFX2338982Listed by: PEARSON SMITH REALTY, LLC - Coming Soon
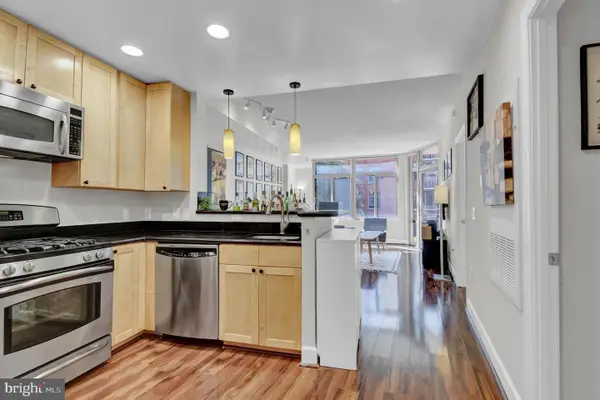 $385,000Coming Soon1 beds 1 baths699 sq. ft.
3600 S Glebe Rd #327w, ARLINGTON, VA 22202
MLS# VAAR2080880Listed by: CORCORAN MCENEARNEY - Coming Soon
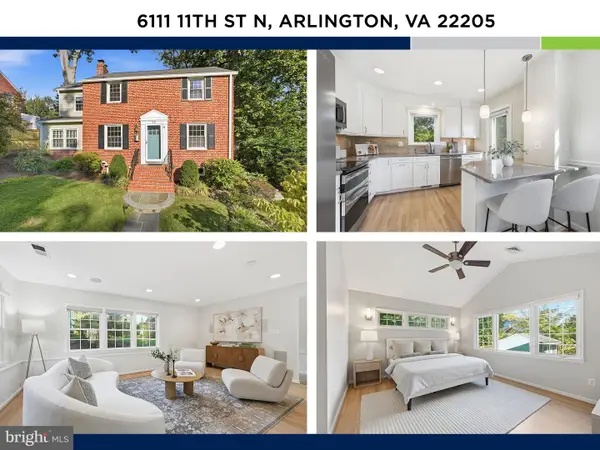 $1,250,000Coming Soon4 beds 3 baths2,668 sq. ft.
6111 11th St N, ARLINGTON, VA 22205
MLS# VAAR2080746Listed by: KW UNITED - Coming Soon
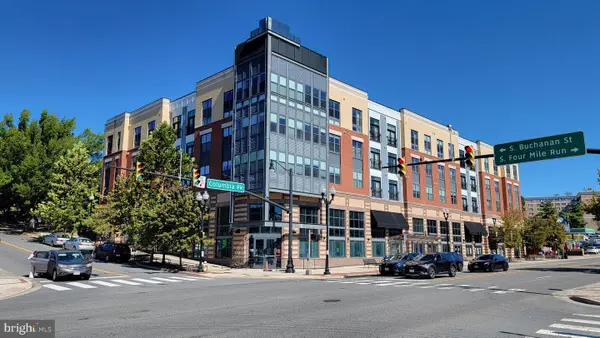 $550,000Coming Soon2 beds 2 baths1,018 sq. ft.
989 S Buchanan St #425, ARLINGTON, VA 22204
MLS# VAAR2080348Listed by: POTOMAC RIVER, REALTORS - Coming SoonOpen Sat, 1 to 3pm
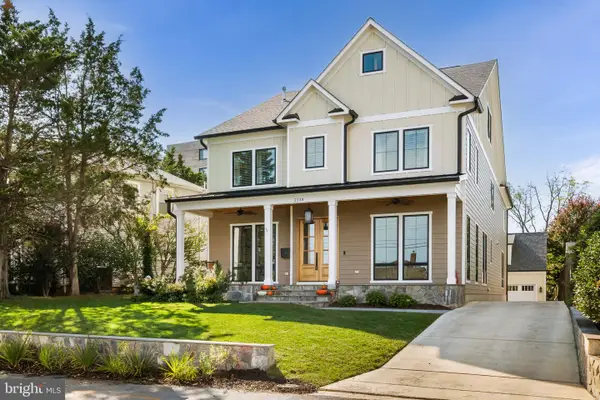 $2,599,000Coming Soon7 beds 7 baths7,876 sq. ft.
2134 N Stafford St, ARLINGTON, VA 22207
MLS# VAAR2080592Listed by: KW METRO CENTER


Protect your home and budget from life's surprises with an Assurant Home Warranty, backed by a partner that supports you through every step of homeownership. Explore Plans.
©2026 Century 21 Real Estate LLC. All rights reserved. CENTURY 21®, the CENTURY 21 Logo and C21® are service marks owned by Century 21 Real Estate LLC. Century 21 Real Estate LLC fully supports the principles of the Fair Housing Act and the Equal Opportunity Act. Each office is independently owned and operated. Listing information is deemed reliable but not guaranteed accurate.