
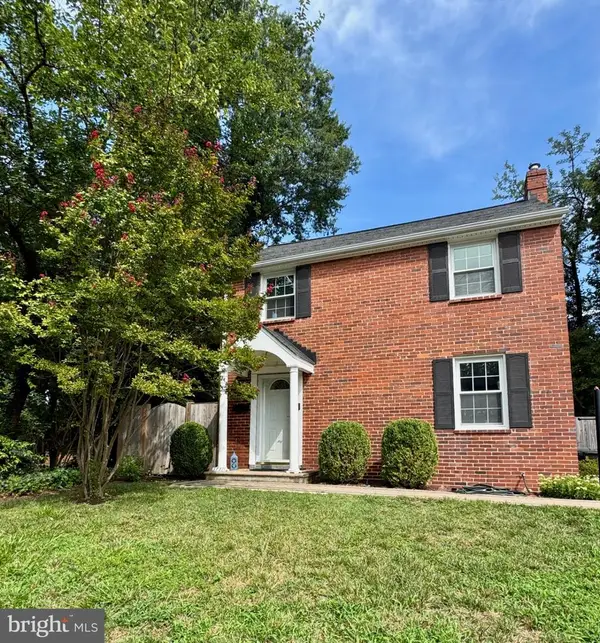
2138 Patrick Henry Dr, Arlington, VA 22205
Local realty services provided by:CENTURY 21 Advantage Gold
2138 Patrick Henry Dr,Arlington, VA 22205
$2,095,000
- 4 Beds
- 6 Baths
- 5,126 sq. ft.
- Single family
- Active
Listed by: brian j adem
Office: real broker, llc.
MLS#:VAAR2079668
Source:BRIGHTMLS
Price summary
- Price:$2,095,000
- Price per sq. ft.:$408.7
About this home
Welcome to 2138 Patrick Henry! Offering over 5,000 square feet of finished living space across three levels, this exceptional residence combines luxury, comfort, and convenience in an unbeatable location. Step into the grand foyer, where an elaborate custom spiral staircase sets the tone for the home's elegant design. Filled with natural light, the home features hardwood floors, extensive crown molding, and detailed wainscoting throughout, creating a timeless and sophisticated atmosphere. The gourmet chef’s kitchen is designed for both everyday living and entertaining, featuring stainless steel appliances, granite countertops, skylights, abundant cabinetry, and a bright breakfast area. Two spacious living rooms on the main level provide exceptional flexibility for both formal and casual gatherings
Every bedroom is generously sized and features its own en-suite bath. The home boasts two luxurious primary suites, each with a walk-in closet and spa-inspired bath complete with a jetted soaking tub and separate shower. A beautifully appointed main-level office with custom built-ins provides an ideal work-from-home space, while the adjacent bonus room offers flexibility as a second office, playroom, or study. The finished lower level offers additional living space with another full bathroom and walk-out to a flat, fully fenced yard—ideal for gatherings, recreation, and outdoor enjoyment.
Other notable highlights include a formal dining room with a custom crystal chandelier, two-car garage, large stone driveway with electric gates, and a high-power electrical outlet ready for EV charging, central vacuum system, two gas fireplaces, laundry chute, and in-ground sprinkler system.
Ideally located with easy access to Routes 50 and 66, and just minutes from popular restaurants, shopping, and everyday amenities. Enjoy the convenience of being within walking distance to Lee Harrison Shopping Center and Virginia Hospital Center. A truly exceptional North Arlington home offering generous living spaces, distinctive architectural details, and an enviable location....
Contact an agent
Home facts
- Year built:2005
- Subdivision & Development:LEEWAY HEIGHTS
- Listing ID #:VAAR2079668
- Added:5 day(s) ago
- Updated:September 17, 2026 at 02:11 PM
Rooms and interior
- Bedrooms:4
- Total bathrooms:6
- Full bathrooms:5
- Half bathrooms:1
- Basement:Yes
- Basement Description:Full, Fully Finished
- Living area:5,126 sq. ft.
Heating and cooling
- Cooling:Central A/C
- Heating:Forced Air, Natural Gas
Structure and exterior
- Year built:2005
- Building area:5,126 sq. ft.
- Lot area:0.19 Acres
- Architectural Style:Colonial
- Construction Materials:Brick Veneer
- Foundation Description:Brick/Mortar
- Levels:3 Story
Schools
- High school:YORKTOWN
- Middle school:SWANSON
- Elementary school:MCKINLEY
Utilities
- Water:Public
- Sewer:Public Sewer
Finances and disclosures
- Price:$2,095,000
- Price per sq. ft.:$408.7
- Tax amount:$18,617 (2026)
Parking
- Parking description:Attached Garage, Garage - Front Entry, Off Street
- Garage:Yes
- Garage spaces:2
New listings near 2138 Patrick Henry Dr
- Coming Soon
 $650,000Coming Soon3 beds 2 baths1,200 sq. ft.
3713 1st Rd S, ARLINGTON, VA 22204
MLS# VAAR2079932Listed by: PEARSON SMITH REALTY, LLC - Coming SoonOpen Sun, 1 to 3pm
 $749,000Coming Soon2 beds 1 baths1,112 sq. ft.
3731 2nd St S, ARLINGTON, VA 22204
MLS# VAAR2079916Listed by: BELTRAN & ASSOCIATES REALTY LLC - Coming Soon
 $375,000Coming Soon2 beds 1 baths755 sq. ft.
2731 S Walter Reed Dr #c, ARLINGTON, VA 22206
MLS# VAAR2079930Listed by: KELLER WILLIAMS CAPITAL PROPERTIES - Coming SoonOpen Sat, 1 to 3pm
 $515,000Coming Soon2 beds 1 baths866 sq. ft.
2101 N Monroe St #314, ARLINGTON, VA 22207
MLS# VAAR2076456Listed by: COMPASS - Coming Soon
 $1,450,000Coming Soon3 beds 2 baths1,226 sq. ft.
6816 29th St N, ARLINGTON, VA 22213
MLS# VAAR2079558Listed by: CORCORAN MCENEARNEY - Coming SoonOpen Sat, 1 to 3pm
 $614,900Coming Soon2 beds 1 baths873 sq. ft.
1021 N Garfield St #617, ARLINGTON, VA 22201
MLS# VAAR2079826Listed by: REAL BROKER, LLC - ARLINGTON - Coming SoonOpen Sat, 1 to 3pm
 $229,999Coming Soon1 beds 1 baths705 sq. ft.
1200 S Arlington Ridge Rd #205, ARLINGTON, VA 22202
MLS# VAAR2079714Listed by: KELLER WILLIAMS REALTY - Coming SoonOpen Sat, 1 to 3pm
 $875,000Coming Soon4 beds 3 baths2,624 sq. ft.
668 S Illinois St, ARLINGTON, VA 22204
MLS# VAAR2078974Listed by: RLAH @PROPERTIES - Coming Soon
 $2,255,900Coming Soon6 beds 6 baths5,777 sq. ft.
2715 S Hayes St, ARLINGTON, VA 22202
MLS# VAAR2079308Listed by: KELLER WILLIAMS REALTY - Coming Soon
 $2,999,000Coming Soon6 beds 6 baths5,536 sq. ft.
6624 29th St N, ARLINGTON, VA 22213
MLS# VAAR2079698Listed by: URBAN LIVING REAL ESTATE, LLC


Protect your home and budget from life's surprises with an Assurant Home Warranty, backed by a partner that supports you through every step of homeownership. Explore Plans.
©2026 Century 21 Real Estate LLC. All rights reserved. CENTURY 21®, the CENTURY 21 Logo and C21® are service marks owned by Century 21 Real Estate LLC. Century 21 Real Estate LLC fully supports the principles of the Fair Housing Act and the Equal Opportunity Act. Each office is independently owned and operated. Listing information is deemed reliable but not guaranteed accurate.