
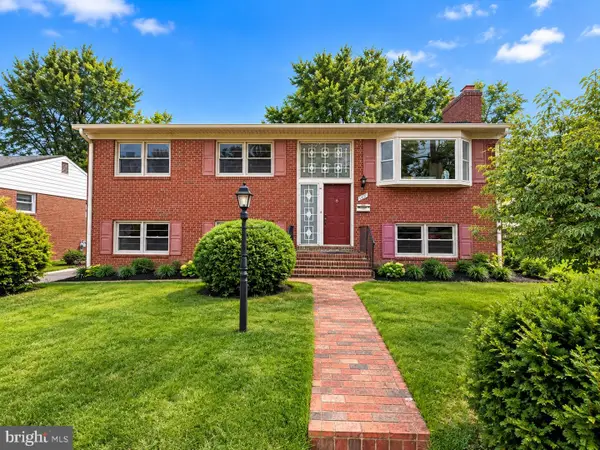
2408 2nd St S, Arlington, VA 22204
Local realty services provided by:CENTURY 21 Reilly Realtors
Upcoming open houses
- Sun, Oct 1801:00 pm - 03:00 pm
Listed by: michael s webb, claudia x webb
Office: re/max allegiance
MLS#:VAAR2077982
Source:BRIGHTMLS
Price summary
- Price:$950,000
- Price per sq. ft.:$388.07
About this home
New kitchen, three new baths, new HVAC, new windows, and a whole-house generator. The work is done in this 4-bedroom, 3-bath Penrose home with three finished levels and 2,448 square feet.
Main level: refinished hardwood floors, recessed lighting, and a renovated kitchen with new cabinets, quartz counters, and stainless steel appliances, plus two bedrooms and a full bath.
Upper level: a private primary suite with its own full bath, its own laundry room, and a bonus space for an office or sitting area.
Lower level: a bedroom, full bath, family room, kitchenette, second laundry, and a walk-out to the backyard. Room for guests, a home office, or more everyday living space.
Behind the walls: new HVAC for the upper two levels, a mini-split for the lower level, new energy-efficient windows, new interior and exterior doors, hardwired smoke detectors, a whole-house backup generator, and a 2023 roof.
Outside: a fully fenced, level backyard, refreshed landscaping, and a private driveway.
All in Penrose, near neighborhood parks and Columbia Pike's restaurants and shops, with easy access to Pentagon City, downtown Arlington, and Washington, DC....
Contact an agent
Home facts
- Year built:1945
- Subdivision & Development:PENROSE
- Listing ID #:VAAR2077982
- Added:65 day(s) ago
- Updated:October 16, 2026 at 10:26 AM
Rooms and interior
- Bedrooms:4
- Total bathrooms:3
- Full bathrooms:3
- Flooring:Hardwood, Luxury Vinyl Plank
- Dining Description:Dining Area
- Kitchen Description:Built-In Microwave, Dishwasher, Disposal, ENERGY STAR Refrigerator, Exhaust Fan, Icemaker, Oven/Range - Gas, Water Heater - High-Efficiency
- Bedroom Description:Walk In Closet(s)
- Basement:Yes
- Basement Description:Full, Fully Finished, Heated, Walkout Level, Walkout Stairs, Windows
- Living area:2,448 sq. ft.
Heating and cooling
- Cooling:Central A/C
- Heating:Forced Air, Natural Gas
Structure and exterior
- Year built:1945
- Building area:2,448 sq. ft.
- Lot area:0.09 Acres
- Architectural Style:Bungalow
- Construction Materials:Concrete
- Exterior Features:Chimney Cap(s), Exterior Lighting, Flood Lights, Gutter System
- Foundation Description:Block
- Levels:3 Story
Schools
- High school:WAKEFIELD
- Middle school:JEFFERSON
- Elementary school:ALICE WEST FLEET
Utilities
- Water:Public
- Sewer:Public Sewer
Finances and disclosures
- Price:$950,000
- Price per sq. ft.:$388.07
- Tax amount:$7,538 (2026)
Features and amenities
- Laundry features:ENERGY STAR Clothes Washer, Washer
- Amenities:200+ Amp Service, Ceiling Fan(s), Double Hung Windows, Double Pane Windows
Parking
- Parking description:On Street
New listings near 2408 2nd St S
- Coming Soon
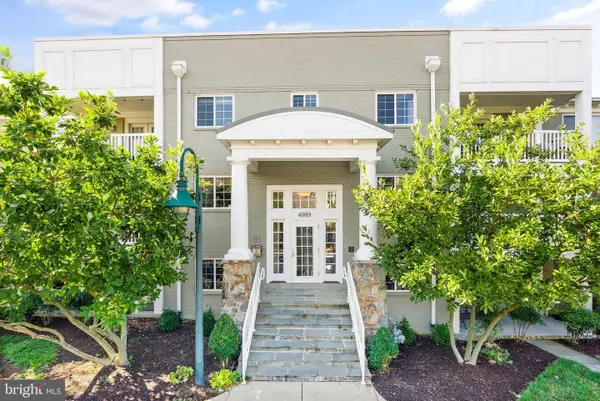 $495,000Coming Soon2 beds 2 baths1,030 sq. ft.
4089 S Four Mile Run Dr #201, ARLINGTON, VA 22204
MLS# VAAR2081076Listed by: BERKSHIRE HATHAWAY HOMESERVICES PENFED REALTY - Coming Soon
 $500,000Coming Soon2 beds 2 baths1,135 sq. ft.
4113 S Four Mile Run Dr #103, ARLINGTON, VA 22204
MLS# VAAR2079206Listed by: RLAH @PROPERTIES - Coming Soon
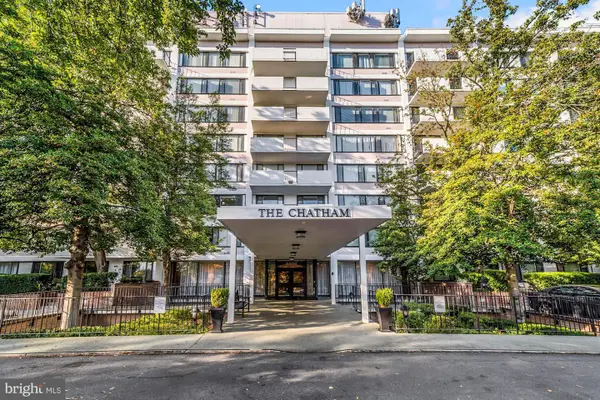 $274,900Coming Soon1 beds 1 baths819 sq. ft.
4501 Arlington Blvd #528, ARLINGTON, VA 22203
MLS# VAAR2080890Listed by: RE/MAX ALLEGIANCE - Coming Soon
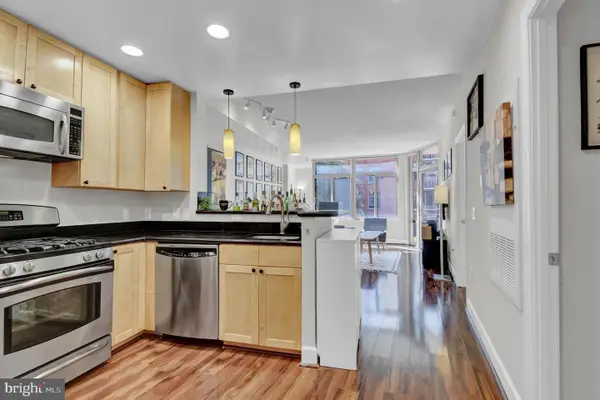 $385,000Coming Soon1 beds 1 baths699 sq. ft.
3600 S Glebe Rd #327w, ARLINGTON, VA 22202
MLS# VAAR2080880Listed by: CORCORAN MCENEARNEY - Coming Soon
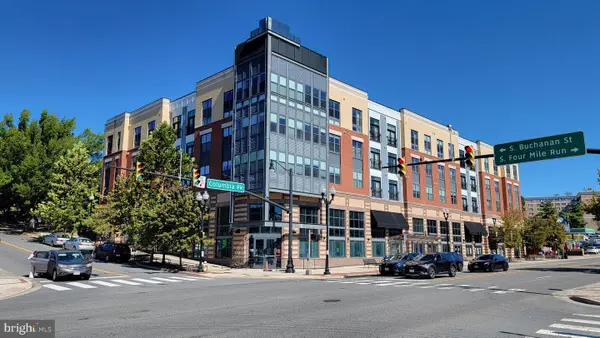 $550,000Coming Soon2 beds 2 baths1,018 sq. ft.
989 S Buchanan St #425, ARLINGTON, VA 22204
MLS# VAAR2080348Listed by: POTOMAC RIVER, REALTORS - Coming Soon
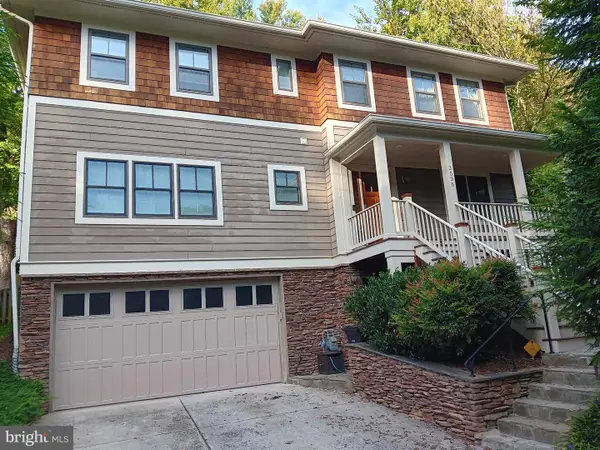 $2,199,999Coming Soon4 beds 6 baths4,274 sq. ft.
3536 Military Rd, ARLINGTON, VA 22207
MLS# VAAR2080580Listed by: KW UNITED - Coming SoonOpen Sat, 10am to 12pm
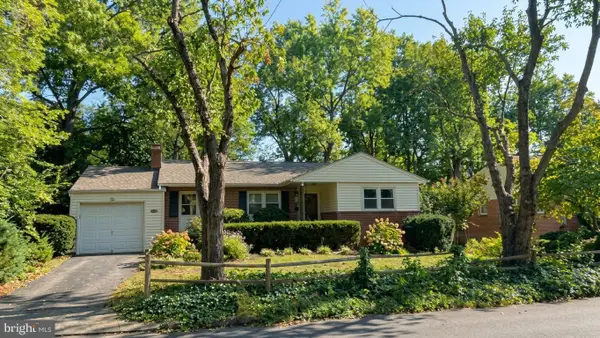 $865,000Coming Soon4 beds 3 baths2,822 sq. ft.
4700 8th Rd S, ARLINGTON, VA 22204
MLS# VAAR2080526Listed by: SAMSON PROPERTIES - Coming SoonOpen Sat, 1 to 3pm
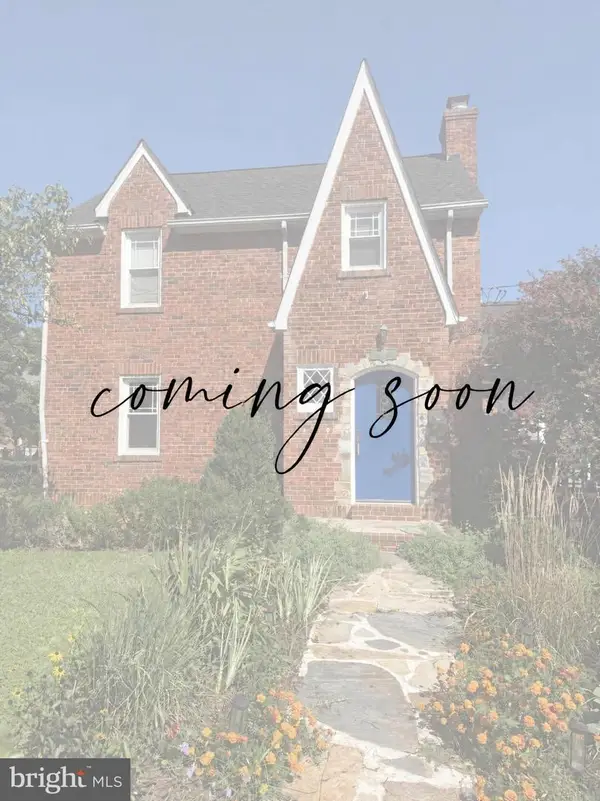 $825,000Coming Soon3 beds 2 baths1,675 sq. ft.
1401 S Monroe St S, ARLINGTON, VA 22204
MLS# VAAR2080084Listed by: SAMSON PROPERTIES - Coming Soon
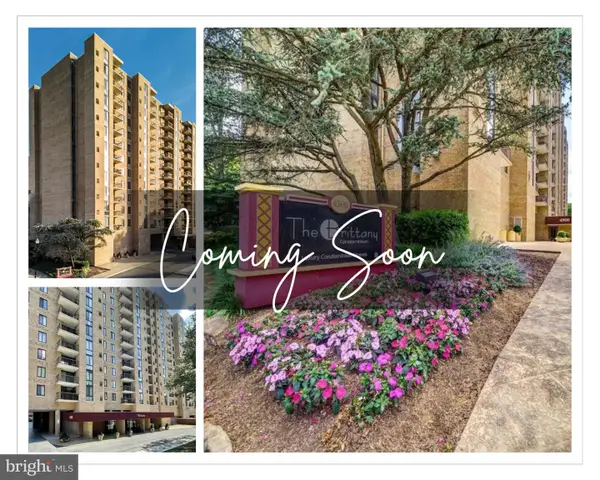 $420,000Coming Soon2 beds 2 baths1,448 sq. ft.
4500 S Four Mile Run Dr #501, ARLINGTON, VA 22204
MLS# VAAR2080330Listed by: SAMSON PROPERTIES - Coming Soon
 $1,700,000Coming Soon5 beds 3 baths2,627 sq. ft.
6348 12th Pl N, ARLINGTON, VA 22205
MLS# VAAR2080118Listed by: WEICHERT, REALTORS


Protect your home and budget from life's surprises with an Assurant Home Warranty, backed by a partner that supports you through every step of homeownership. Explore Plans.
©2026 Century 21 Real Estate LLC. All rights reserved. CENTURY 21®, the CENTURY 21 Logo and C21® are service marks owned by Century 21 Real Estate LLC. Century 21 Real Estate LLC fully supports the principles of the Fair Housing Act and the Equal Opportunity Act. Each office is independently owned and operated. Listing information is deemed reliable but not guaranteed accurate.