
2727 N Edison St, Arlington, VA 22207
Local realty services provided by:CENTURY 21 A Better Way
2727 N Edison St,Arlington, VA 22207
$1,349,999
- 3 Beds
- 3 Baths
- 2,386 sq. ft.
- Single family
- Active
Listed by: michael j roschke
Office: ttr sotheby's international realty
MLS#:VAAR2079142
Source:BRIGHTMLS
Price summary
- Price:$1,349,999
- Price per sq. ft.:$565.8
About this home
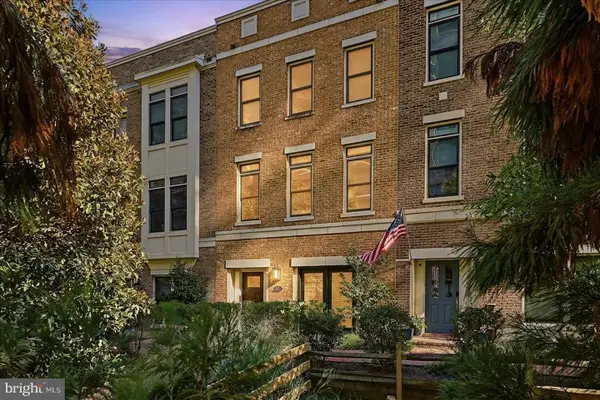
Welcome to this expanded brick Colonial in one of Arlington’s sought-after neighborhoods. This stunning home has 3 bedrooms and 2.5 bathrooms, hardwood floors on the main and upper levels, recessed lighting, and plantation shutters. The main level has a seamless circular flow. Gorgeous kitchen with cherry cabinets, granite counters, gas cooking, island seating, and a large pantry. Butler's pantry has custom built-ins and glass front cabinets. Sun-drenched living room with gas fireplace and sliding glass doors that open onto a new screened-in porch with space for seating and dining, plus a ceiling fan and built-in heaters for year-round enjoyment. The upper level has 3 bedrooms including the primary bedroom with a walk-in closet and beautiful marble bathroom. Also upstairs is the laundry room with attic access that houses the heat pump for the upper level for dual zones. The other two bedrooms have generous closet space and share a charming black & white bathroom. The lower level rec room has ceramic tile, and a separate storage and utility space. The yard has an array of mature plants, hardscaping and a garden shed equipped with electricity. Highly desirable Discovery, Williamsburg, and Yorktown school pyramid. Nearby Garden City Shopping Center with local favorite Carribean Grill or Lee Harrison Shops with Harris Teeter and Duck Donuts make this home the complete package....
Contact an agent
Home facts
- Year built:1944
- Subdivision & Development:MILBURN TERRACE
- Listing ID #:VAAR2079142
- Added:12 day(s) ago
- Updated:September 14, 2026 at 01:49 PM
Rooms and interior
- Bedrooms:3
- Total bathrooms:3
- Full bathrooms:2
- Half bathrooms:1
- Flooring:Ceramic Tile, Hardwood, Marble
- Dining Description:Dining Room, Formal/Separate Dining Room
- Bathrooms Description:Primary Bath(s)
- Kitchen Description:Built-In Microwave, Built-Ins, Butlers Pantry, Combination Kitchen/Living, Dishwasher, Disposal, Exhaust Fan, Kitchen - Island, Oven/Range - Gas, Pantry, Recessed Lighting, Refrigerator, Stove, Upgraded Countertops, Water Heater
- Bedroom Description:Walk In Closet(s)
- Basement:Yes
- Basement Description:Connecting Stairway, Improved, Interior Access, Partially Finished
- Living area:2,386 sq. ft.
Heating and cooling
- Cooling:Ceiling Fan(s), Central A/C, Heat Pump(s), Zoned
- Heating:Electric, Forced Air, Heat Pump(s), Natural Gas, Zoned
Structure and exterior
- Roof:Architectural Shingle, Asphalt
- Year built:1944
- Building area:2,386 sq. ft.
- Lot area:0.13 Acres
- Lot Features:Front Yard, Interior, Landscaping, No Thru Street, Rear Yard, Suburban
- Architectural Style:Colonial
- Construction Materials:Blown-In Insulation, Brick, Cement Siding, HardiPlank Type
- Exterior Features:Deck(s), Gutter System, Patio(s), Porch(es), Screened, Sidewalks, Street Lights
- Foundation Description:Block, Crawl Space
- Levels:3 Story
Schools
- High school:YORKTOWN
- Middle school:WILLIAMSBURG
- Elementary school:DISCOVERY
Utilities
- Water:Public
- Sewer:Public Sewer
Finances and disclosures
- Price:$1,349,999
- Price per sq. ft.:$565.8
- Tax amount:$13,999 (2026)
Features and amenities
- Laundry features:Laundry
- Amenities:Above Ground Utilities, Attic, Built-Ins, Ceiling Fan(s), Double Hung Windows, Double Pane Windows, Electric Available, Exterior Cameras, Natural Gas Available, Recessed Lighting, Security System, Smoke Detector, Window Treatments
Parking
- Parking description:Asphalt Driveway, On Street
New listings near 2727 N Edison St
- Coming Soon
 $1,300,000Coming Soon4 beds 3 baths2,500 sq. ft.
2524 N Ridgeview Rd N, ARLINGTON, VA 22207
MLS# VAAR2079750Listed by: TTR SOTHEBYS INTERNATIONAL REALTY - Coming SoonOpen Sat, 1 to 3pm
 $715,000Coming Soon3 beds 3 baths1,684 sq. ft.
2040 6th St S, ARLINGTON, VA 22204
MLS# VAAR2079784Listed by: COMPASS - Coming Soon
 $1,775,000Coming Soon3 beds 4 baths2,345 sq. ft.
1522 16th Ct N, ARLINGTON, VA 22209
MLS# VAAR2077744Listed by: EXP REALTY, LLC - Coming Soon
 $719,500Coming Soon2 beds 2 baths1,077 sq. ft.
1111 19th St N #1503, ARLINGTON, VA 22209
MLS# VAAR2079758Listed by: CORCORAN MCENEARNEY - Coming Soon
 $229,999Coming Soon1 beds 1 baths705 sq. ft.
1200 S Arlington Ridge Rd #205, ARLINGTON, VA 22202
MLS# VAAR2079714Listed by: KELLER WILLIAMS REALTY - Coming Soon
 $875,000Coming Soon4 beds 3 baths2,624 sq. ft.
668 S Illinois St, ARLINGTON, VA 22204
MLS# VAAR2078974Listed by: RLAH @PROPERTIES - Coming SoonOpen Sat, 12 to 2pm
 $640,000Coming Soon2 beds 2 baths1,528 sq. ft.
3218 13th Rd S, ARLINGTON, VA 22204
MLS# VAAR2079584Listed by: WEICHERT, REALTORS - Coming Soon
 $895,000Coming Soon3 beds 3 baths1,996 sq. ft.
204 S Abingdon St, ARLINGTON, VA 22204
MLS# VAAR2079724Listed by: COMPASS - Coming Soon
 $2,255,900Coming Soon6 beds 6 baths5,777 sq. ft.
2715 S Hayes St, ARLINGTON, VA 22202
MLS# VAAR2079308Listed by: KELLER WILLIAMS REALTY - Coming Soon
 $689,000Coming Soon-- beds -- baths1,895 sq. ft.
111 N George Mason Dr N #1, ARLINGTON, VA 22204
MLS# VAAR2079708Listed by: SAMSON PROPERTIES


Protect your home and budget from life's surprises with an Assurant Home Warranty, backed by a partner that supports you through every step of homeownership. Explore Plans.
©2026 Century 21 Real Estate LLC. All rights reserved. CENTURY 21®, the CENTURY 21 Logo and C21® are service marks owned by Century 21 Real Estate LLC. Century 21 Real Estate LLC fully supports the principles of the Fair Housing Act and the Equal Opportunity Act. Each office is independently owned and operated. Listing information is deemed reliable but not guaranteed accurate.