
3000 Spout Run Pkwy #c605, Arlington, VA 22201
Local realty services provided by:CENTURY 21 Mertz & Associates
Listed by: rosemary m thacher
Office: compass
MLS#:VAAR2068408
Source:BRIGHTMLS
Price summary
- Price:$220,000
- Price per sq. ft.:$289.86
About this home
Top-Floor Gem in Arlington! Bright, Spacious, and Full of Charm!
Step into this beautifully sun-drenched top-floor condo and instantly feel at home. This 759 sq. ft. unit features beautiful LVP flooring throughout, an open living and dining layout with amazing large windows offering tree and sky views, and a stylish kitchen complete with granite countertops and stainless steel appliances. The updated bathroom offers a spacious tub-shower combination, ceramic flooring, and a new vanity, faucet, mirror, lighting, and storage niche.
The bedroom is a true retreat, offering oversized windows with lovely views, a ceiling fan, and generous closet space. Designed for both comfort and functionality, the open-concept living and dining areas provide ample room for larger furniture while maintaining an airy, inviting atmosphere. Need extra storage? In addition to the coat closet and hallway linen closet, there's an oversized, versatile walk-in closet, perfect for storing essentials or your own creative space.
This welcoming condo community enhances your lifestyle with wonderful amenities, including a sparkling outdoor pool, BBQ area, community room, game room, and a well-equipped exercise facility. The condo fee covers all utilities (except phone and cable), simplifying your living experience.
Location-wise, this property couldn't be better situated! Lyon Village Shopping Center is just across the street and features great dining options like The Italian Store and Starbucks, the new Sprouts Farmers Market opening end of September 2026, CVS, and Big Wheels Bike Shop. Enjoy walking and biking on the Custis Trail. Nearby Clarendon Metro, Court House Metro, Metrobus, and ART. This condo also sits close to major corridors — Spout Run Parkway/GW Parkway, Interstate Rt. 66, and Rt. 29 Langston Blvd and with quick access to Washington DC and National Airport....
Contact an agent
Home facts
- Year built:1959
- Subdivision & Development:LYON VILLAGE
- Listing ID #:VAAR2068408
- Added:3 day(s) ago
- Updated:September 22, 2026 at 01:57 PM
Rooms and interior
- Bedrooms:1
- Total bathrooms:1
- Full bathrooms:1
- Dining Description:Combination Dining/Living
- Kitchen Description:Built-In Microwave, Dishwasher, Disposal, Icemaker, Kitchen - Galley, Oven/Range - Gas, Refrigerator
- Bedroom Description:Entry Level Bedroom, Walk In Closet(s)
- Living area:759 sq. ft.
Heating and cooling
- Cooling:Convector
- Heating:Convector, Natural Gas
Structure and exterior
- Year built:1959
- Building area:759 sq. ft.
- Architectural Style:Traditional
- Construction Materials:Brick
- Levels:1 Story
Schools
- High school:WASHINGTON-LIBERTY
- Middle school:DOROTHY HAMM
- Elementary school:TAYLOR
Utilities
- Water:Public
- Sewer:Public Sewer
Finances and disclosures
- Price:$220,000
- Price per sq. ft.:$289.86
- Tax amount:$2,495 (2026)
Features and amenities
- Amenities:Ceiling Fan(s)
Parking
- Parking description:Parking Lot
New listings near 3000 Spout Run Pkwy #c605
- Coming SoonOpen Sat, 12 to 2pm
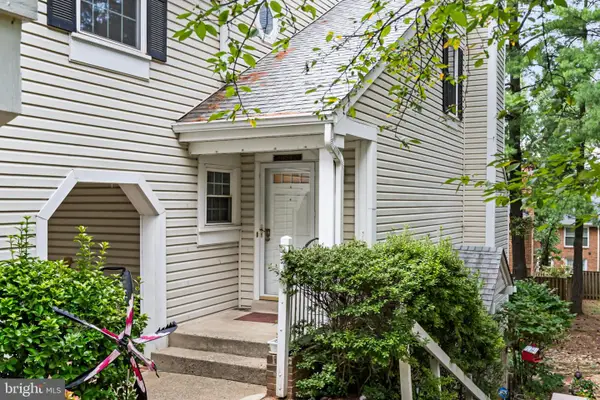 $525,000Coming Soon2 beds 3 baths1,180 sq. ft.
2923c S Woodley St #1, ARLINGTON, VA 22206
MLS# VAAR2080136Listed by: TTR SOTHEBY'S INTERNATIONAL REALTY - Coming Soon
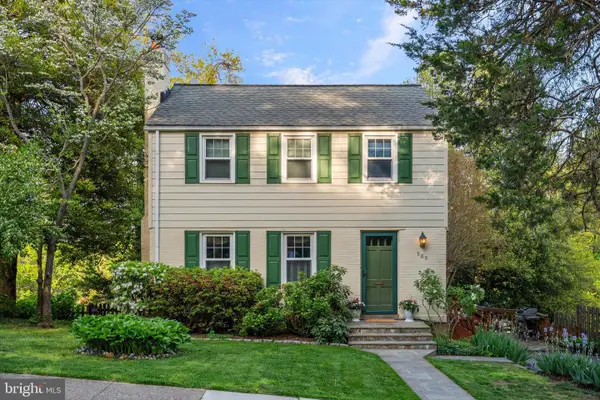 $750,000Coming Soon3 beds 2 baths1,640 sq. ft.
909 N Madison St N, ARLINGTON, VA 22205
MLS# VAAR2079952Listed by: TTR SOTHEBY'S INTERNATIONAL REALTY - Coming SoonOpen Sat, 2 to 4pm
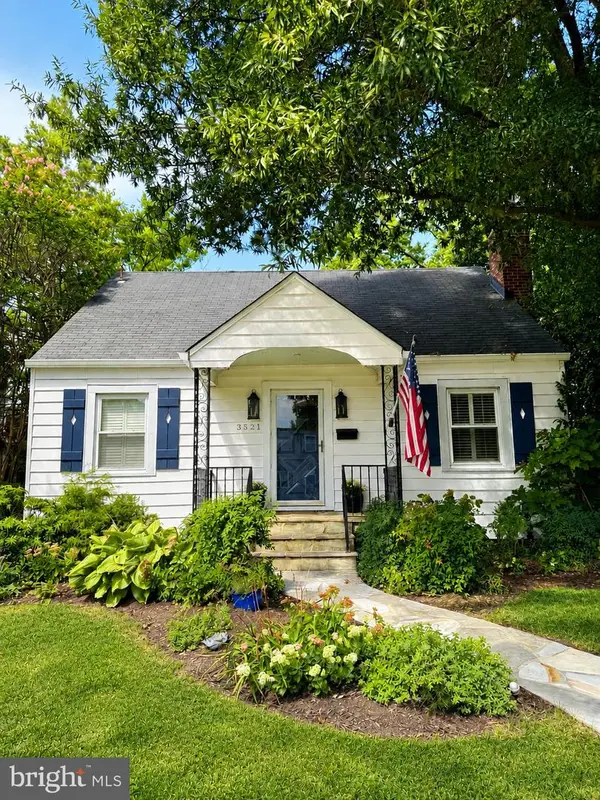 $1,050,000Coming Soon4 beds 3 baths2,369 sq. ft.
3521 8th St S, ARLINGTON, VA 22204
MLS# VAAR2079268Listed by: TTR SOTHEBY'S INTERNATIONAL REALTY - Coming Soon
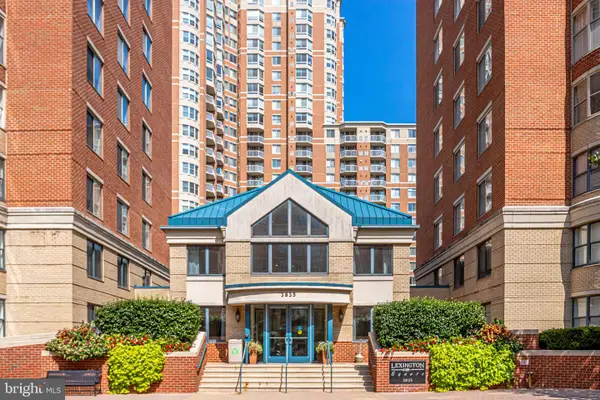 $465,000Coming Soon1 beds 1 baths739 sq. ft.
3830 9th St N #602w, ARLINGTON, VA 22203
MLS# VAAR2079564Listed by: LONG & FOSTER REAL ESTATE, INC. - Coming Soon
 $455,000Coming Soon1 beds 1 baths800 sq. ft.
1400 S Edgewood St #521, ARLINGTON, VA 22204
MLS# VAAR2080052Listed by: REAL BROKER, LLC - Coming SoonOpen Sun, 2 to 4pm
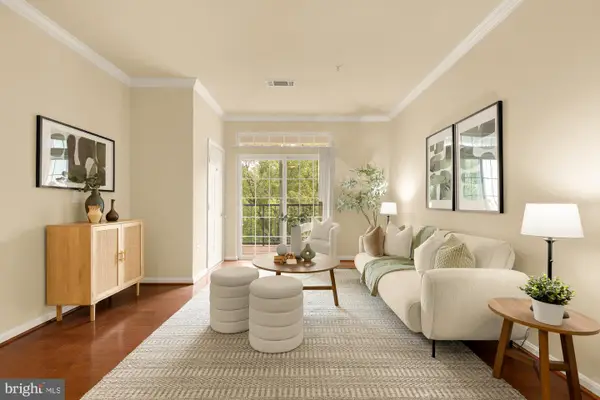 $460,000Coming Soon2 beds 2 baths1,086 sq. ft.
2301 25th St S #4-205, ARLINGTON, VA 22206
MLS# VAAR2079968Listed by: COMPASS - Coming SoonOpen Sun, 12 to 2pm
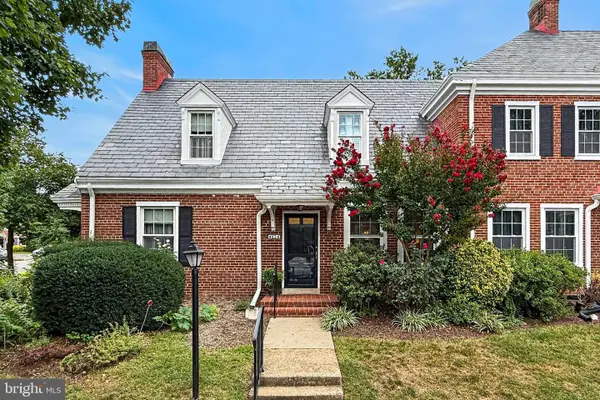 $565,000Coming Soon1 beds 2 baths1,400 sq. ft.
4626 34th St S, ARLINGTON, VA 22206
MLS# VAAR2079978Listed by: LONG & FOSTER REAL ESTATE, INC. - Coming Soon
 $339,500Coming Soon1 beds 1 baths930 sq. ft.
4141 N Henderson Rd #307, ARLINGTON, VA 22203
MLS# VAAR2080066Listed by: ELLIS LILY REALTY - Coming Soon
 $370,000Coming Soon1 beds 1 baths640 sq. ft.
1050 N Taylor St #1-204, ARLINGTON, VA 22201
MLS# VAAR2080042Listed by: EXP REALTY, LLC - Coming Soon
 $435,000Coming Soon2 beds 1 baths994 sq. ft.
1400 S Barton St S #424, ARLINGTON, VA 22204
MLS# VAAR2077980Listed by: KW METRO CENTER


Protect your home and budget from life's surprises with an Assurant Home Warranty, backed by a partner that supports you through every step of homeownership. Explore Plans.
©2026 Century 21 Real Estate LLC. All rights reserved. CENTURY 21®, the CENTURY 21 Logo and C21® are service marks owned by Century 21 Real Estate LLC. Century 21 Real Estate LLC fully supports the principles of the Fair Housing Act and the Equal Opportunity Act. Each office is independently owned and operated. Listing information is deemed reliable but not guaranteed accurate.