
3080 N Oakland St, Arlington, VA 22207
Local realty services provided by:CENTURY 21 Rauh & Johns
3080 N Oakland St,Arlington, VA 22207
$1,499,000
- 4 Beds
- 3 Baths
- 2,847 sq. ft.
- Single family
- Pending
Listed by: jeffrey s beall, kathleen n rehill
Office: re/max distinctive real estate, inc.
MLS#:VAAR2078942
Source:BRIGHTMLS
Price summary
- Price:$1,499,000
- Price per sq. ft.:$526.52
About this home
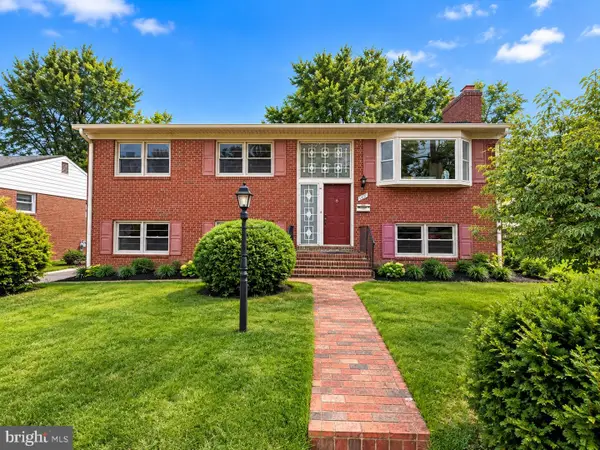
OPEN HOUSE CANCELED ON SUNDAY 9/27 UNDER CONTRACT. Tucked among mature trees on a beautifully landscaped lot in the heart of Bellevue Forest, this distinctive brick home offers four bedrooms, three full baths, generous indoor and outdoor living spaces, and a lush setting in one of North Arlington’s most desirable neighborhoods.
Expanded and updated to have a contemporary flair, the main level features an open floor plan with three bedrooms and two full baths, along with open living and dining spaces and a light-filled sunroom surrounded by windows. Beautiful oak hardwood floors extend through the main living areas, while large windows bring in abundant natural light and frame views of the surrounding greenery.
The kitchen was thoughtfully updated in 2012 with Thermador appliances, a Bosch 800 Series dishwasher, Marvel wine refrigerator, White Fantasy granite countertops, and oak hardwood flooring, creating a space that is both attractive and highly functional. Multiple fireplaces add warmth and character, including an original wood-burning fireplace and a lower-level fireplace converted to gas.
The finished lower level expands the home’s versatility with a spacious recreation area, fourth bedroom, third full bath, additional storage, and convenient access to the attached garage. This level offers excellent flexibility for guests, a home office, fitness space, hobbies, or additional everyday living.
Outdoor spaces are an especially compelling part of the property. Extensive stone patios and terraces, landscaped garden areas, stone retaining walls, outdoor lighting, and mature plantings create a series of inviting spaces to dine, entertain, garden, or simply enjoy the wooded surroundings. The landscaped approach and expansive driveway add to the home’s distinctive sense of arrival.
The Bellevue Forest location combines a quiet residential setting with exceptional accessibility. Washington, DC is easily reached via Chain Bridge, with convenient access to Tysons, the Pentagon, Reagan National Airport, I-66, and other major commuter routes. Nearby recreational amenities include Potomac Overlook Regional Park, Gulf Branch Nature Center, Madison Community Center, and the Donaldson Run Pool boundary. Jamestown Elementary, Williamsburg Middle and Yorktown High schools.
Well maintained and comfortable as it stands, the property also offers the opportunity to update, renovate, or expand over time. With four bedrooms, flexible living spaces, an updated kitchen, established gardens and patios, and a setting surrounded by mature trees, it presents an increasingly hard-to-find combination of location, condition, and future potential in North Arlington....
Contact an agent
Home facts
- Year built:1952
- Subdivision & Development:BELLEVUE FOREST
- Listing ID #:VAAR2078942
- Added:48 day(s) ago
- Updated:October 16, 2026 at 08:37 AM
Rooms and interior
- Bedrooms:4
- Total bathrooms:3
- Full bathrooms:3
- Flooring:Ceramic Tile, Hardwood
- Dining Description:Dining Room
- Bathrooms Description:Primary Bath(s)
- Kitchen Description:Built-In Microwave, Built-Ins, Dishwasher, Disposal, Extra Refrigerator/Freezer, Kitchen - Table Space, Stove
- Bedroom Description:Primary Bedroom
- Basement:Yes
- Basement Description:Fully Finished, Outside Entrance
- Living area:2,847 sq. ft.
Heating and cooling
- Cooling:Central A/C
- Heating:Forced Air, Natural Gas
Structure and exterior
- Roof:Shingle
- Year built:1952
- Building area:2,847 sq. ft.
- Lot area:0.27 Acres
- Lot Features:Landscaping, Trees/Wooded
- Architectural Style:Ranch/Rambler
- Construction Materials:Brick
- Exterior Features:Patio(s), Porch(es)
- Foundation Description:Permanent
- Levels:2 Stories
Schools
- High school:YORKTOWN
- Middle school:WILLIAMSBURG
- Elementary school:JAMESTOWN
Utilities
- Water:Public
- Sewer:Public Sewer
Finances and disclosures
- Price:$1,499,000
- Price per sq. ft.:$526.52
- Tax amount:$14,325 (2026)
Features and amenities
- Laundry features:Dryer, Has Laundry, Washer
- Amenities:Built-Ins, Window Treatments
Parking
- Parking description:Attached Garage, Garage Door Opener
- Garage:Yes
- Garage spaces:1
New listings near 3080 N Oakland St
- Coming Soon
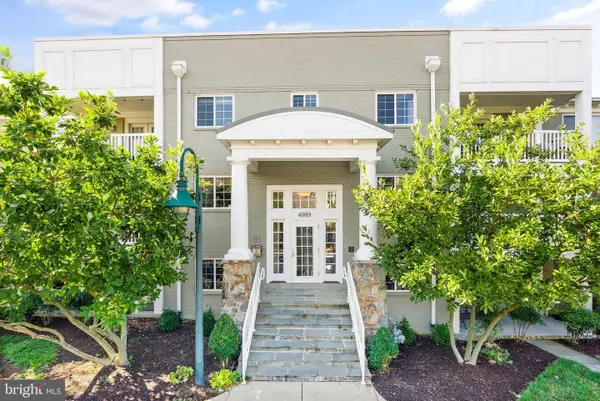 $495,000Coming Soon2 beds 2 baths1,030 sq. ft.
4089 S Four Mile Run Dr #201, ARLINGTON, VA 22204
MLS# VAAR2081076Listed by: BERKSHIRE HATHAWAY HOMESERVICES PENFED REALTY - Coming Soon
 $500,000Coming Soon2 beds 2 baths1,135 sq. ft.
4113 S Four Mile Run Dr #103, ARLINGTON, VA 22204
MLS# VAAR2079206Listed by: RLAH @PROPERTIES - Coming Soon
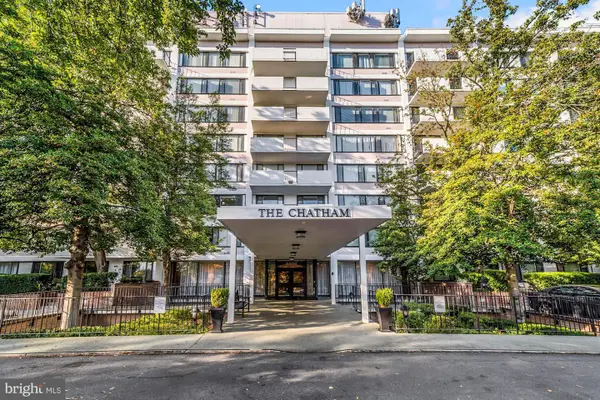 $274,900Coming Soon1 beds 1 baths819 sq. ft.
4501 Arlington Blvd #528, ARLINGTON, VA 22203
MLS# VAAR2080890Listed by: RE/MAX ALLEGIANCE - Coming Soon
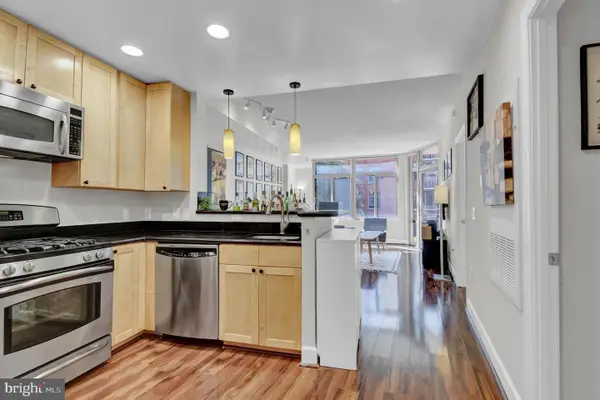 $385,000Coming Soon1 beds 1 baths699 sq. ft.
3600 S Glebe Rd #327w, ARLINGTON, VA 22202
MLS# VAAR2080880Listed by: CORCORAN MCENEARNEY - Coming Soon
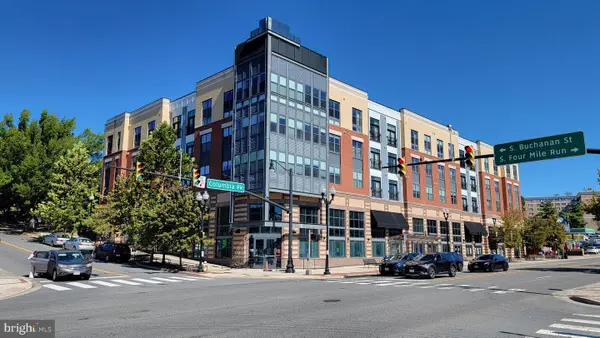 $550,000Coming Soon2 beds 2 baths1,018 sq. ft.
989 S Buchanan St #425, ARLINGTON, VA 22204
MLS# VAAR2080348Listed by: POTOMAC RIVER, REALTORS - Coming Soon
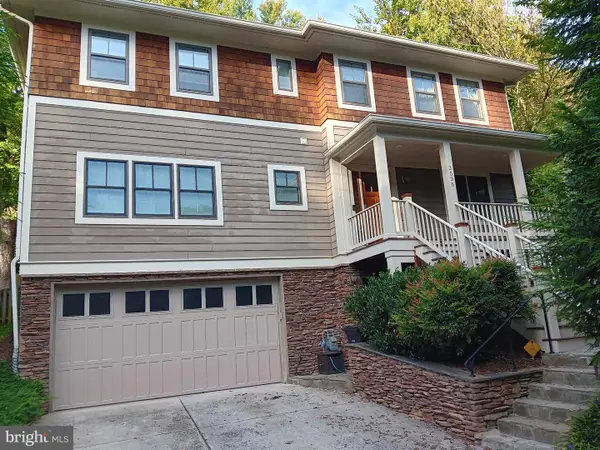 $2,199,999Coming Soon4 beds 6 baths4,274 sq. ft.
3536 Military Rd, ARLINGTON, VA 22207
MLS# VAAR2080580Listed by: KW UNITED - Coming SoonOpen Sat, 10am to 12pm
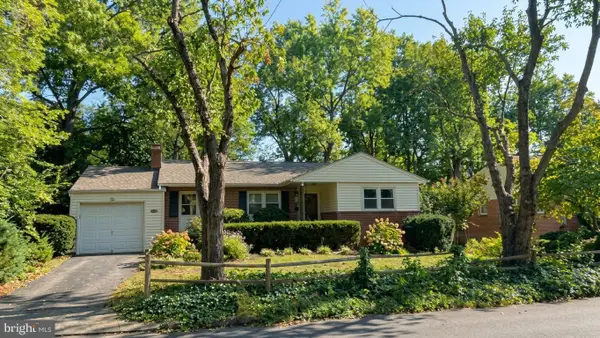 $865,000Coming Soon4 beds 3 baths2,822 sq. ft.
4700 8th Rd S, ARLINGTON, VA 22204
MLS# VAAR2080526Listed by: SAMSON PROPERTIES - Coming SoonOpen Sat, 1 to 3pm
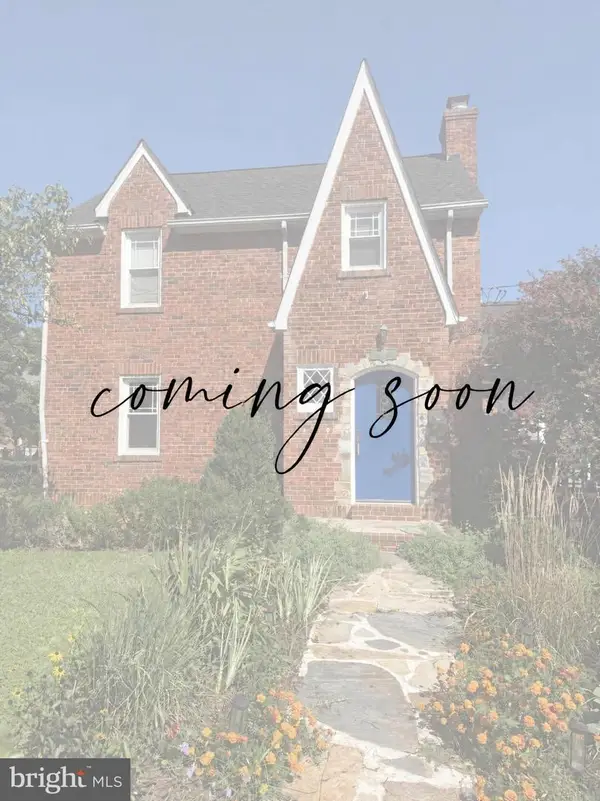 $825,000Coming Soon3 beds 2 baths1,675 sq. ft.
1401 S Monroe St S, ARLINGTON, VA 22204
MLS# VAAR2080084Listed by: SAMSON PROPERTIES - Coming Soon
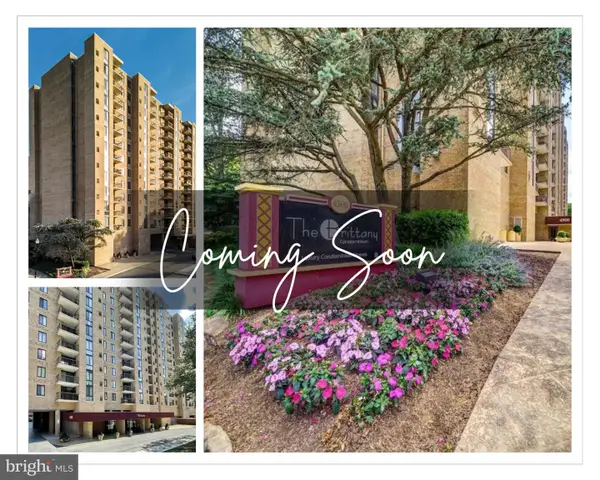 $420,000Coming Soon2 beds 2 baths1,448 sq. ft.
4500 S Four Mile Run Dr #501, ARLINGTON, VA 22204
MLS# VAAR2080330Listed by: SAMSON PROPERTIES - Coming Soon
 $1,700,000Coming Soon5 beds 3 baths2,627 sq. ft.
6348 12th Pl N, ARLINGTON, VA 22205
MLS# VAAR2080118Listed by: WEICHERT, REALTORS


Protect your home and budget from life's surprises with an Assurant Home Warranty, backed by a partner that supports you through every step of homeownership. Explore Plans.
©2026 Century 21 Real Estate LLC. All rights reserved. CENTURY 21®, the CENTURY 21 Logo and C21® are service marks owned by Century 21 Real Estate LLC. Century 21 Real Estate LLC fully supports the principles of the Fair Housing Act and the Equal Opportunity Act. Each office is independently owned and operated. Listing information is deemed reliable but not guaranteed accurate.