
3444 N Abingdon St, Arlington, VA 22207
Local realty services provided by:CENTURY 21 Norris - Valley Forge
Listed by: diane v lewis
Office: washington fine properties, llc.
MLS#:VAAR2079882
Source:BRIGHTMLS
Price summary
- Price:$2,400,000
- Price per sq. ft.:$399.4
About this home
Ideally situated on an expansive corner lot in sought after Country Club Hills, this residence presents a rare opportunity to renovate or build new. Offering over 6,000 square feet across three levels, six bedrooms, six baths, and an attached four-car garage, the property combines a generous footprint with an exceptional setting and endless possibilities.
The existing home offers graciously proportioned rooms, multiple fireplaces, and an expansive floor plan designed for both everyday living and entertaining. A welcoming foyer introduces the formal living room with a wood-burning fireplace and bay window, opening to the dining room with French doors leading to the rear deck. The kitchen features white cabinetry, granite countertops, and KitchenAid and Jenn-Air appliances and connects to a charming sitting and breakfast room with an additional fireplace.
An expansive family room with nine-foot ceilings and a fireplace opens to an oversized screened porch overlooking the private backyard. A sunroom, cozy front porch, and three main-level bedrooms, including a spacious bedroom suite, provide additional flexibility.
Upstairs, the generous primary suite features a fireplace, dual walk-in closets, and a spacious en suite bath. Two additional bedroom suites and a loft area complete the upper level. The finished lower level includes a large recreation room with a fireplace and access to the backyard patio, a bonus room, full bath, laundry room, abundant storage, and access to the attached four-car garage. The fully-fenced and private backyard provides a large screened porch with a deck leading down to the large patio, covered porch and sweeping lawn.
Located just minutes from Washington Golf & Country Club, Glebe Road Park, and Gulf Branch Nature Center, with convenient access to Washington, D.C., and Tysons, this home enjoys an enviable setting in one of Arlington’s most established neighborhoods....
Contact an agent
Home facts
- Year built:1951
- Subdivision & Development:COUNTRY CLUB HILLS
- Listing ID #:VAAR2079882
- Added:19 day(s) ago
- Updated:October 15, 2026 at 07:59 AM
Rooms and interior
- Bedrooms:6
- Total bathrooms:6
- Full bathrooms:6
- Flooring:Hardwood
- Dining Description:Dining Room, Formal/Separate Dining Room
- Bathrooms Description:Full Bath, Primary Bath(s), Primary Bathroom
- Kitchen Description:Breakfast Area, Built-In Microwave, Cooktop, Dishwasher, Disposal, Kitchen - Gourmet, Oven - Single, Oven - Wall, Refrigerator, Stainless Steel Appliances, Water Heater, Wine Storage
- Bedroom Description:Entry Level Bedroom, Primary Bedroom, Walk In Closet(s)
- Basement:Yes
- Basement Description:Connecting Stairway, Daylight, Full, Fully Finished, Garage Access, Heated, Improved, Interior Access, Outside Entrance, Walkout Level, Windows
- Living area:6,009 sq. ft.
Heating and cooling
- Cooling:Central A/C
- Heating:Hot Water, Natural Gas
Structure and exterior
- Roof:Asphalt, Shingle
- Year built:1951
- Building area:6,009 sq. ft.
- Lot area:0.46 Acres
- Architectural Style:Colonial
- Construction Materials:Brick
- Exterior Features:Deck(s), Patio(s), Porch(es)
- Levels:3 Story
Schools
- High school:YORKTOWN
- Middle school:WILLIAMSBURG
- Elementary school:JAMESTOWN
Utilities
- Water:Public
- Sewer:Public Sewer
Finances and disclosures
- Price:$2,400,000
- Price per sq. ft.:$399.4
- Tax amount:$22,440 (2026)
Features and amenities
- Laundry features:Dryer, Laundry, Washer
- Amenities:Bay/Bow Windows, Electric Alarm, Skylight(s)
Parking
- Parking description:Asphalt Driveway, Attached Garage, Garage - Side Entry, Garage Door Opener, Inside Access
- Garage:Yes
- Garage spaces:4
New listings near 3444 N Abingdon St
- Coming SoonOpen Sat, 2 to 4pm
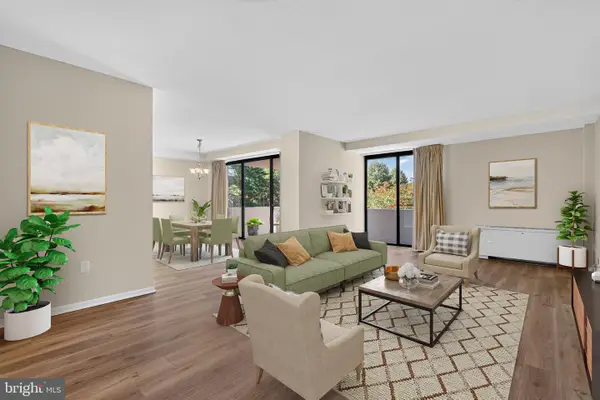 $629,000Coming Soon3 beds 2 baths1,822 sq. ft.
4141 N Henderson Rd #210, ARLINGTON, VA 22203
MLS# VAAR2077736Listed by: RE/MAX DISTINCTIVE REAL ESTATE, INC. - Coming Soon
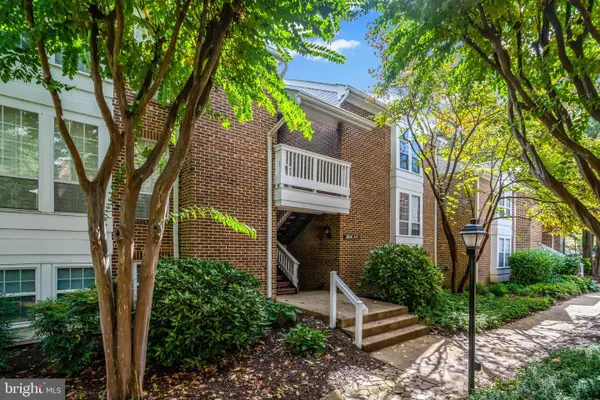 $429,900Coming Soon2 beds 1 baths913 sq. ft.
2614 S Arlington Mill Dr #6, ARLINGTON, VA 22206
MLS# VAAR2080848Listed by: EXP REALTY, LLC - Coming SoonOpen Sun, 1 to 4pm
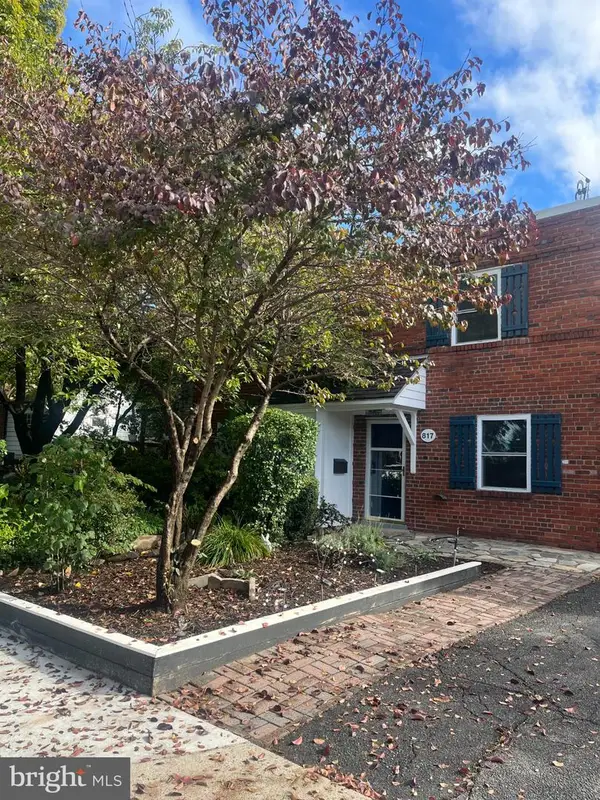 $589,000Coming Soon3 beds 2 baths1,400 sq. ft.
817 S Irving St, ARLINGTON, VA 22204
MLS# VAAR2080932Listed by: CORCORAN MCENEARNEY - Coming Soon
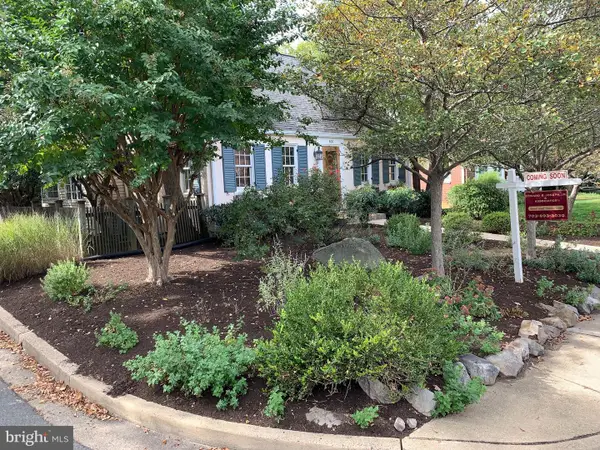 $1,295,000Coming Soon3 beds 4 baths2,606 sq. ft.
600 N Ivy St N, ARLINGTON, VA 22201
MLS# VAAR2080900Listed by: EDWARD BELL JOSEPH, JR., BROKER - Coming Soon
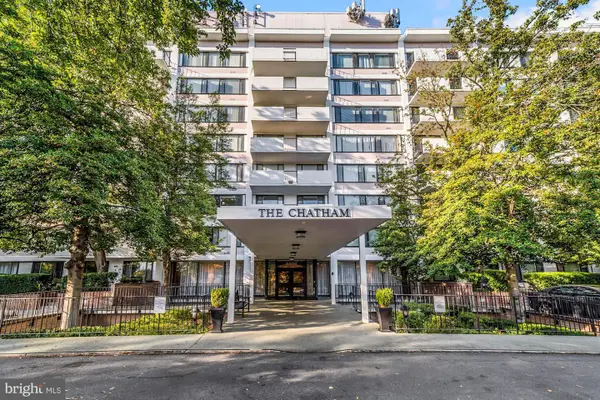 $274,900Coming Soon1 beds 1 baths819 sq. ft.
4501 Arlington Blvd #528, ARLINGTON, VA 22203
MLS# VAAR2080890Listed by: RE/MAX ALLEGIANCE - Coming SoonOpen Fri, 4 to 6pm
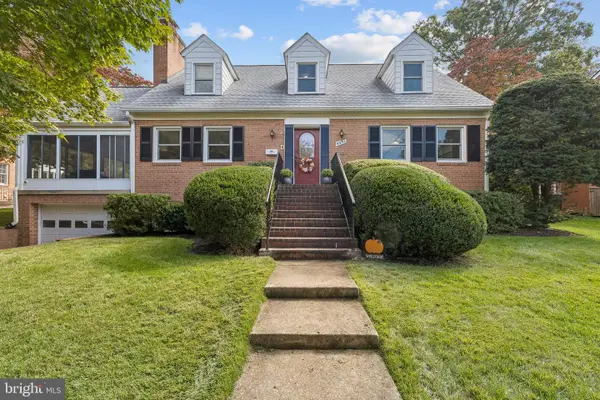 $1,299,900Coming Soon5 beds 4 baths2,416 sq. ft.
4035 N Stuart St, ARLINGTON, VA 22207
MLS# VAFX2338982Listed by: PEARSON SMITH REALTY, LLC - Coming Soon
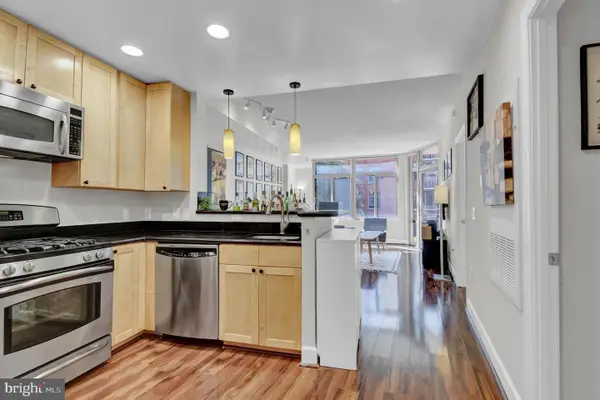 $385,000Coming Soon1 beds 1 baths699 sq. ft.
3600 S Glebe Rd #327w, ARLINGTON, VA 22202
MLS# VAAR2080880Listed by: CORCORAN MCENEARNEY - Coming Soon
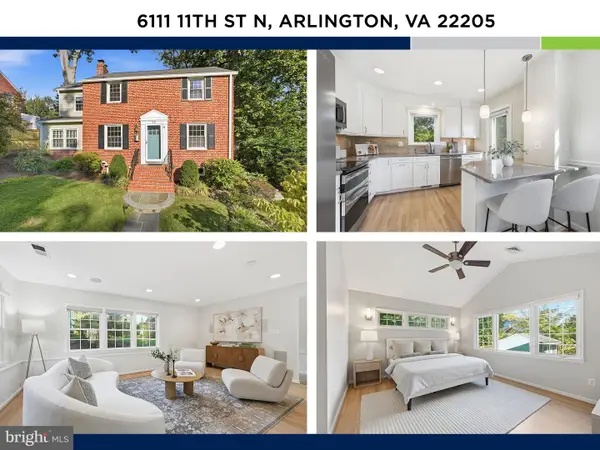 $1,250,000Coming Soon4 beds 3 baths2,668 sq. ft.
6111 11th St N, ARLINGTON, VA 22205
MLS# VAAR2080746Listed by: KW UNITED - Coming Soon
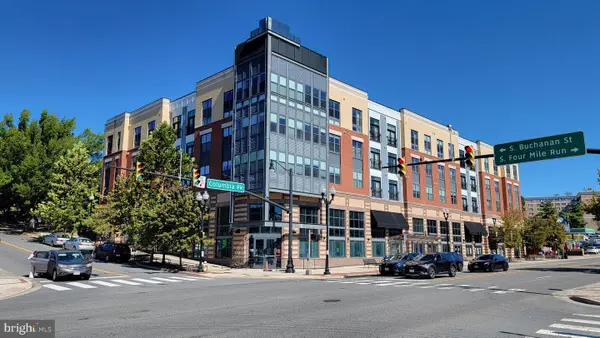 $550,000Coming Soon2 beds 2 baths1,018 sq. ft.
989 S Buchanan St #425, ARLINGTON, VA 22204
MLS# VAAR2080348Listed by: POTOMAC RIVER, REALTORS - Coming Soon
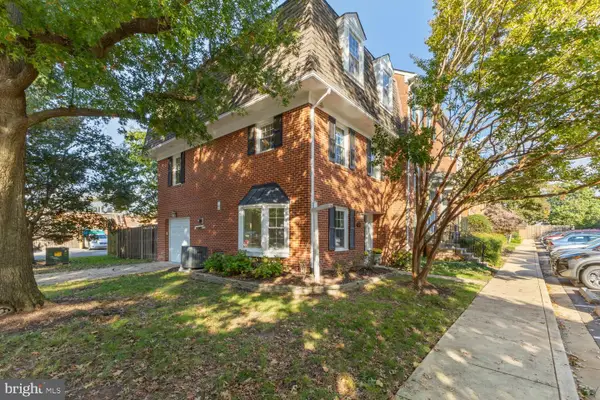 $780,000Coming Soon3 beds 3 baths1,781 sq. ft.
3341 5th St S #3341, ARLINGTON, VA 22204
MLS# VAAR2080610Listed by: COLDWELL BANKER REALTY


Protect your home and budget from life's surprises with an Assurant Home Warranty, backed by a partner that supports you through every step of homeownership. Explore Plans.
©2026 Century 21 Real Estate LLC. All rights reserved. CENTURY 21®, the CENTURY 21 Logo and C21® are service marks owned by Century 21 Real Estate LLC. Century 21 Real Estate LLC fully supports the principles of the Fair Housing Act and the Equal Opportunity Act. Each office is independently owned and operated. Listing information is deemed reliable but not guaranteed accurate.