
3650 S Glebe Rd #1145, Arlington, VA 22202
Local realty services provided by:CENTURY 21 Reilly Realtors
3650 S Glebe Rd #1145,Arlington, VA 22202
$489,000
- 1 Beds
- 1 Baths
- 824 sq. ft.
- Condominium
- Active
Listed by:
 Sam Haberlach(703) 725 - 1977CENTURY 21 Redwood Realty
Office: century 21 redwood realty
MLS#:VAAR2075416
Source:BRIGHTMLS
Price summary
- Price:$489,000
- Price per sq. ft.:$593.45
About this home
Experience top-floor living with spectacular views of the Potomac River, U.S. Capitol, and Washington, DC skyline from this beautifully updated one-bedroom + den residence at Eclipse on Center Park. Soaring 10-foot ceilings, abundant natural light, and double-pane noise-reducing windows create a bright, open retreat above National Landing. Step onto your private balcony to take in the views of the Potomac river, and enjoy an incredible vantage point for Fourth of July fireworks.
Thoughtfully updated throughout, the home features a new FH Furr HVAC system (2025) with transferable warranty, new LVP flooring (July 2026), new bedroom carpet (June 2026), fresh paint (2025), new lighting (2026), new refrigerator (2026), new bathtub plumbing and faucet (2026), full-size stacked washer and dryer, custom-built walk-in closet system, and hot water heater (2019). The versatile den is ideal as a private home office, guest room, reading room, or fitness space. Assigned garage parking (P2-040) and dedicated storage locker (A109) add valuable convenience.
Eclipse residents enjoy 24-hour concierge service, secure building access, an outdoor pool, fitness center, resident lounge, party room, media room, game room, and observation deck. The pool and fitness center are located on the second floor, with additional resident entertainment and gathering spaces on the seventh floor.
Perfectly situated in the heart of National Landing, this home offers a highly connected lifestyle with restaurants, shopping, parks, and everyday conveniences nearby. Short Bridge Park, Four Mile Run Trail, and the Mount Vernon Trail provide easy access to miles of outdoor recreation. Potomac Yard Metro, Amazon HQ2, Virginia Tech's Innovation Campus, the Pentagon, Crystal City, Old Town Alexandria, downtown Washington, DC, and Reagan National Airport are all within easy reach.
Top-floor privacy, iconic views, extensive updates, exceptional amenities, and one of the region's most connected locations make this a truly special opportunity. The views are even better in person....
Contact an agent
Home facts
- Year built:2007
- Subdivision & Development:ECLIPSE ON CENTER PARK
- Listing ID #:VAAR2075416
- Added:95 day(s) ago
- Updated:September 22, 2026 at 01:57 PM
Rooms and interior
- Bedrooms:1
- Total bathrooms:1
- Full bathrooms:1
- Flooring:Carpet, Ceramic Tile, Hardwood
- Dining Description:Combination Dining/Living, Combination Kitchen/Dining, Dining Room
- Bathrooms Description:Bathroom 1
- Kitchen Description:Built-In Microwave, Built-Ins, Carpet, Dishwasher, Disposal, Oven/Range - Gas, Refrigerator, Stainless Steel Appliances
- Bedroom Description:Carpet, Entry Level Bedroom
- Living area:824 sq. ft.
Heating and cooling
- Cooling:Central A/C
- Heating:Central, Natural Gas
Structure and exterior
- Year built:2007
- Building area:824 sq. ft.
- Construction Materials:Brick
- Levels:1 Story
Utilities
- Water:Public
- Sewer:Public Sewer
Finances and disclosures
- Price:$489,000
- Price per sq. ft.:$593.45
- Tax amount:$5,211 (2025)
Features and amenities
- Laundry features:Dryer - Front Loading, Laundry, Washer - Front Loading, Washer/Dryer Stacked
- Amenities:Built-Ins, Carpet, Ceiling Fan(s), Double Pane Windows, Elevator
Parking
- Parking description:Assigned, Basement Garage, Inside Access, Parking Garage
- Garage:Yes
- Garage spaces:1
New listings near 3650 S Glebe Rd #1145
- Coming Soon
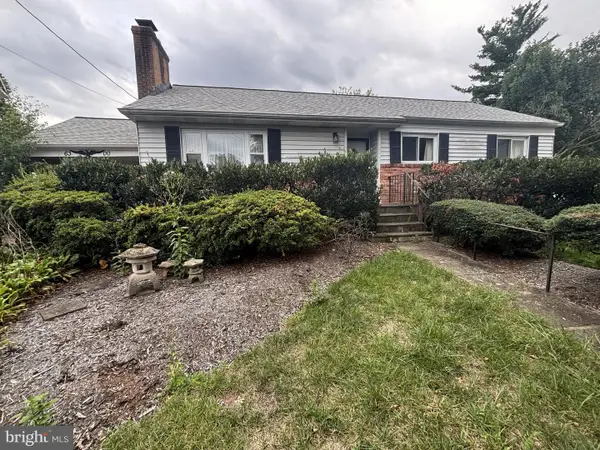 $1,050,000Coming Soon3 beds 3 baths1,925 sq. ft.
6300 23rd St N, ARLINGTON, VA 22205
MLS# VAAR2080134Listed by: BROCK REALTY - Coming SoonOpen Sat, 12 to 2pm
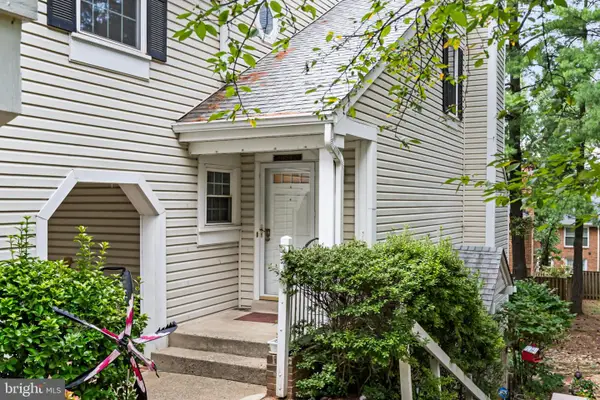 $525,000Coming Soon2 beds 3 baths1,180 sq. ft.
2923c S Woodley St #1, ARLINGTON, VA 22206
MLS# VAAR2080136Listed by: TTR SOTHEBY'S INTERNATIONAL REALTY - Coming Soon
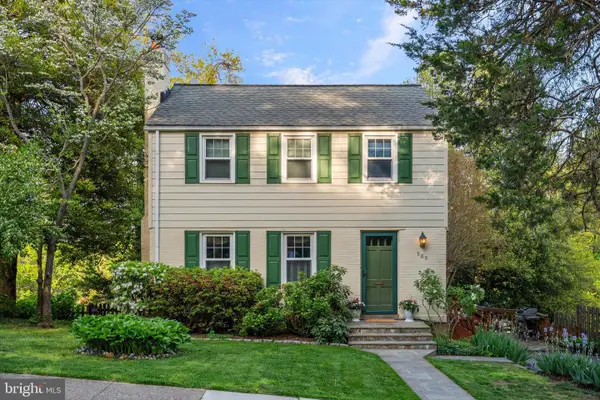 $750,000Coming Soon3 beds 2 baths1,640 sq. ft.
909 N Madison St N, ARLINGTON, VA 22205
MLS# VAAR2079952Listed by: TTR SOTHEBY'S INTERNATIONAL REALTY - Coming SoonOpen Sat, 2 to 4pm
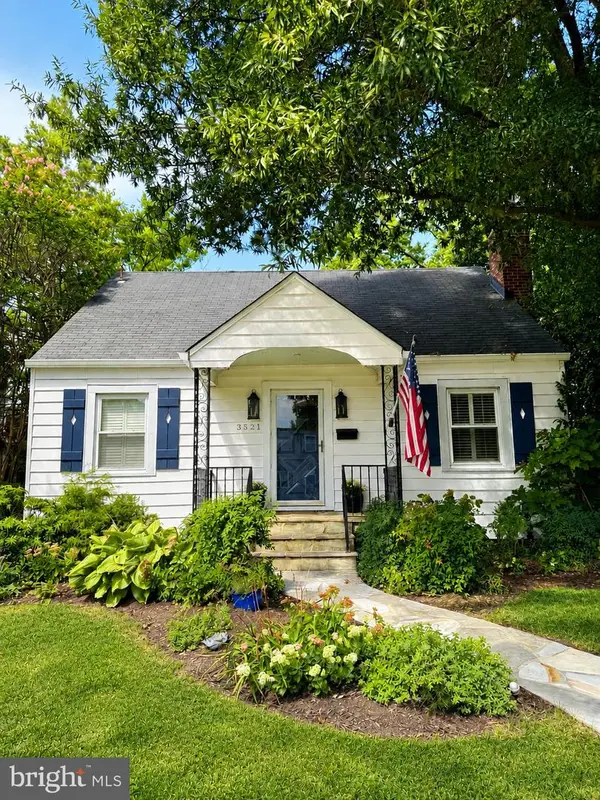 $1,050,000Coming Soon4 beds 3 baths2,369 sq. ft.
3521 8th St S, ARLINGTON, VA 22204
MLS# VAAR2079268Listed by: TTR SOTHEBY'S INTERNATIONAL REALTY - Coming Soon
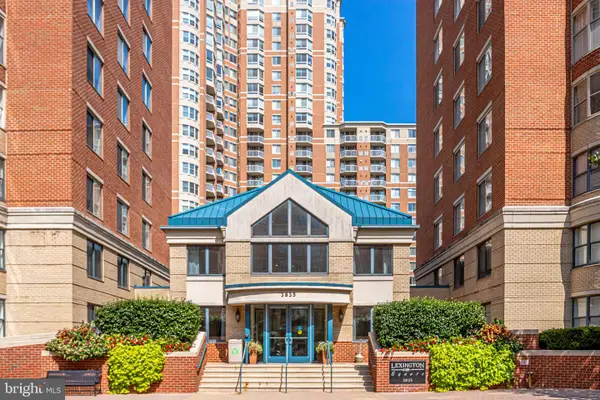 $465,000Coming Soon1 beds 1 baths739 sq. ft.
3830 9th St N #602w, ARLINGTON, VA 22203
MLS# VAAR2079564Listed by: LONG & FOSTER REAL ESTATE, INC. - Coming Soon
 $455,000Coming Soon1 beds 1 baths800 sq. ft.
1400 S Edgewood St #521, ARLINGTON, VA 22204
MLS# VAAR2080052Listed by: REAL BROKER, LLC - Coming SoonOpen Sun, 2 to 4pm
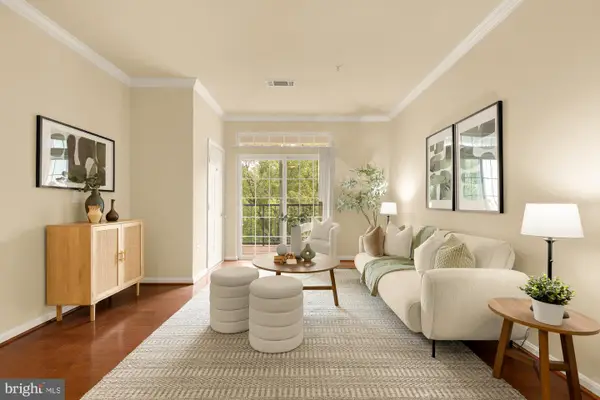 $460,000Coming Soon2 beds 2 baths1,086 sq. ft.
2301 25th St S #4-205, ARLINGTON, VA 22206
MLS# VAAR2079968Listed by: COMPASS - Coming SoonOpen Sun, 12 to 2pm
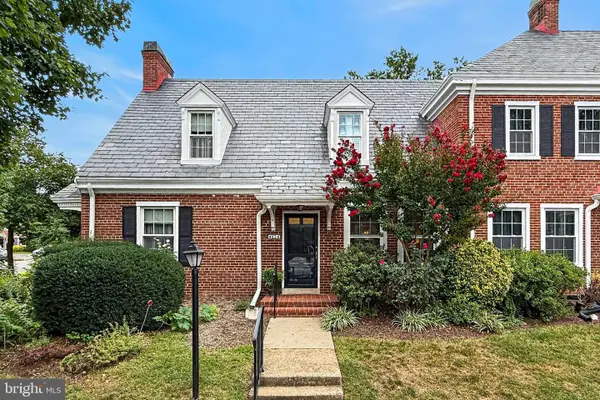 $565,000Coming Soon1 beds 2 baths1,400 sq. ft.
4626 34th St S, ARLINGTON, VA 22206
MLS# VAAR2079978Listed by: LONG & FOSTER REAL ESTATE, INC. - Coming Soon
 $339,500Coming Soon1 beds 1 baths930 sq. ft.
4141 N Henderson Rd #307, ARLINGTON, VA 22203
MLS# VAAR2080066Listed by: ELLIS LILY REALTY - Coming Soon
 $370,000Coming Soon1 beds 1 baths640 sq. ft.
1050 N Taylor St #1-204, ARLINGTON, VA 22201
MLS# VAAR2080042Listed by: EXP REALTY, LLC


Protect your home and budget from life's surprises with an Assurant Home Warranty, backed by a partner that supports you through every step of homeownership. Explore Plans.
©2026 Century 21 Real Estate LLC. All rights reserved. CENTURY 21®, the CENTURY 21 Logo and C21® are service marks owned by Century 21 Real Estate LLC. Century 21 Real Estate LLC fully supports the principles of the Fair Housing Act and the Equal Opportunity Act. Each office is independently owned and operated. Listing information is deemed reliable but not guaranteed accurate.