
4123 S Four Mile Run Dr #b, Arlington, VA 22204
Local realty services provided by:CENTURY 21 Home Team Realty
4123 S Four Mile Run Dr #b,Arlington, VA 22204
$645,000
- 3 Beds
- 3 Baths
- 1,356 sq. ft.
- Townhouse
- Pending
Listed by:
 Julie Chesser(703) 328 - 1646CENTURY 21 Redwood Realty
Office: century 21 redwood realty
MLS#:VAAR2073942
Source:BRIGHTMLS
Price summary
- Price:$645,000
- Price per sq. ft.:$475.66
About this home
Welcome to the home you’ve been waiting for in the highly sought-after community of West Village of Shirlington! This rarely available end-unit townhome offers 3 bedrooms, 2.5 baths, recent updates throughout, and is truly move-in ready.
There are gleaming hardwood floors throughout. The main level features a gourmet kitchen with stainless steel appliances, granite countertops, a breakfast island, a spacious living room, a dining area, and a convenient half bath. Upstairs, you’ll find three well-appointed bedrooms, including an expansive primary suite with a large walk-in closet and an en-suite bath featuring double sinks. Two additional bedrooms share a full hall bath, and the laundry area is conveniently located on the upper level. Custom shelving in every closet maximizes storage and organization throughout the home.
Recent updates include: 2026: Renovations to all bathrooms and professional interior painting, 2023: Installed new garbage disposal, 2022: Installed new HVAC, oven, cooktop, and microwave, 2021: Installed new asher and dryer, 2020: Installed new Dishwasher.
Enjoy all that West Village has to offer, including unparalleled amenities such as the largest pool in Arlington, a separate kids’ pool, a fully equipped clubhouse and fitness center, a business center, and a pet-friendly community with a nearby dog park. Ideally located close to the shopping, dining, and entertainment of Shirlington Village, with a Free weekday shuttle to the Pentagon City Metro. *** Walk-through video to be added no later than 5/30. Please see the 3D tour....
Contact an agent
Home facts
- Year built:2006
- Listing ID #:VAAR2073942
- Added:61 day(s) ago
- Updated:July 30, 2026 at 07:59 AM
Rooms and interior
- Bedrooms:3
- Total bathrooms:3
- Full bathrooms:2
- Half bathrooms:1
- Dining Description:Combination Dining/Living
- Kitchen Description:Built-In Microwave, Dishwasher, Disposal, Kitchen - Island, Refrigerator, Stove, Water Heater
- Living area:1,356 sq. ft.
Heating and cooling
- Cooling:Heat Pump(s)
- Heating:Electric, Heat Pump(s)
Structure and exterior
- Year built:2006
- Building area:1,356 sq. ft.
- Construction Materials:Brick
- Foundation Description:Permanent
- Levels:2 Stories
Schools
- High school:WAKEFIELD
- Middle school:JEFFERSON
- Elementary school:DREW MODEL
Utilities
- Water:Public
- Sewer:Public Sewer
Finances and disclosures
- Price:$645,000
- Price per sq. ft.:$475.66
- Tax amount:$6,102 (2025)
Features and amenities
- Laundry features:Dryer, Washer
Parking
- Parking description:Parking Lot
New listings near 4123 S Four Mile Run Dr #b
- New
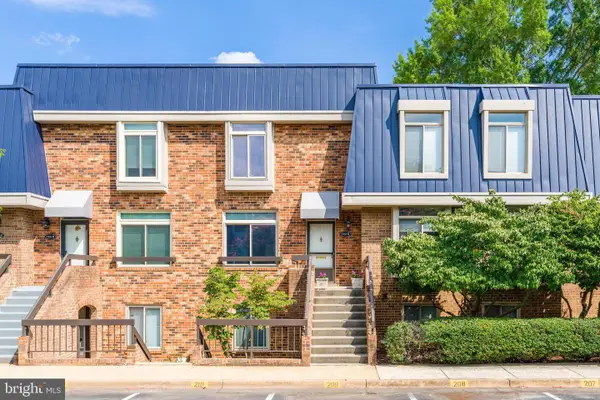 $650,000Active2 beds 3 baths1,236 sq. ft.
1763 S Hayes St #2, ARLINGTON, VA 22202
MLS# VAAR2074982Listed by: SAMSON PROPERTIES - Coming SoonOpen Sun, 1 to 3pm
 $740,000Coming Soon3 beds 3 baths
938 S Rolfe St, ARLINGTON, VA 22204
MLS# VAAR2077000Listed by: KW METRO CENTER - New
 $150,000Active-- beds 1 baths383 sq. ft.
1021 Arlington Blvd #614, ARLINGTON, VA 22209
MLS# VAAR2077412Listed by: SAMSON PROPERTIES - Coming Soon
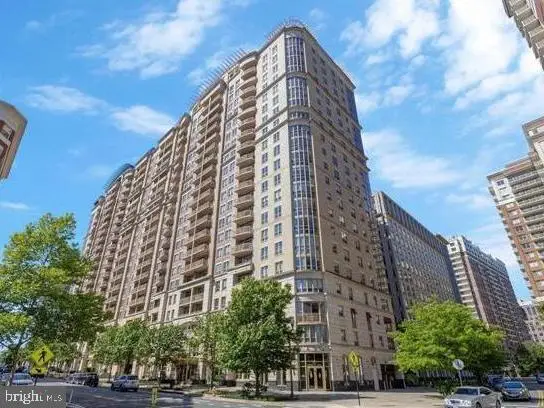 $549,000Coming Soon1 beds 1 baths
888 N Quincy St #804, ARLINGTON, VA 22203
MLS# VAAR2076838Listed by: PACIFIC REALTY - Coming SoonOpen Sat, 11am to 1pm
 $128,500Coming Soon-- beds 1 baths
1021 Arlington Blvd #1138, ARLINGTON, VA 22209
MLS# VAAR2077226Listed by: 212 DEGREES REALTY, LLC - Coming SoonOpen Sun, 1 to 3pm
 $469,900Coming Soon1 beds 1 baths
1110 S Highland St #2, ARLINGTON, VA 22204
MLS# VAAR2077406Listed by: REDFIN CORPORATION - New
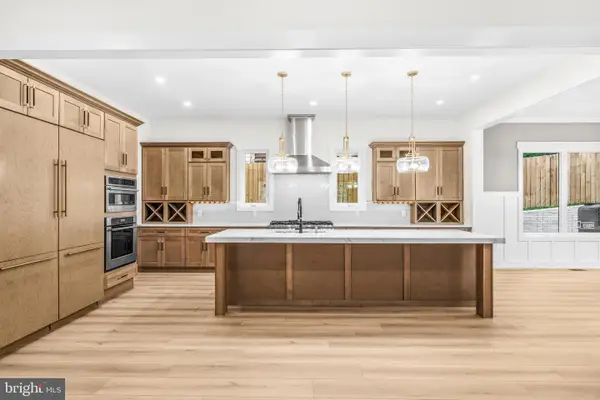 $2,599,000Active7 beds 8 baths6,397 sq. ft.
1905 N Taylor St, ARLINGTON, VA 22207
MLS# VAAR2077318Listed by: REDFIN CORPORATION - Coming Soon
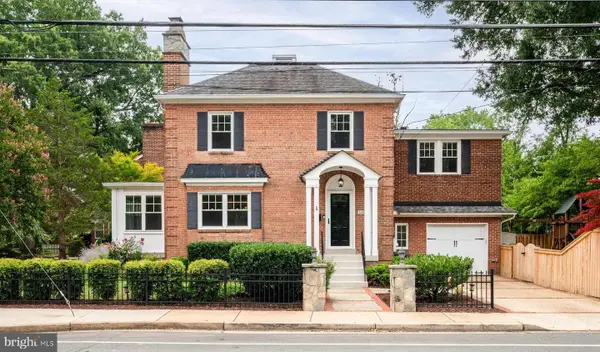 $1,400,000Coming Soon4 beds 4 baths
3200 2nd St S, ARLINGTON, VA 22204
MLS# VAAR2077384Listed by: YEONAS & SHAFRAN REAL ESTATE, LLC - Open Sun, 1 to 3pmNew
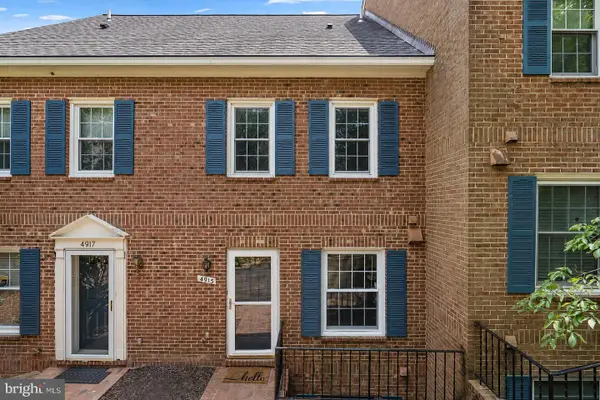 $595,000Active2 beds 4 baths1,315 sq. ft.
4915 7th Rd S #4915, ARLINGTON, VA 22204
MLS# VAAR2075418Listed by: COMPASS - Open Sat, 1 to 3pmNew
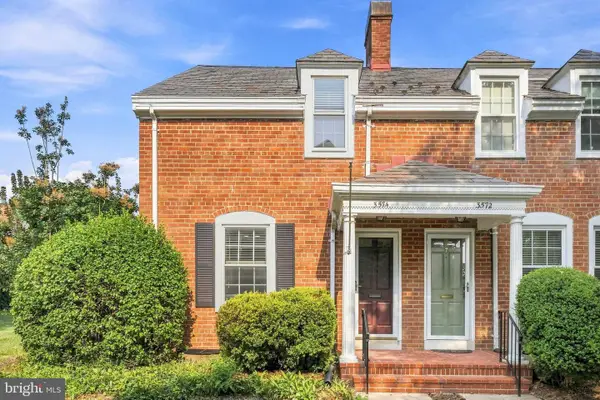 $630,000Active2 beds 2 baths1,000 sq. ft.
3574 S Stafford St, ARLINGTON, VA 22206
MLS# VAAR2075660Listed by: REDFIN CORPORATION


Protect your home and budget from life's surprises with an Assurant Home Warranty, backed by a partner that supports you through every step of homeownership. Explore Plans.
©2026 Century 21 Real Estate LLC. All rights reserved. CENTURY 21®, the CENTURY 21 Logo and C21® are service marks owned by Century 21 Real Estate LLC. Century 21 Real Estate LLC fully supports the principles of the Fair Housing Act and the Equal Opportunity Act. Each office is independently owned and operated. Listing information is deemed reliable but not guaranteed accurate.