
4318 N Pershing Dr #43181, Arlington, VA 22203
Local realty services provided by:CENTURY 21 Advantage Gold
4318 N Pershing Dr #43181,Arlington, VA 22203
$270,000
- 1 Beds
- 1 Baths
- 699 sq. ft.
- Condominium
- Active
Listed by: greg moss
Office: compass
MLS#:VAAR2077530
Source:BRIGHTMLS
Price summary
- Price:$270,000
- Price per sq. ft.:$386.27
About this home
Bright, stylish, and ideally located, this 1-bedroom, 1-bath corner condo in Arlington Oaks offers an inviting open-concept layout filled with natural light from windows on multiple sides. The spacious, expanded kitchen features granite countertops, abundant cabinetry, and plenty of room for cooking and entertaining. Recently updated bathroom includes on trend ceramic tile flooring and updated light fixture. Thoughtful upgrades include Hunter Douglas Applause honeycomb window shades with blackout shades for the bedroom, a custom Elfa closet systems for smart, organized storage, as well as recently replaced AC units.
Arlington Oaks offers a peaceful, campus-style setting with landscaped courtyards and tree-lined walkways with a community garden, along with a fitness and community center, multiple on-property laundry rooms with all washer/dryer units replaced in 2025, bike storage, on-property storage units, and two parking decals with two visitor passes. Located less than a mile from the Ballston-MU Metro station, the home is also within easy walking distance of a Harris Teeter and neighborhood favorites including El Paso Cafe, The Salt Line, Good Company Doughnuts & Cafe, SER, local coffee shops, and the shopping, dining, and entertainment options at Ballston Quarter.
***Property qualifies for 3% down conventional loan program with no mortgage insurance! Contact agent for details*** Sellers will also consider lease to buy option....
Contact an agent
Home facts
- Year built:1940
- Subdivision & Development:ARLINGTON OAKS
- Listing ID #:VAAR2077530
- Added:45 day(s) ago
- Updated:September 17, 2026 at 01:08 PM
Rooms and interior
- Bedrooms:1
- Total bathrooms:1
- Full bathrooms:1
- Dining Description:Combination Dining/Living, Dining Area
- Bathrooms Description:Bathroom 1
- Kitchen Description:Dishwasher, Disposal, Microwave, Oven/Range - Gas, Refrigerator
- Bedroom Description:Entry Level Bedroom
- Living area:699 sq. ft.
Heating and cooling
- Cooling:Wall Unit
- Heating:Natural Gas, Wall Unit
Structure and exterior
- Year built:1940
- Building area:699 sq. ft.
- Architectural Style:Colonial
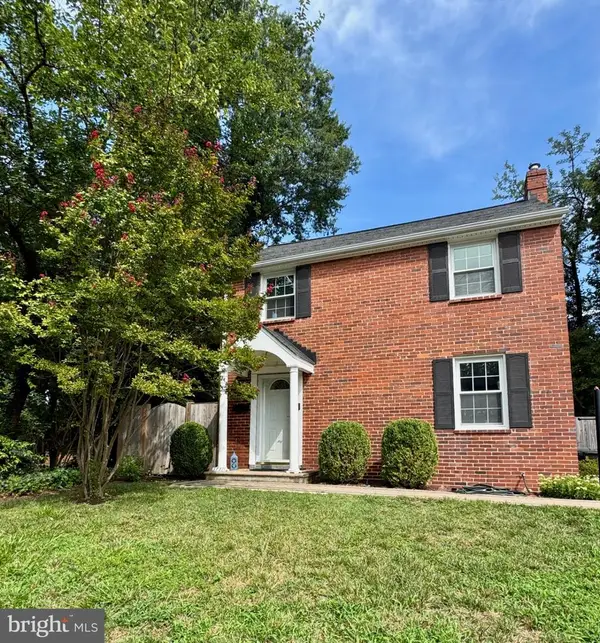
- Construction Materials:Brick
- Exterior Features:Porch(es), Sidewalks
- Levels:1 Story
Schools
- High school:WASHINGTON-LIBERTY
Utilities
- Water:Public
- Sewer:Public Sewer
Finances and disclosures
- Price:$270,000
- Price per sq. ft.:$386.27
- Tax amount:$2,811 (2026)
Features and amenities
- Amenities:Intercom
Parking
- Parking description:Off Street, On Street, Parking Lot
New listings near 4318 N Pershing Dr #43181
- Coming Soon
 $650,000Coming Soon3 beds 2 baths1,200 sq. ft.
3713 1st Rd S, ARLINGTON, VA 22204
MLS# VAAR2079932Listed by: PEARSON SMITH REALTY, LLC - Coming SoonOpen Sun, 1 to 3pm
 $749,000Coming Soon2 beds 1 baths1,112 sq. ft.
3731 2nd St S, ARLINGTON, VA 22204
MLS# VAAR2079916Listed by: BELTRAN & ASSOCIATES REALTY LLC - Coming Soon
 $375,000Coming Soon2 beds 1 baths755 sq. ft.
2731 S Walter Reed Dr #c, ARLINGTON, VA 22206
MLS# VAAR2079930Listed by: KELLER WILLIAMS CAPITAL PROPERTIES - Coming SoonOpen Sat, 1 to 3pm
 $515,000Coming Soon2 beds 1 baths866 sq. ft.
2101 N Monroe St #314, ARLINGTON, VA 22207
MLS# VAAR2076456Listed by: COMPASS - Coming Soon
 $1,450,000Coming Soon3 beds 2 baths1,226 sq. ft.
6816 29th St N, ARLINGTON, VA 22213
MLS# VAAR2079558Listed by: CORCORAN MCENEARNEY - Coming SoonOpen Sat, 1 to 3pm
 $614,900Coming Soon2 beds 1 baths873 sq. ft.
1021 N Garfield St #617, ARLINGTON, VA 22201
MLS# VAAR2079826Listed by: REAL BROKER, LLC - ARLINGTON - Coming SoonOpen Sat, 1 to 3pm
 $229,999Coming Soon1 beds 1 baths705 sq. ft.
1200 S Arlington Ridge Rd #205, ARLINGTON, VA 22202
MLS# VAAR2079714Listed by: KELLER WILLIAMS REALTY - Coming SoonOpen Sat, 1 to 3pm
 $875,000Coming Soon4 beds 3 baths2,624 sq. ft.
668 S Illinois St, ARLINGTON, VA 22204
MLS# VAAR2078974Listed by: RLAH @PROPERTIES - Coming Soon
 $2,255,900Coming Soon6 beds 6 baths5,777 sq. ft.
2715 S Hayes St, ARLINGTON, VA 22202
MLS# VAAR2079308Listed by: KELLER WILLIAMS REALTY - Coming Soon
 $2,999,000Coming Soon6 beds 6 baths5,536 sq. ft.
6624 29th St N, ARLINGTON, VA 22213
MLS# VAAR2079698Listed by: URBAN LIVING REAL ESTATE, LLC


Protect your home and budget from life's surprises with an Assurant Home Warranty, backed by a partner that supports you through every step of homeownership. Explore Plans.
©2026 Century 21 Real Estate LLC. All rights reserved. CENTURY 21®, the CENTURY 21 Logo and C21® are service marks owned by Century 21 Real Estate LLC. Century 21 Real Estate LLC fully supports the principles of the Fair Housing Act and the Equal Opportunity Act. Each office is independently owned and operated. Listing information is deemed reliable but not guaranteed accurate.