
4400 6th St S, Arlington, VA 22204
Local realty services provided by:CENTURY 21 Harbor Realty
Upcoming open houses
- Sat, Oct 3112:00 pm - 02:00 pm
Listed by: saad jamil, arslan jamil
Office: samson properties
MLS#:VAAR2079590
Source:BRIGHTMLS
Price summary
- Price:$950,000
- Price per sq. ft.:$413.76
About this home
Located in the desirable Barcroft neighborhood, 4400 6th Street South brings together distinctive architectural character, naturally connected living spaces, and an unexpectedly private backyard retreat.
This home combines the charm of its original bungalow architecture with an expanded upper level. The main level features a welcoming living room, dining room, kitchen, and family room with built-in bookcases, along with a full bath—creating an easy flow for both everyday living and entertaining. Upstairs, you’ll find a spacious second living room, a primary bedroom with its own private bath, and two additional bedrooms that share a full hall bathroom.
Behind the house lies a secluded backyard framed by mature trees and privacy fencing. An in-ground swimming pool and generous deck create an inviting setting for outdoor dining, entertaining, swimming, or simply enjoying the peaceful surroundings.
Outdoor enthusiasts will appreciate being just a 10-minute walk to the W&OD Trail, with connections to the Four Mile Run Trail and nearby 100-acre Glen Carlyn Park. These recreational amenities offer miles of opportunities for walking, biking, and enjoying nature, complementing the neighborhood’s peaceful, tucked-away setting.
Dining, shopping, and everyday conveniences are close at hand along Columbia Pike, in the Village at Shirlington, and in Ballston. Convenient access to major roads and transit options makes it easy to reach destinations throughout Northern Virginia and Washington, DC.
A home with character, an easy rhythm of living, and a backyard that feels like a world of its own...
Contact an agent
Home facts
- Year built:1930
- Subdivision & Development:ALCOVA HEIGHTS
- Listing ID #:VAAR2079590
- Updated:October 28, 2026 at 05:44 AM
Rooms and interior
- Bedrooms:3
- Total bathrooms:3
- Full bathrooms:3
- Flooring:Carpet, Ceramic Tile, Hardwood
- Dining Description:Combination Dining/Living, Dining Area, Dining Room, Formal/Separate Dining Room
- Bathrooms Description:Full Bath, Primary Bath(s), Primary Bathroom
- Kitchen Description:Breakfast Area, Built-In Microwave, Built-Ins, Carpet, Dishwasher, Disposal, Kitchen - Eat-In, Kitchen - Island, Kitchen - Table Space, Oven/Range - Gas, Range Hood, Recessed Lighting, Refrigerator, Stove, Upgraded Countertops
- Bedroom Description:Carpet, Primary Bedroom
- Basement:Yes
- Basement Description:Connecting Stairway, Full, Interior Access, Outside Entrance, Walkout Stairs, Windows
- Living area:2,296 sq. ft.
Heating and cooling
- Cooling:Central A/C, Heat Pump(s)
- Heating:Forced Air, Natural Gas, Oil
Structure and exterior
- Roof:Composite, Shingle
- Year built:1930
- Building area:2,296 sq. ft.
- Lot area:0.17 Acres
- Lot Features:Backs to Trees, Front Yard, Level, Private, Rear Yard, SideYard(s), Trees/Wooded
- Architectural Style:Colonial
- Construction Materials:Aluminum Siding
- Exterior Features:Deck(s), Exterior Lighting
- Foundation Description:Brick/Mortar
- Levels:3 Story
Schools
- High school:WAKEFIELD
- Middle school:KENMORE
- Elementary school:BARCROFT
Utilities
- Water:Public
- Sewer:Public Sewer
Finances and disclosures
- Price:$950,000
- Price per sq. ft.:$413.76
- Tax amount:$8,755 (2026)
Features and amenities
- Laundry features:Dryer, Dryer In Unit, Has Laundry, Laundry, Washer, Washer In Unit
- Amenities:Built-Ins, Carpet, Ceiling Fan(s), Double Hung Windows, Recessed Lighting, Skylight(s), Window Treatments
- Pool features:Fenced, In Ground
Parking
- Parking description:Alley, Concrete Driveway, Detached Carport, Fenced
New listings near 4400 6th St S
- Coming SoonOpen Sun, 1 to 3pm
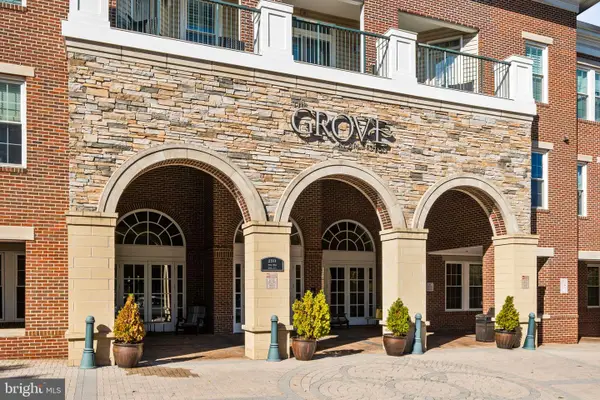 $359,900Coming Soon1 beds 1 baths731 sq. ft.
2055 26th St S #5-410, ARLINGTON, VA 22206
MLS# VAAR2081510Listed by: TTR SOTHEBY'S INTERNATIONAL REALTY - Coming Soon
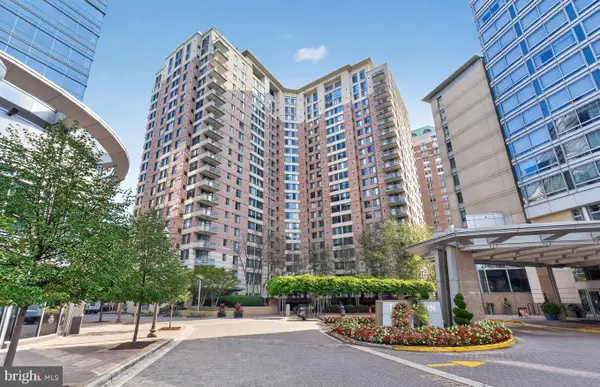 $447,000Coming Soon1 beds 1 baths870 sq. ft.
851 N Glebe Rd #806, ARLINGTON, VA 22203
MLS# VAAR2081440Listed by: PEARSON SMITH REALTY, LLC - Coming Soon
 $975,000Coming Soon4 beds 3 baths2,289 sq. ft.
3903 16th St S, ARLINGTON, VA 22204
MLS# VAAR2081452Listed by: KELLER WILLIAMS REALTY - Coming SoonOpen Sat, 1 to 3pm
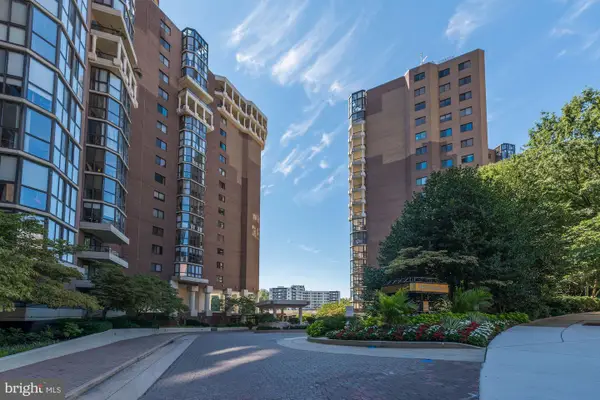 $679,000Coming Soon2 beds 2 baths1,280 sq. ft.
1600 N Oak St #532, ARLINGTON, VA 22209
MLS# VAAR2081450Listed by: REAL BROKER, LLC - ARLINGTON - Coming Soon
 $285,000Coming Soon1 beds 1 baths900 sq. ft.
1300 Army Navy Dr #805, ARLINGTON, VA 22202
MLS# VAAR2081212Listed by: EXP REALTY, LLC - Coming SoonOpen Sat, 1 to 3pm
 $895,000Coming Soon3 beds 3 baths1,904 sq. ft.
4043 Columbia Pike, ARLINGTON, VA 22204
MLS# VAAR2081354Listed by: SERHANT - Coming Soon
 $995,000Coming Soon1 beds 2 baths1,645 sq. ft.
1881 N Nash St #404, ARLINGTON, VA 22209
MLS# VAAR2081308Listed by: LONG & FOSTER REAL ESTATE, INC. - Coming Soon
 $288,000Coming Soon1 beds 1 baths453 sq. ft.
989 S Buchanan St #309, ARLINGTON, VA 22204
MLS# VAAR2081270Listed by: RLAH @PROPERTIES - Coming Soon
 $2,199,000Coming Soon5 beds 5 baths4,605 sq. ft.
1517 N Edison St, ARLINGTON, VA 22205
MLS# VAAR2081214Listed by: SAMSON PROPERTIES


Protect your home and budget from life's surprises with an Assurant Home Warranty, backed by a partner that supports you through every step of homeownership. Explore Plans.
©2026 Century 21 Real Estate LLC. All rights reserved. CENTURY 21®, the CENTURY 21 Logo and C21® are service marks owned by Century 21 Real Estate LLC. Century 21 Real Estate LLC fully supports the principles of the Fair Housing Act and the Equal Opportunity Act. Each office is independently owned and operated. Listing information is deemed reliable but not guaranteed accurate.