
4600 S Four Mile Run Dr #1029, Arlington, VA 22204
Local realty services provided by:CENTURY 21 Rauh & Johns
4600 S Four Mile Run Dr #1029,Arlington, VA 22204
$155,000
- - Beds
- 1 Baths
- 546 sq. ft.
- Condominium
- Pending
Listed by: heidi e swenson
Office: samson properties
MLS#:VAAR2077424
Source:BRIGHTMLS
Price summary
- Price:$155,000
- Price per sq. ft.:$283.88
About this home
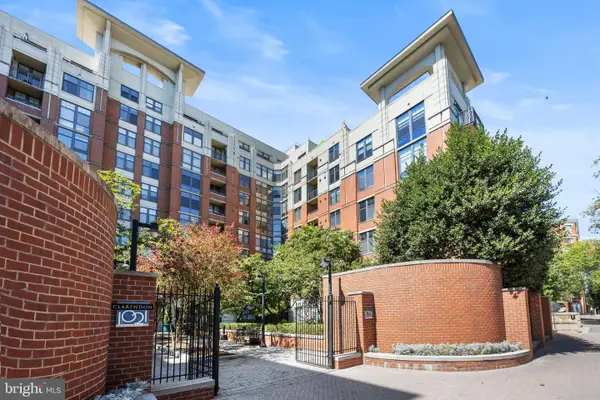
Unbelievable value - your new home is not only beautiful and move-in ready, but priced under assessed value by $10,000! This freshly painted 10th floor studio unit is surprisingly roomy with plenty of space for all your furnishings, and additional room with a massive walk-in closet with built-in shelving and large entry closet. This closet is so large some unit owners have turned this space into a private bedroom. The luxury vinyl plank flooring throughout is not only stunning and contemporary, but extremely durable. Love to cook? Enjoy the gas stove, stainless steel appliances, tons of bright and white cabinets, and pantry closet. The newly refreshed bathroom offers a shower/tub combo with an oversized vanity. Enjoy the view from the 10th floor and get some fresh air by opening the balcony door that was replaced in 2022. One of multiple laundry rooms is right next door, making laundry super easy without you having the hassle of washer/dryer maintenance. Monthly utility costs? All included in the condo fee (except cable/Internet)! This condo is not only convenient, easy-to maintain, and beautiful, but the Carlton offers many conveniences and amenities. The 24/7/365 front desk offers you multiple services, including receiving your packages and alerting you when they've been delivered, lock -out assistance, visitor parking passes, and more. Amenities include an oversized pool, fitness center that overlooks the pool, sauna, tennis courts, and an abundance of walking/jogging/biking trails right outside the building. Need a meeting space or party room? A beautiful space awaits that overlooks the stream right behind the building. One unassigned parking space is available and there is additional guest parking and street parking for visitors. Don't miss out! You'll love your new home!...
Contact an agent
Home facts
- Year built:1965
- Subdivision & Development:THE CARLTON
- Listing ID #:VAAR2077424
- Added:47 day(s) ago
- Updated:September 16, 2026 at 10:28 AM
Rooms and interior
- Total bathrooms:1
- Full bathrooms:1
- Flooring:Ceramic Tile, Luxury Vinyl Plank
- Bedroom Description:Walk In Closet(s)
- Living area:546 sq. ft.
Heating and cooling
- Cooling:Central A/C
- Heating:Central, Electric
Structure and exterior
- Year built:1965
- Building area:546 sq. ft.
- Architectural Style:Contemporary
- Construction Materials:Brick
- Levels:1 Story
Utilities
- Water:Public
- Sewer:Private Sewer
Finances and disclosures
- Price:$155,000
- Price per sq. ft.:$283.88
- Tax amount:$1,743 (2026)
Features and amenities
- Amenities:Window Treatments
Parking
- Parking description:Parking Lot, Unassigned
New listings near 4600 S Four Mile Run Dr #1029
- Coming Soon
 $515,000Coming Soon2 beds 1 baths866 sq. ft.
2101 N Monroe St #314, ARLINGTON, VA 22207
MLS# VAAR2076456Listed by: COMPASS - Coming SoonOpen Sat, 12 to 2pm
 $525,000Coming Soon2 beds 3 baths1,088 sq. ft.
3812 9th Rd S #3812, ARLINGTON, VA 22204
MLS# VAAR2079822Listed by: COMPASS - Coming Soon
 $1,450,000Coming Soon3 beds 2 baths1,226 sq. ft.
6816 29th St N, ARLINGTON, VA 22213
MLS# VAAR2079558Listed by: CORCORAN MCENEARNEY - Coming SoonOpen Sat, 2 to 4pm
 $1,799,900Coming Soon3 beds 4 baths3,370 sq. ft.
1588 N Colonial Ter, ARLINGTON, VA 22209
MLS# VAAR2078638Listed by: TTR SOTHEBY'S INTERNATIONAL REALTY - Coming SoonOpen Sat, 1 to 3pm
 $614,900Coming Soon2 beds 1 baths873 sq. ft.
1021 N Garfield St #617, ARLINGTON, VA 22201
MLS# VAAR2079826Listed by: REAL BROKER, LLC - ARLINGTON - Coming Soon
 $665,000Coming Soon2 beds 1 baths978 sq. ft.
1021 N Garfield St #b38, ARLINGTON, VA 22201
MLS# VAAR2079512Listed by: KELLER WILLIAMS CAPITAL PROPERTIES - Coming Soon
 $1,300,000Coming Soon4 beds 3 baths2,500 sq. ft.
2524 N Ridgeview Rd N, ARLINGTON, VA 22207
MLS# VAAR2079750Listed by: TTR SOTHEBY'S INTERNATIONAL REALTY - Coming SoonOpen Sat, 1 to 3pm
 $715,000Coming Soon3 beds 3 baths1,684 sq. ft.
2040 6th St S, ARLINGTON, VA 22204
MLS# VAAR2079784Listed by: COMPASS - Coming Soon
 $719,500Coming Soon2 beds 2 baths1,077 sq. ft.
1111 19th St N #1503, ARLINGTON, VA 22209
MLS# VAAR2079758Listed by: CORCORAN MCENEARNEY - Coming SoonOpen Sat, 1 to 3pm
 $229,999Coming Soon1 beds 1 baths705 sq. ft.
1200 S Arlington Ridge Rd #205, ARLINGTON, VA 22202
MLS# VAAR2079714Listed by: KELLER WILLIAMS REALTY


Protect your home and budget from life's surprises with an Assurant Home Warranty, backed by a partner that supports you through every step of homeownership. Explore Plans.
©2026 Century 21 Real Estate LLC. All rights reserved. CENTURY 21®, the CENTURY 21 Logo and C21® are service marks owned by Century 21 Real Estate LLC. Century 21 Real Estate LLC fully supports the principles of the Fair Housing Act and the Equal Opportunity Act. Each office is independently owned and operated. Listing information is deemed reliable but not guaranteed accurate.