4409 36th St S, Arlington, VA 22206
Local realty services provided by:CENTURY 21 Rauh & Johns
4409 36th St S,Arlington, VA 22206
$665,000
- 2 Beds
- 2 Baths
- 1,500 sq. ft.
- Townhouse
- Coming Soon
Listed by: john a mentis
Office: long & foster real estate, inc.
MLS#:VAAR2079412
Source:BRIGHTMLS
Price summary
- Price:$665,000
- Price per sq. ft.:$443.33
About this home
ABSOLUTELY gorgeous, remodeled, move-in ready Clarendon I model townhouse in the coveted Fairlington Arbor community*Charming red brick exterior, sleek and modern interior with metal, black, white, and wood finishes*Recessed lights, replaced stair railings, double-pane windows*So many updates: furnace (2024), water heater (2026), roof is condo's responsibility, storm doors (2025), refrigerator (2024), clothes washer (2026), microwave (2026), kitchen disposal (2025), lower level carpeting (2026)*Cute rear patio, fenced, with a shed, and landscaped for easy care*Super rare giant attic that some other units have converted into finished living space*Reserved parking space #341 (which you can't get on the north side of Fairlington)*Too many retail options to mention, but groceries, restaurants and bars, post office and banks, bus service and gas stations, all close-by in three different shopping areas (Bradlee, Fairlington, and Shirlington(*Pet friendly community; tennis court, swimming pool, tot lot, community center, and weekly farmer's market all within easy reach*VA, FHA loans also ok; ask me about special financing options available for a limited time*Don't miss this one!...
Contact an agent
Home facts
- Year built:1940
- Subdivision & Development:FAIRLINGTON ARBORS
- Listing ID #:VAAR2079412
- Updated:October 21, 2026 at 01:43 PM
Rooms and interior
- Bedrooms:2
- Total bathrooms:2
- Full bathrooms:2
- Kitchen Description:Dishwasher, Disposal, Microwave, Refrigerator
- Basement:Yes
- Basement Description:Full, Interior Access
- Living area:1,500 sq. ft.
Heating and cooling
- Cooling:Central A/C
- Heating:Electric, Forced Air
Structure and exterior
- Year built:1940
- Building area:1,500 sq. ft.
- Lot Features:Front Yard, Landscaping, Level
- Architectural Style:Colonial
- Construction Materials:Brick
- Exterior Features:Patio(s), Sidewalks
- Levels:3 Story
Schools
- High school:WAKEFIELD
- Middle school:GUNSTON
- Elementary school:ABINGDON
Utilities
- Water:Public
- Sewer:Public Sewer
Finances and disclosures
- Price:$665,000
- Price per sq. ft.:$443.33
- Tax amount:$6,701 (2026)
Features and amenities
- Laundry features:Dryer, Has Laundry, Washer
- Amenities:Attic, Double Hung Windows, Double Pane Windows, Water Treat System, Window Treatments
Parking
- Parking description:Assigned, Parking Lot
New listings near 4409 36th St S
- Coming SoonOpen Sat, 2 to 4pm
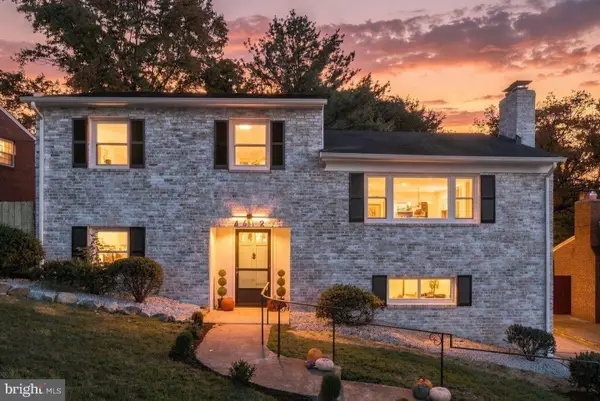 $1,050,000Coming Soon4 beds 2 baths2,393 sq. ft.
4612 9th St S, ARLINGTON, VA 22204
MLS# VAAR2081234Listed by: CORCORAN MCENEARNEY - Coming Soon
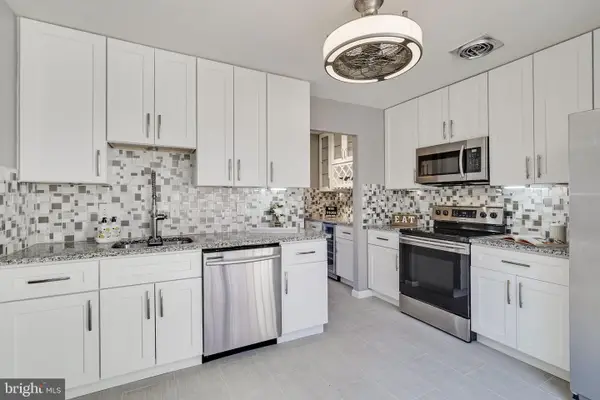
 $649,900Coming Soon3 beds 3 baths1,418 sq. ft.
2210 S Quincy St #2, ARLINGTON, VA 22204
MLS# VAAR2081284Listed by: CENTURY 21 NEW MILLENNIUM - Coming SoonOpen Sat, 2 to 4pm
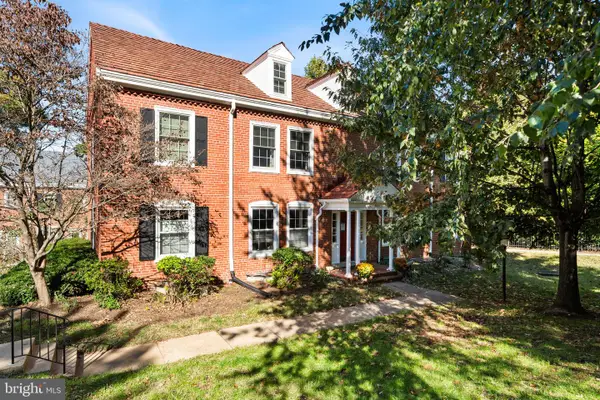 $559,900Coming Soon3 beds 2 baths1,290 sq. ft.
3201 S Stafford St #b2, ARLINGTON, VA 22206
MLS# VAAR2081210Listed by: TTR SOTHEBY'S INTERNATIONAL REALTY - Coming SoonOpen Sat, 2 to 4pm
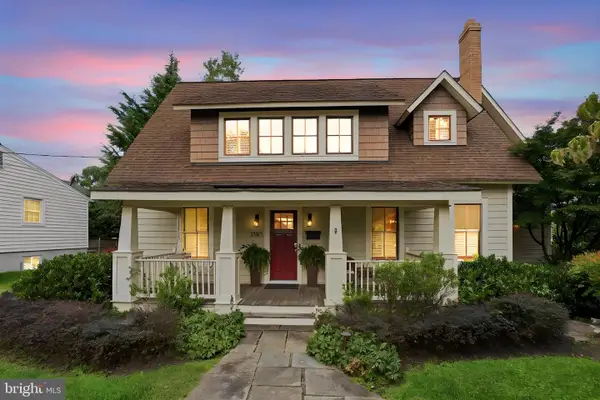 $1,249,000Coming Soon3 beds 3 baths1,979 sq. ft.
3525 17th St S, ARLINGTON, VA 22204
MLS# VAAR2080772Listed by: PEARSON SMITH REALTY, LLC - Coming SoonOpen Sun, 1 to 3pm
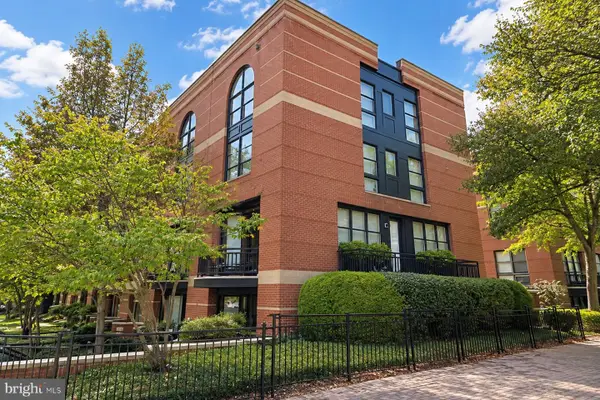 $1,695,000Coming Soon4 beds 3 baths2,800 sq. ft.
1630 N Rhodes St, ARLINGTON, VA 22209
MLS# VAAR2081178Listed by: TTR SOTHEBY'S INTERNATIONAL REALTY - Coming Soon
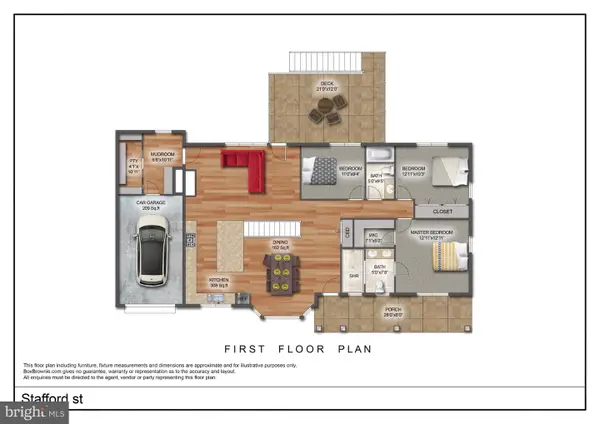 $1,695,000Coming Soon5 beds 3 baths3,008 sq. ft.
4017 N Stafford St, ARLINGTON, VA 22207
MLS# VAAR2081134Listed by: TTR SOTHEBY'S INTERNATIONAL REALTY - Coming SoonOpen Sun, 1 to 3pm
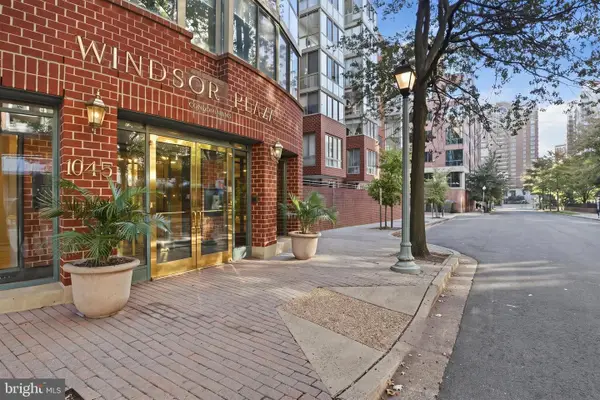 $549,000Coming Soon2 beds 2 baths924 sq. ft.
1045 N Utah St N #2-401, ARLINGTON, VA 22201
MLS# VAAR2081030Listed by: CORCORAN MCENEARNEY - Coming SoonOpen Sat, 12 to 2pm
 $500,000Coming Soon2 beds 2 baths1,135 sq. ft.
4113 S Four Mile Run Dr #103, ARLINGTON, VA 22204
MLS# VAAR2079206Listed by: RLAH @PROPERTIES - Coming Soon
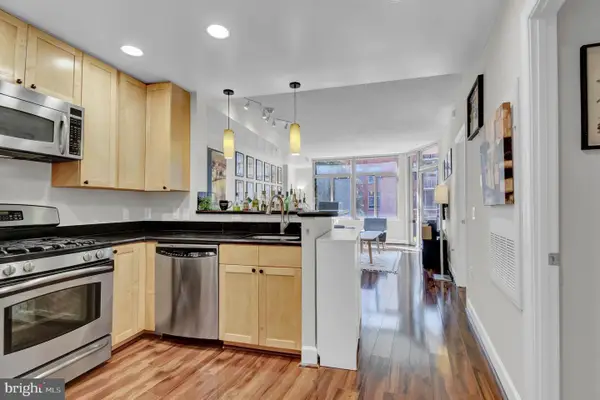 $385,000Coming Soon1 beds 1 baths699 sq. ft.
3600 S Glebe Rd #327w, ARLINGTON, VA 22202
MLS# VAAR2080880Listed by: CORCORAN MCENEARNEY


Protect your home and budget from life's surprises with an Assurant Home Warranty, backed by a partner that supports you through every step of homeownership. Explore Plans.
©2026 Century 21 Real Estate LLC. All rights reserved. CENTURY 21®, the CENTURY 21 Logo and C21® are service marks owned by Century 21 Real Estate LLC. Century 21 Real Estate LLC fully supports the principles of the Fair Housing Act and the Equal Opportunity Act. Each office is independently owned and operated. Listing information is deemed reliable but not guaranteed accurate.