
4631-a 28th Rd S #a, Arlington, VA 22206
Local realty services provided by:CENTURY 21 Charles Smith Agency, Inc.
4631-a 28th Rd S #a,Arlington, VA 22206
$514,900
- 3 Beds
- 2 Baths
- - sq. ft.
- Condominium
- Sold
Listed by: roy kohn
Office: redfin corporation
MLS#:VAAR2076484
Source:BRIGHTMLS
Sorry, we are unable to map this address
Price summary
- Price:$514,900
About this home
Beautifully updated and thoughtfully designed, this inviting Arlington retreat offers the effortless lifestyle today's buyers have been searching for. The main level is designed for everyday ease, featuring the inviting living room, an updated kitchen, and the spacious primary suite complete with a walk-in closet and renovated ensuite bath—all conveniently on one floor. Step directly from the kitchen into your own private outdoor retreat, where a newly installed fence creates the perfect setting for morning coffee, dining al fresco, or relaxing in peace. The lower level expands your living space with a generous family room, two additional bedrooms, and a full bath, offering exceptional flexibility for guests, a home office, or multigenerational living. Recent improvements, including an updated kitchen and bathrooms, new flooring throughout, recessed lighting with dimmers, storm windows and doors, and a new HVAC system with a 10-year parts and 2-year labor warranty, provide both style and peace of mind. A dedicated parking space, additional parking, and guest spaces make everyday life easy, while the quiet, pet-friendly community offers two swimming pools, two tennis courts, convenient trash collection three times weekly with monthly bulk pickup, and nearby dog parks. Perfectly positioned just minutes from Shirlington's acclaimed restaurants, grocery stores, retail shopping, Signature Theatre, movie theaters, Costco, MetroBus service, Reagan National Airport, the Pentagon, Pentagon City, downtown Washington, D.C., and highly regarded Arlington schools, this is a rare opportunity to enjoy a home that combines comfort, convenience, and an outstanding quality of life....
Contact an agent
Home facts
- Year built:1950
- Subdivision & Development:THE ARLINGTON
- Listing ID #:VAAR2076484
- Added:50 day(s) ago
- Updated:August 30, 2026 at 05:59 AM
Rooms and interior
- Bedrooms:3
- Total bathrooms:2
- Full bathrooms:2
- Rooms Total:9
- Bathrooms Description:Bathroom 2, Primary Bathroom
- Kitchen Description:Built-In Microwave, Dishwasher, Disposal, Icemaker, Recessed Lighting, Refrigerator, Stove
- Bedroom Description:Primary Bedroom
- Basement:Yes
- Basement Description:Fully Finished, Interior Access
Heating and cooling
- Cooling:Central A/C, Heat Pump(s)
- Heating:Electric, Heat Pump(s)
Structure and exterior
- Year built:1950
- Architectural Style:Colonial
- Construction Materials:Brick
- Levels:1 Story
Utilities
- Water:Public
- Sewer:Public Sewer
Finances and disclosures
- Price:$514,900
- Tax amount:$5,375 (2026)
Features and amenities
- Laundry features:Dryer, Washer
- Amenities:Ceiling Fan(s), Exterior Cameras, Recessed Lighting, Storm Windows, Window Treatments
Parking
- Parking description:Assigned, Parking Lot
New listings near 4631-a 28th Rd S #a
- Coming Soon
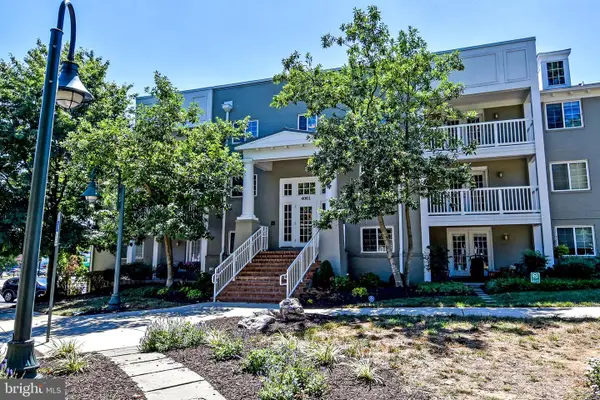 $499,900Coming Soon2 beds 2 baths1,030 sq. ft.
4061 S Four Mile Run Dr #304, ARLINGTON, VA 22204
MLS# VAAR2078968Listed by: SAMSON PROPERTIES - Coming Soon
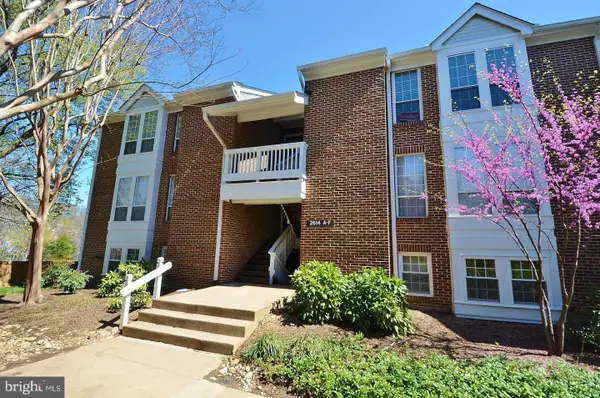 $475,000Coming Soon2 beds 1 baths913 sq. ft.
2614 S Arlington Mill Dr #f, ARLINGTON, VA 22206
MLS# VAAR2078994Listed by: SAMSON PROPERTIES - Coming Soon
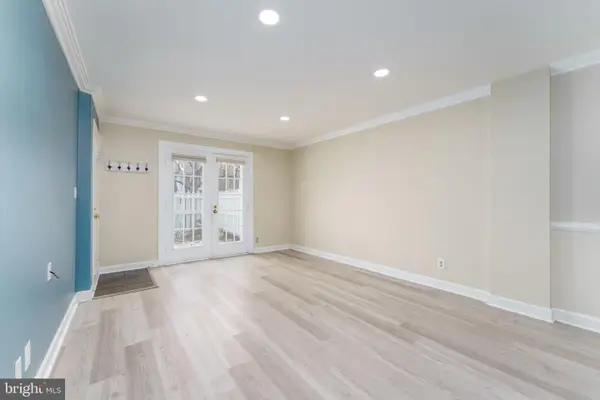 $409,000Coming Soon2 beds 1 baths810 sq. ft.
4638 28th Rd S #a, ARLINGTON, VA 22206
MLS# VAAR2078982Listed by: NETREALTYNOW.COM, LLC - Coming SoonOpen Thu, 5 to 7pm
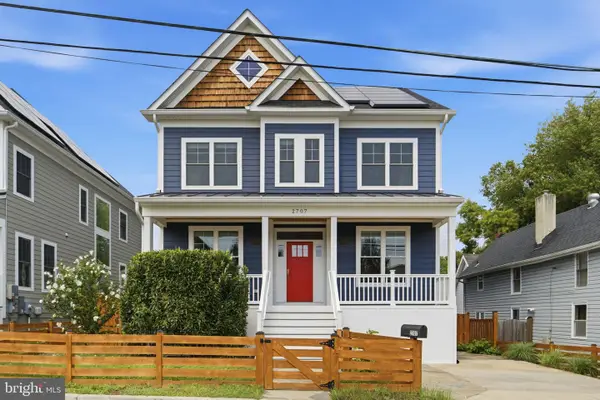 $1,850,000Coming Soon6 beds 5 baths4,201 sq. ft.
2707 1st St S, ARLINGTON, VA 22204
MLS# VAAR2078858Listed by: RLAH @PROPERTIES - Coming Soon
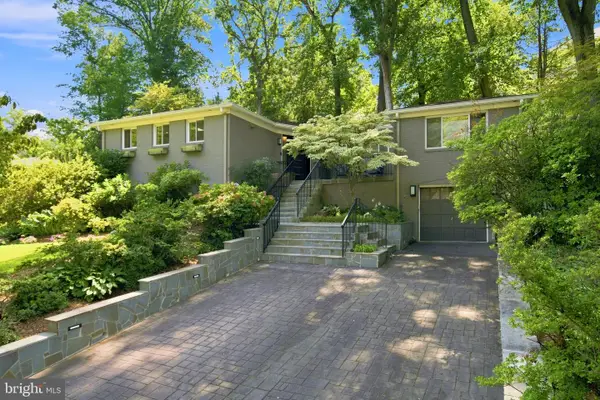 $1,499,000Coming Soon4 beds 3 baths1,794 sq. ft.
3080 N Oakland St, ARLINGTON, VA 22207
MLS# VAAR2078942Listed by: RE/MAX DISTINCTIVE REAL ESTATE, INC. - Coming Soon
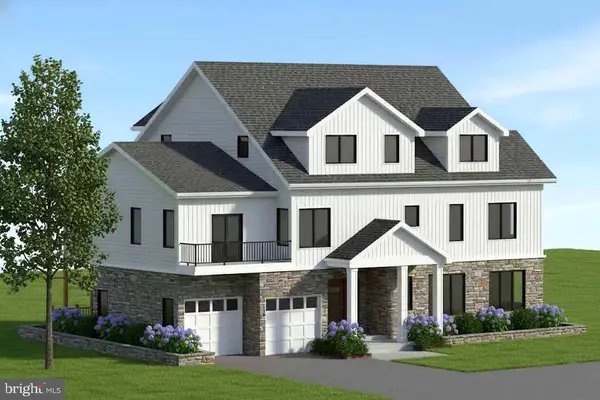 $2,899,000Coming Soon7 beds 7 baths5,848 sq. ft.
420 N Irving St, ARLINGTON, VA 22201
MLS# VAAR2078938Listed by: KW METRO CENTER - Coming Soon
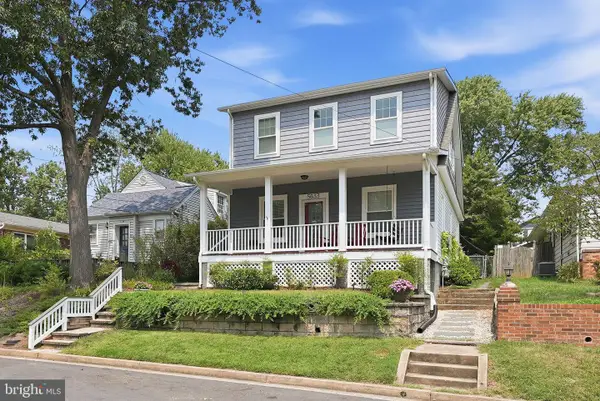 $1,495,000Coming Soon5 beds 4 baths2,367 sq. ft.
5633 5th St N, ARLINGTON, VA 22205
MLS# VAAR2078928Listed by: RLAH @PROPERTIES - Coming Soon
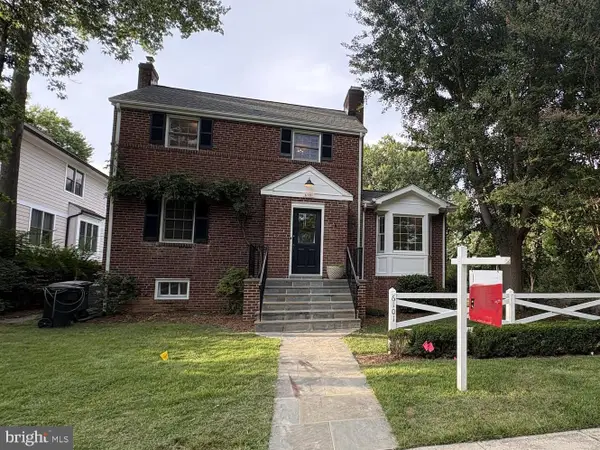 $1,425,000Coming Soon4 beds 4 baths2,343 sq. ft.
6101 22nd St N, ARLINGTON, VA 22205
MLS# VAAR2078200Listed by: KELLER WILLIAMS REALTY - Coming Soon
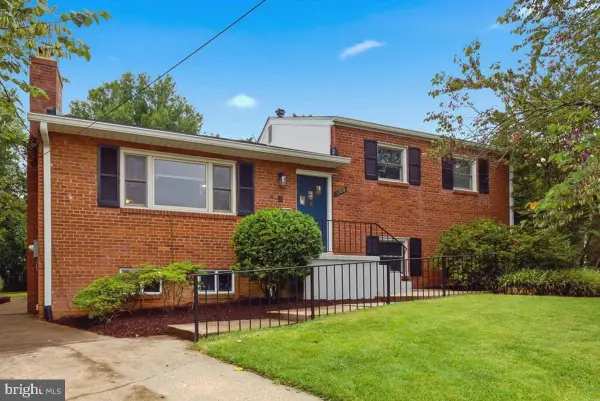 $1,369,900Coming Soon4 beds 2 baths2,880 sq. ft.
6108 22nd Rd N, ARLINGTON, VA 22205
MLS# VAAR2078882Listed by: NBI REALTY LLC - Coming Soon
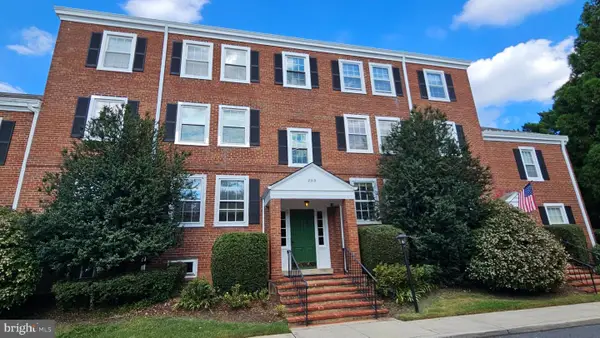 $319,000Coming Soon1 beds 1 baths711 sq. ft.
2919 S Buchanan St S #c2, ARLINGTON, VA 22206
MLS# VAAR2077724Listed by: LONG & FOSTER REAL ESTATE, INC.


Protect your home and budget from life's surprises with an Assurant Home Warranty, backed by a partner that supports you through every step of homeownership. Explore Plans.
©2026 Century 21 Real Estate LLC. All rights reserved. CENTURY 21®, the CENTURY 21 Logo and C21® are service marks owned by Century 21 Real Estate LLC. Century 21 Real Estate LLC fully supports the principles of the Fair Housing Act and the Equal Opportunity Act. Each office is independently owned and operated. Listing information is deemed reliable but not guaranteed accurate.