
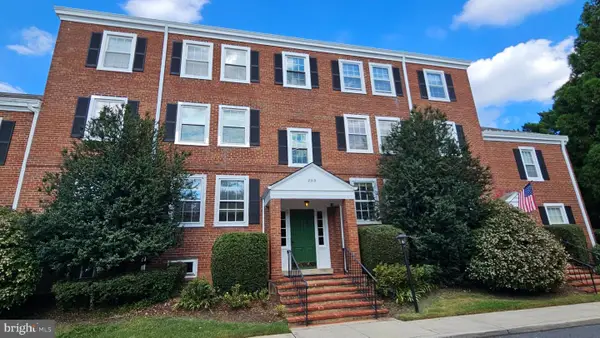
4061 S Four Mile Run Dr #304, Arlington, VA 22204
Local realty services provided by:CENTURY 21 Norris - Valley Forge
4061 S Four Mile Run Dr #304,Arlington, VA 22204
$499,900
- 2 Beds
- 2 Baths
- 1,030 sq. ft.
- Condominium
- Coming Soon
Listed by: eric purvis
Office: samson properties
MLS#:VAAR2078968
Source:BRIGHTMLS
Price summary
- Price:$499,900
- Price per sq. ft.:$485.34
About this home
2 PARKING SPACES! Enjoy the best of Arlington living in the sought-after West Village of Shirlington community. This beautifully maintained neighborhood offers a relaxed, connected lifestyle with beautifully landscaped grounds, resort-style amenities, and an unbeatable location just moments from the vibrant Village at Shirlington.
Residents enjoy an impressive array of amenities, including a community pool, fitness center, clubhouse, game room, playground, picnic and grilling areas, as well as convenient access to Four Mile Run’s scenic walking and biking trails.
Just outside your door, the Village at Shirlington offers an exceptional selection of restaurants, cafés, shopping, entertainment, and everyday conveniences. Commuters will appreciate easy access to I-395 and public transportation, providing convenient access to Washington, DC, the Pentagon, and surrounding areas.
With its peaceful residential setting, exceptional amenities, and proximity to everything Arlington has to offer, West Village of Shirlington is the perfect combination of comfort, convenience, and lifestyle....
Contact an agent
Home facts
- Year built:1966
- Subdivision & Development:WEST VILLAGE OF SHIRLINGTON
- Listing ID #:VAAR2078968
- Updated:August 30, 2026 at 05:38 AM
Rooms and interior
- Bedrooms:2
- Total bathrooms:2
- Full bathrooms:2
- Dining Description:Dining Area, Dining Room
- Bathrooms Description:Primary Bath(s)
- Kitchen Description:Breakfast Area, Dishwasher, Disposal, Exhaust Fan, Icemaker, Microwave, Oven/Range - Gas, Refrigerator, Upgraded Countertops, Water Heater
- Bedroom Description:Primary Bedroom
- Living area:1,030 sq. ft.
Heating and cooling
- Cooling:Central A/C
- Heating:Electric, Forced Air
Structure and exterior
- Year built:1966
- Building area:1,030 sq. ft.
- Architectural Style:Colonial
- Construction Materials:Vinyl Siding
- Levels:1 Story
Utilities
- Water:Public
- Sewer:Public Sewer
Finances and disclosures
- Price:$499,900
- Price per sq. ft.:$485.34
- Tax amount:$5,598 (2026)
Features and amenities
- Laundry features:Dryer In Unit, Washer In Unit, Washer/Dryer Stacked
- Amenities:Window Treatments
Parking
- Parking description:Assigned, Parking Lot, Unassigned
New listings near 4061 S Four Mile Run Dr #304
- Coming Soon
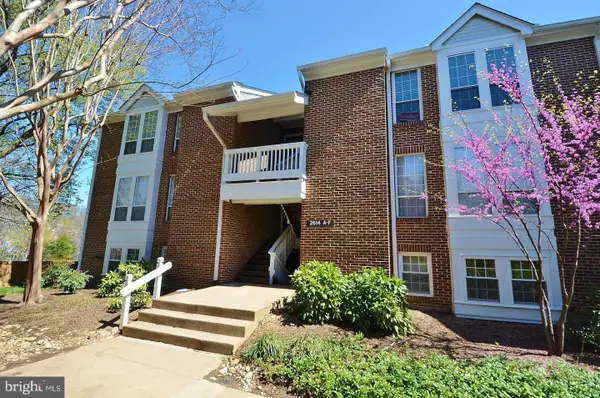 $475,000Coming Soon2 beds 1 baths913 sq. ft.
2614 S Arlington Mill Dr #f, ARLINGTON, VA 22206
MLS# VAAR2078994Listed by: SAMSON PROPERTIES - Coming Soon
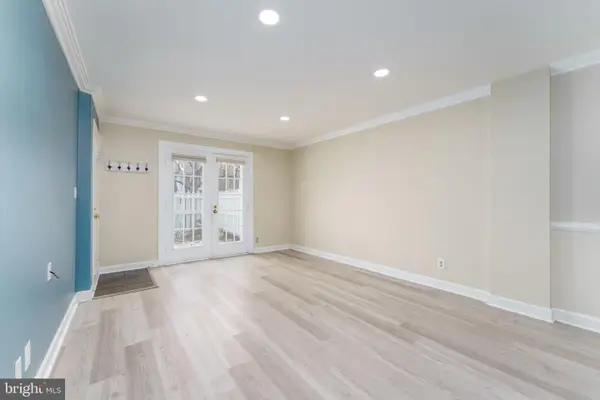 $409,000Coming Soon2 beds 1 baths810 sq. ft.
4638 28th Rd S #a, ARLINGTON, VA 22206
MLS# VAAR2078982Listed by: NETREALTYNOW.COM, LLC - Coming SoonOpen Thu, 5 to 7pm
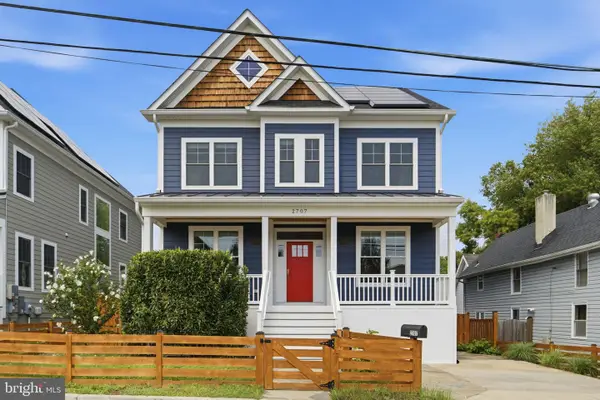 $1,850,000Coming Soon6 beds 5 baths4,201 sq. ft.
2707 1st St S, ARLINGTON, VA 22204
MLS# VAAR2078858Listed by: RLAH @PROPERTIES - Coming Soon
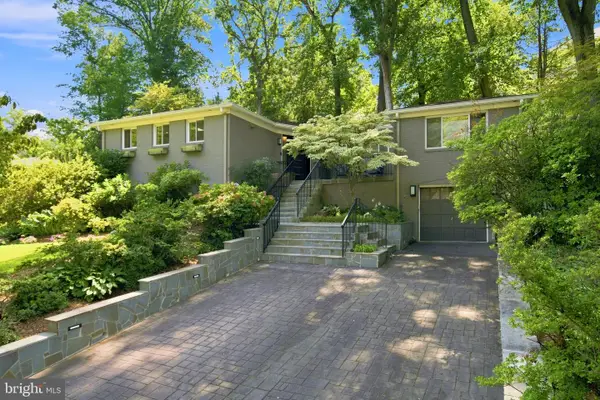 $1,499,000Coming Soon4 beds 3 baths1,794 sq. ft.
3080 N Oakland St, ARLINGTON, VA 22207
MLS# VAAR2078942Listed by: RE/MAX DISTINCTIVE REAL ESTATE, INC. - Coming Soon
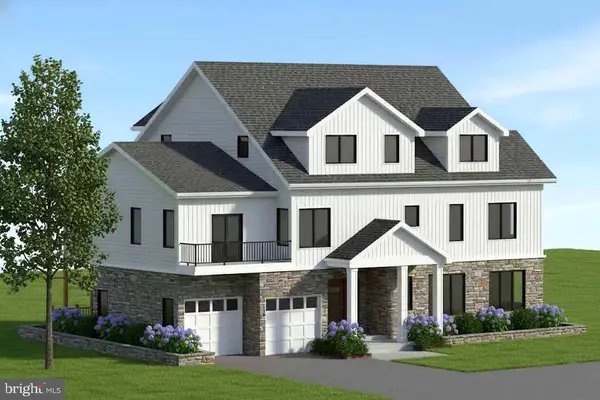 $2,899,000Coming Soon7 beds 7 baths5,848 sq. ft.
420 N Irving St, ARLINGTON, VA 22201
MLS# VAAR2078938Listed by: KW METRO CENTER - Coming Soon
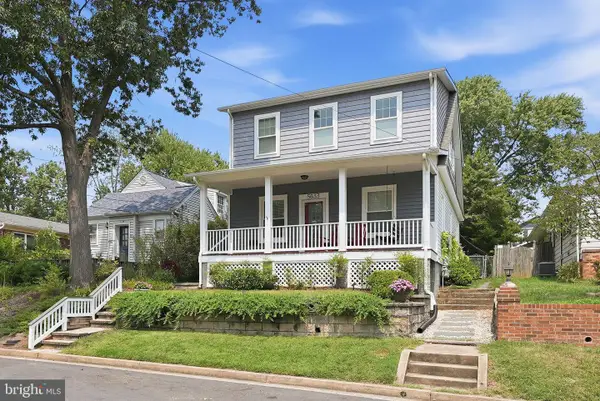 $1,495,000Coming Soon5 beds 4 baths2,367 sq. ft.
5633 5th St N, ARLINGTON, VA 22205
MLS# VAAR2078928Listed by: RLAH @PROPERTIES - Coming Soon
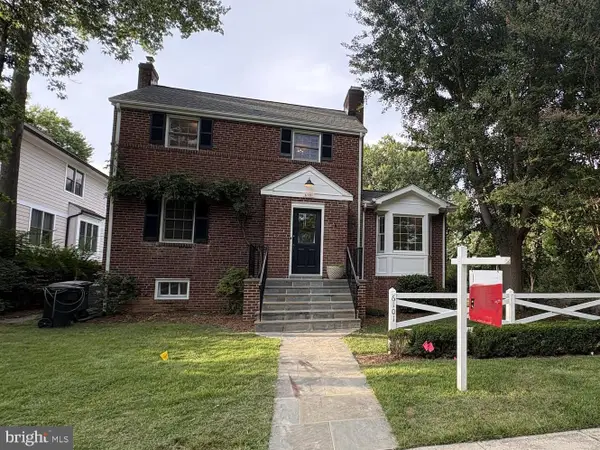 $1,425,000Coming Soon4 beds 4 baths2,343 sq. ft.
6101 22nd St N, ARLINGTON, VA 22205
MLS# VAAR2078200Listed by: KELLER WILLIAMS REALTY - Coming Soon
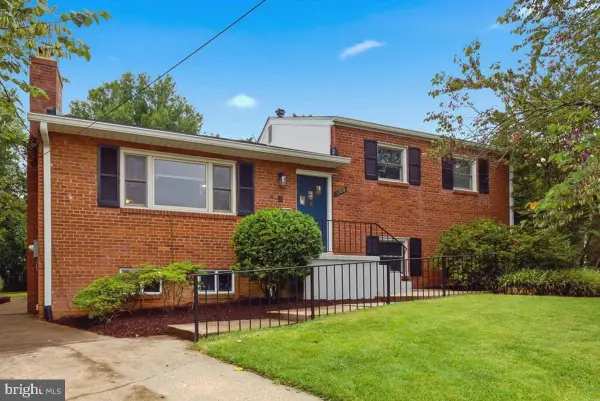 $1,369,900Coming Soon4 beds 2 baths2,880 sq. ft.
6108 22nd Rd N, ARLINGTON, VA 22205
MLS# VAAR2078882Listed by: NBI REALTY LLC - Coming Soon
 $319,000Coming Soon1 beds 1 baths711 sq. ft.
2919 S Buchanan St S #c2, ARLINGTON, VA 22206
MLS# VAAR2077724Listed by: LONG & FOSTER REAL ESTATE, INC.


Protect your home and budget from life's surprises with an Assurant Home Warranty, backed by a partner that supports you through every step of homeownership. Explore Plans.
©2026 Century 21 Real Estate LLC. All rights reserved. CENTURY 21®, the CENTURY 21 Logo and C21® are service marks owned by Century 21 Real Estate LLC. Century 21 Real Estate LLC fully supports the principles of the Fair Housing Act and the Equal Opportunity Act. Each office is independently owned and operated. Listing information is deemed reliable but not guaranteed accurate.