
4710 7th St S, Arlington, VA 22204
Local realty services provided by:CENTURY 21 Above and Beyond
4710 7th St S,Arlington, VA 22204
$780,000
- 4 Beds
- 3 Baths
- 1,592 sq. ft.
- Single family
- Pending
Listed by: darren e robertson
Office: samson properties
MLS#:VAAR2078512
Source:BRIGHTMLS
Price summary
- Price:$780,000
- Price per sq. ft.:$489.95
About this home
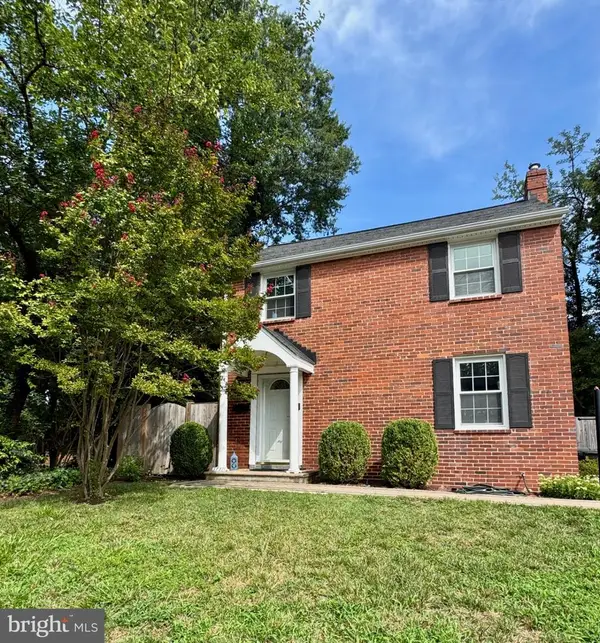
Offer deadline - 9/14 at 3PM. Seller reserves right to accept an offer at any time. Welcome to this well maintained 4-bedroom, 2.5-bathroom home nestled in the heart of Barcroft, one of Arlington's most beloved neighborhoods - just steps from Four Mile Run and a network of sprawling parks. The bright, open first-floor layout features a formal dining room, an eat-in kitchen with quartz countertops and newer stainless steel dishwasher, and a comfortable living room with plenty of natural light streaming in from the large bay window. Refinished hardwood floors flow throughout the first and second levels. The spacious primary suite includes a renovated ensuite bathroom featuring a floor-to-ceiling tiled shower with multiple showerheads, a quartz-topped vanity with fresh cabinetry, and stylish lighting. Two more bedrooms and a second full bathroom round out the upper level. Just a few steps down from the main level, you'll find a generous recreation room adding flexible living space, as well as a fourth bedroom/bonus room, while the expansive basement offers abundant storage, laundry, and endless possibilities. Outside, enjoy a meticulously landscaped, fenced yard with mature trees and a sunny brick patio with retractable awning — ideal for outdoor dining and warm summer evenings. Other notable updates include newer shutters and roof (app. 4 years old) with 50 year warranty (ask agent about transferrable warranty), newer gutter screens, and newer durable, high efficiency double paned Vytex windows. Set in a close-knit community, walkable to local shops and restaurants, and close to scenic walking/biking trails, this Barcroft home is just waiting for your unique vision!...
Contact an agent
Home facts
- Year built:1972
- Subdivision & Development:BARCROFT
- Listing ID #:VAAR2078512
- Added:15 day(s) ago
- Updated:September 17, 2026 at 08:19 AM
Rooms and interior
- Bedrooms:4
- Total bathrooms:3
- Full bathrooms:2
- Half bathrooms:1
- Flooring:Hardwood
- Dining Description:Dining Room, Formal/Separate Dining Room
- Bathrooms Description:Bathroom 2, Half Bath, Primary Bath(s), Primary Bathroom
- Kitchen Description:Dishwasher, Disposal, Icemaker, Refrigerator, Stove, Upgraded Countertops
- Bedroom Description:Primary Bedroom
- Basement:Yes
- Basement Description:Full
- Living area:1,592 sq. ft.
Heating and cooling
- Cooling:Central A/C
- Heating:Forced Air, Natural Gas
Structure and exterior
- Year built:1972
- Building area:1,592 sq. ft.
- Lot area:0.15 Acres
- Architectural Style:Split Level
- Construction Materials:Brick Veneer
- Exterior Features:Awning(s), Patio(s)
- Foundation Description:Concrete Perimeter
- Levels:4 Story
Utilities
- Water:Public
- Sewer:Public Sewer
Finances and disclosures
- Price:$780,000
- Price per sq. ft.:$489.95
- Tax amount:$8,209 (2026)
Features and amenities
- Laundry features:Dryer, Dryer In Unit, Washer, Washer In Unit
- Amenities:Ceiling Fan(s)
Parking
- Parking description:Off Street
New listings near 4710 7th St S
- Coming Soon
 $650,000Coming Soon3 beds 2 baths1,200 sq. ft.
3713 1st Rd S, ARLINGTON, VA 22204
MLS# VAAR2079932Listed by: PEARSON SMITH REALTY, LLC - Coming SoonOpen Sun, 1 to 3pm
 $749,000Coming Soon2 beds 1 baths1,112 sq. ft.
3731 2nd St S, ARLINGTON, VA 22204
MLS# VAAR2079916Listed by: BELTRAN & ASSOCIATES REALTY LLC - Coming Soon
 $375,000Coming Soon2 beds 1 baths755 sq. ft.
2731 S Walter Reed Dr #c, ARLINGTON, VA 22206
MLS# VAAR2079930Listed by: KELLER WILLIAMS CAPITAL PROPERTIES - Coming SoonOpen Sat, 1 to 3pm
 $515,000Coming Soon2 beds 1 baths866 sq. ft.
2101 N Monroe St #314, ARLINGTON, VA 22207
MLS# VAAR2076456Listed by: COMPASS - Coming Soon
 $1,450,000Coming Soon3 beds 2 baths1,226 sq. ft.
6816 29th St N, ARLINGTON, VA 22213
MLS# VAAR2079558Listed by: CORCORAN MCENEARNEY - Coming SoonOpen Sat, 1 to 3pm
 $614,900Coming Soon2 beds 1 baths873 sq. ft.
1021 N Garfield St #617, ARLINGTON, VA 22201
MLS# VAAR2079826Listed by: REAL BROKER, LLC - ARLINGTON - Coming SoonOpen Sat, 1 to 3pm
 $229,999Coming Soon1 beds 1 baths705 sq. ft.
1200 S Arlington Ridge Rd #205, ARLINGTON, VA 22202
MLS# VAAR2079714Listed by: KELLER WILLIAMS REALTY - Coming SoonOpen Sat, 1 to 3pm
 $875,000Coming Soon4 beds 3 baths2,624 sq. ft.
668 S Illinois St, ARLINGTON, VA 22204
MLS# VAAR2078974Listed by: RLAH @PROPERTIES - Coming Soon
 $2,255,900Coming Soon6 beds 6 baths5,777 sq. ft.
2715 S Hayes St, ARLINGTON, VA 22202
MLS# VAAR2079308Listed by: KELLER WILLIAMS REALTY - Coming Soon
 $2,999,000Coming Soon6 beds 6 baths5,536 sq. ft.
6624 29th St N, ARLINGTON, VA 22213
MLS# VAAR2079698Listed by: URBAN LIVING REAL ESTATE, LLC


Protect your home and budget from life's surprises with an Assurant Home Warranty, backed by a partner that supports you through every step of homeownership. Explore Plans.
©2026 Century 21 Real Estate LLC. All rights reserved. CENTURY 21®, the CENTURY 21 Logo and C21® are service marks owned by Century 21 Real Estate LLC. Century 21 Real Estate LLC fully supports the principles of the Fair Housing Act and the Equal Opportunity Act. Each office is independently owned and operated. Listing information is deemed reliable but not guaranteed accurate.