
4831 26th St N, Arlington, VA 22207
Local realty services provided by:CENTURY 21 Above and Beyond
4831 26th St N,Arlington, VA 22207
$1,735,000
- 4 Beds
- 4 Baths
- - sq. ft.
- Single family
- Sold
Listed by: sarah harrington
Office: long & foster real estate, inc.
MLS#:VAAR2066230
Source:BRIGHTMLS
Sorry, we are unable to map this address
Price summary
- Price:$1,735,000
About this home
Classic all-brick Colonial offering approximately 4,900 square feet of beautifully maintained living space with 4 bedrooms and 3.5 baths. Arlington living at its finest—just minutes from everything you need, yet peacefully tucked away on a quiet, tree-lined street shaded by mature oaks and lined with welcoming sidewalks.
A dramatic two-story foyer welcomes you into this timeless home, thoughtfully designed for both comfortable everyday living and effortless entertaining. The open floor plan creates a seamless flow between the home's inviting living spaces, while a two-car front-loading garage and fully fenced, professionally landscaped backyard complete the exceptional setting.
At the heart of the home, the sun-filled kitchen features rich cherry cabinetry, generous prep space, a center island with a six-burner gas cooktop, a brand-new stainless steel double oven, and a charming bay window with a built-in window seat—the perfect place to enjoy your morning coffee. The kitchen opens effortlessly to the spacious breakfast area and inviting family room, where elegant waffle ceilings, a striking fireplace, and oversized windows create a warm, welcoming atmosphere filled with natural light. French doors open to a private patio, providing seamless indoor-outdoor living and an ideal space for entertaining or relaxing.
A private main-level office with custom built-in bookshelves offers the perfect work-from-home retreat, while the formal dining room provides an elegant setting for holiday celebrations, dinner parties, and special occasions.
Upstairs, you'll find four generously sized bedrooms and 3 full baths, including a luxurious primary suite designed as a peaceful private retreat. Spacious walk-in closets offer exceptional storage, while the spa-inspired primary bath features dual vanities, an oversized glass-enclosed shower, and a soaking tub for ultimate relaxation.
The unfinished lower level offers outstanding potential to create additional living space tailored to your needs, complete with rough-in plumbing for a future full bathroom.
Ideally located within Arlington's highly sought-after Discovery Elementary, Williamsburg Middle, and Yorktown High School pyramid, this exceptional home offers unbeatable convenience with quick access to the George Washington Parkway at Spout Run, Route 66, Metrobus routes, the Orange Line Metro, McLean, parks, trails, shopping, and Arlington's vibrant dining scene. Outdoor enthusiasts will also appreciate nearby Chestnut Hills Park and neighborhood playgrounds.
Beautifully maintained and thoughtfully updated, this exceptional home offers the perfect blend of timeless architecture, modern comfort, outstanding schools, and an unbeatable North Arlington location. Open Saturday Aug 1, 2-4 pm...
Contact an agent
Home facts
- Year built:1995
- Subdivision & Development:SHIRLEY WOODS
- Listing ID #:VAAR2066230
- Added:34 day(s) ago
- Updated:August 31, 2026 at 06:01 AM
Rooms and interior
- Bedrooms:4
- Total bathrooms:4
- Full bathrooms:3
- Half bathrooms:1
- Dining Description:Dining Room
- Bathrooms Description:Bathroom 2, Bathroom 3, Primary Bathroom
- Kitchen Description:Cooktop, Dishwasher, Disposal, Oven - Double, Oven - Wall, Refrigerator, Stainless Steel Appliances, Water Heater
- Bedroom Description:Primary Bedroom
- Basement:Yes
- Basement Description:Unfinished
Heating and cooling
- Cooling:Central A/C
- Heating:Electric, Forced Air, Heat Pump(s), Natural Gas
Structure and exterior
- Year built:1995
- Architectural Style:Colonial
- Construction Materials:Brick Veneer
- Exterior Features:Brick, Patio(s)
- Foundation Description:Slab
- Levels:3 Story
Schools
- High school:YORKTOWN
- Middle school:WILLIAMSBURG
- Elementary school:DISCOVERY
Utilities
- Water:Public
- Sewer:Public Sewer
Finances and disclosures
- Price:$1,735,000
- Tax amount:$17,336 (2025)
Features and amenities
- Laundry features:Laundry, Washer
Parking
- Parking description:Attached Garage, Garage - Front Entry
- Garage:Yes
- Garage spaces:2
New listings near 4831 26th St N
- Coming Soon
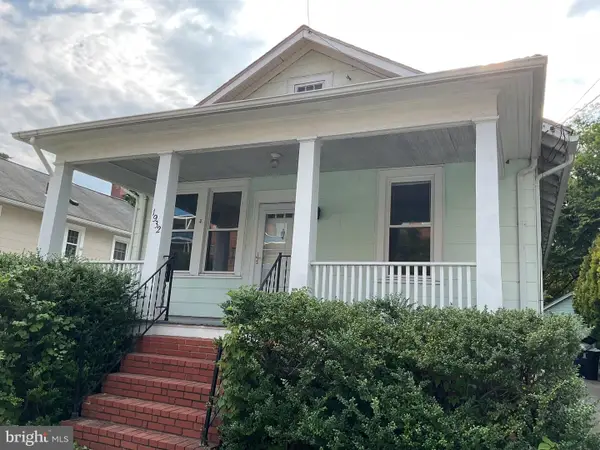 $845,000Coming Soon2 beds 1 baths952 sq. ft.
1932 N Cleveland St, ARLINGTON, VA 22201
MLS# VAAR2079060Listed by: CORCORAN MCENEARNEY - Coming Soon
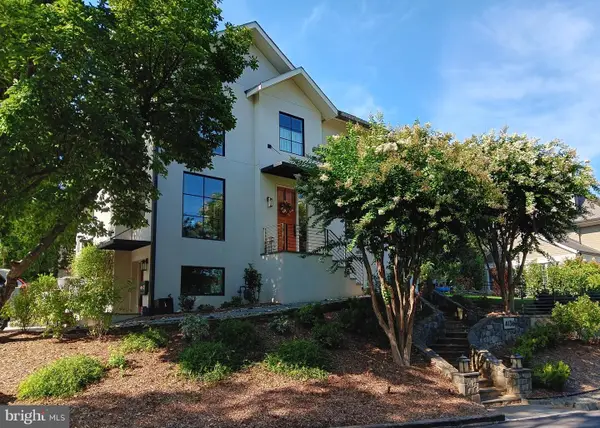 $1,750,000Coming Soon4 beds 4 baths2,204 sq. ft.
4136 25th St N, ARLINGTON, VA 22207
MLS# VAAR2078896Listed by: KW UNITED - Coming Soon
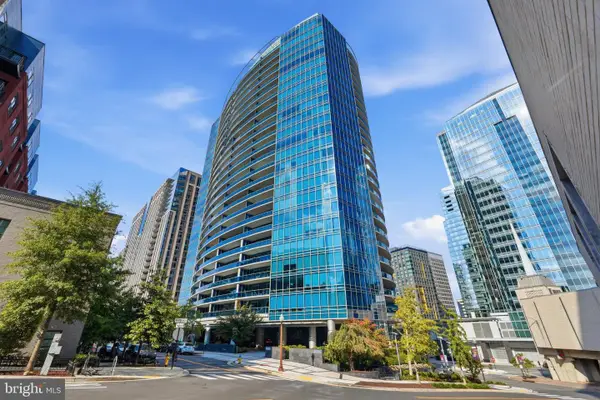 $1,699,999Coming Soon2 beds 3 baths1,814 sq. ft.
1881 N Nash St N #1510, ARLINGTON, VA 22209
MLS# VAAR2079042Listed by: COMPASS - Coming Soon
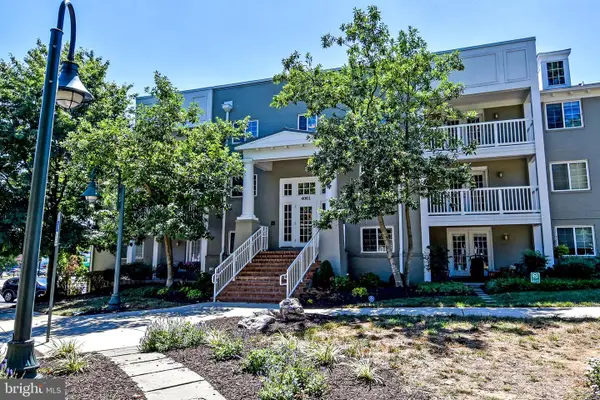 $499,900Coming Soon2 beds 2 baths1,030 sq. ft.
4061 S Four Mile Run Dr #304, ARLINGTON, VA 22204
MLS# VAAR2078968Listed by: SAMSON PROPERTIES - Coming Soon
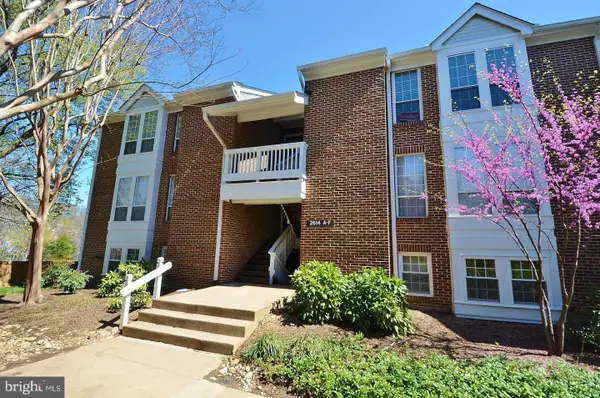 $475,000Coming Soon2 beds 1 baths913 sq. ft.
2614 S Arlington Mill Dr #f, ARLINGTON, VA 22206
MLS# VAAR2078994Listed by: SAMSON PROPERTIES - Coming Soon
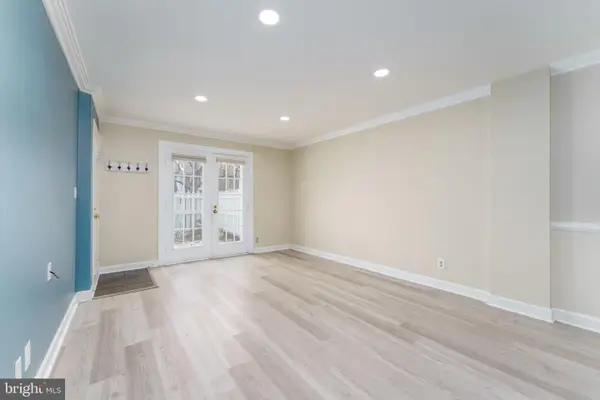 $409,000Coming Soon2 beds 1 baths810 sq. ft.
4638 28th Rd S #a, ARLINGTON, VA 22206
MLS# VAAR2078982Listed by: NETREALTYNOW.COM, LLC - Coming SoonOpen Thu, 5 to 7pm
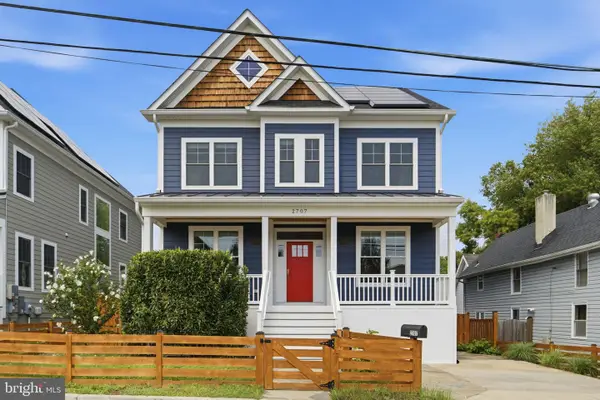 $1,850,000Coming Soon6 beds 5 baths4,201 sq. ft.
2707 1st St S, ARLINGTON, VA 22204
MLS# VAAR2078858Listed by: RLAH @PROPERTIES - Coming Soon
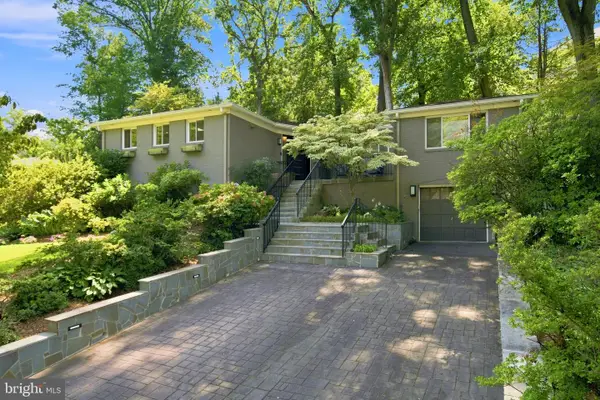 $1,499,000Coming Soon4 beds 3 baths1,794 sq. ft.
3080 N Oakland St, ARLINGTON, VA 22207
MLS# VAAR2078942Listed by: RE/MAX DISTINCTIVE REAL ESTATE, INC. - Coming Soon
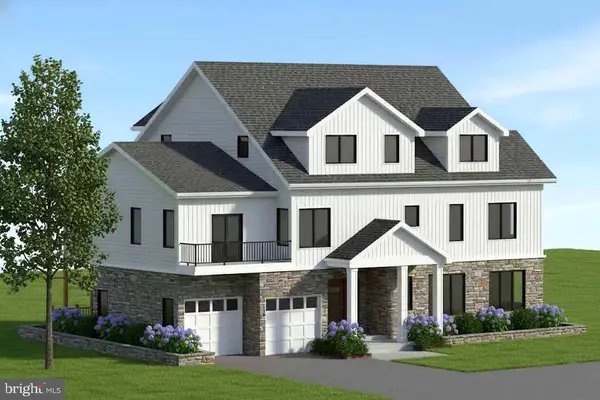 $2,899,000Coming Soon7 beds 7 baths5,848 sq. ft.
420 N Irving St, ARLINGTON, VA 22201
MLS# VAAR2078938Listed by: KW METRO CENTER - Coming Soon
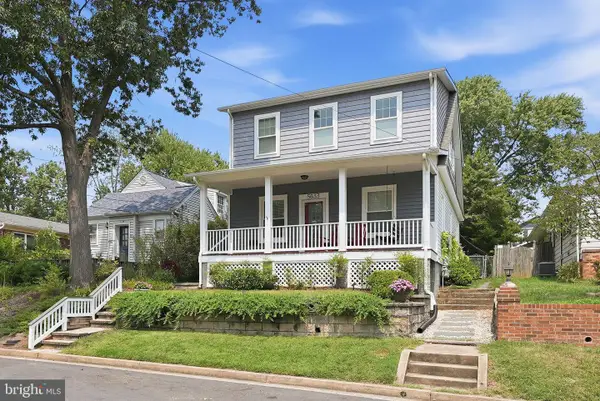 $1,495,000Coming Soon5 beds 4 baths2,367 sq. ft.
5633 5th St N, ARLINGTON, VA 22205
MLS# VAAR2078928Listed by: RLAH @PROPERTIES


Protect your home and budget from life's surprises with an Assurant Home Warranty, backed by a partner that supports you through every step of homeownership. Explore Plans.
©2026 Century 21 Real Estate LLC. All rights reserved. CENTURY 21®, the CENTURY 21 Logo and C21® are service marks owned by Century 21 Real Estate LLC. Century 21 Real Estate LLC fully supports the principles of the Fair Housing Act and the Equal Opportunity Act. Each office is independently owned and operated. Listing information is deemed reliable but not guaranteed accurate.