
4900 29th Rd S #b1, Arlington, VA 22206
Local realty services provided by:CENTURY 21 Gold
4900 29th Rd S #b1,Arlington, VA 22206
$339,900
- 1 Beds
- 1 Baths
- 711 sq. ft.
- Condominium
- Active
Listed by: joanne ritchick
Office: long & foster real estate, inc.
MLS#:VAAX2065730
Source:BRIGHTMLS
Price summary
- Price:$339,900
- Price per sq. ft.:$478.06
About this home
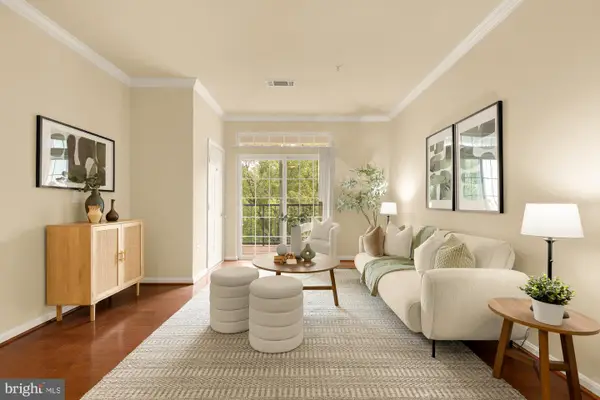
Light, bright, and full of features—you’ll love coming home to this beautifully updated one-bedroom, one-bath unit!
From the moment you walk in, you’ll notice the abundance of natural light that fills the space, creating a warm and inviting atmosphere throughout. The kitchen is both stylish and functional, featuring granite countertops, ceramic tile, stainless steel appliances, and a brand-new refrigerator. Whether you’re preparing a quick breakfast or entertaining friends, this kitchen has everything you need.
Convenience is built right in with a washer and dryer located inside the unit, so there’s no need to make trips to a laundry facility. The home also features brand-new recessed lighting throughout every room, with dimmers in select areas, allowing you to easily create the perfect ambiance—bright and cheerful during the day or soft and cozy in the evening.
And then there’s the generously sized private balcony—a true extension of your living space. There’s plenty of room for a dining table and chairs, plus a grill, making it ideal for dining al fresco, hosting a casual weekend barbecue, or simply enjoying your morning coffee while soaking up the fresh air. It’s the kind of outdoor space you’ll actually use and enjoy.
The amenities don’t stop at your front door! This pet-friendly community offers an incredible lifestyle with six swimming pools, tennis courts, and pickleball courts. The community is beautifully maintained, with sidewalks throughout, large mature trees, and beautiful landscaping that create a peaceful, inviting setting for walking, enjoying the outdoors, or simply taking in the surroundings. Daily trash pickup adds another level of convenience, giving you more time to enjoy everything the community and surrounding area have to offer.
Location is another major plus. You’ll be close to Shirlington / Bradlee Shopping Center/ West Alex shopping, restaurants, post offices, and multiple grocery stores, making everyday errands quick and convenient. And when you’re looking for something fresh and local, the weekend farmers market is nearby, offering an easy way to pick up fresh produce, local goods, and more.
For commuters and travelers, you’re also conveniently located near public transportation, with a bus stop right at the corner and the Metro less than three miles away. The Reagan Washington National airport is less than 5 miles away, making travel and getting around the area even easier.
Whether you’re looking for a comfortable home, a low-maintenance lifestyle, or a place where you can truly enjoy the amenities and convenience of the surrounding area, this one-bedroom unit offers the perfect combination of comfort, convenience, and lifestyle. Come see all that this wonderful home and community have to offer!
*** Please note- (This is an Arlington County address, but the property resides in the City of Alexandria. )...
Contact an agent
Home facts
- Year built:1948
- Subdivision & Development:FAIRLINGTON VILLAGE
- Listing ID #:VAAX2065730
- Added:3 day(s) ago
- Updated:September 22, 2026 at 01:57 PM
Rooms and interior
- Bedrooms:1
- Total bathrooms:1
- Full bathrooms:1
- Flooring:Carpet, Ceramic Tile
- Dining Description:Combination Dining/Living, Dining Room
- Kitchen Description:Built-In Microwave, Carpet, Dishwasher, Disposal, Exhaust Fan, Recessed Lighting, Refrigerator, Stove
- Bedroom Description:Carpet, Walk In Closet(s)
- Living area:711 sq. ft.
Heating and cooling
- Cooling:Central A/C
- Heating:Electric, Forced Air
Structure and exterior
- Roof:Slate
- Year built:1948
- Building area:711 sq. ft.
- Architectural Style:Colonial
- Construction Materials:Brick
- Exterior Features:Sidewalks, Street Lights
- Levels:1 Story
Schools
- High school:CALL SCHOOL BOARD
- Middle school:CALL SCHOOL BOARD
- Elementary school:CALL SCHOOL BOARD
Utilities
- Water:Public
- Sewer:Public Sewer
Finances and disclosures
- Price:$339,900
- Price per sq. ft.:$478.06
- Tax amount:$3,695 (2026)
Features and amenities
- Laundry features:Dryer, Dryer In Unit, Washer, Washer In Unit
- Amenities:Carpet, Intercom, Main Entrance Lock, Recessed Lighting
Parking
- Parking description:General Common Elements, Limited Common Elements, On Street, Public, Unassigned
New listings near 4900 29th Rd S #b1
- Coming SoonOpen Sat, 12 to 2pm
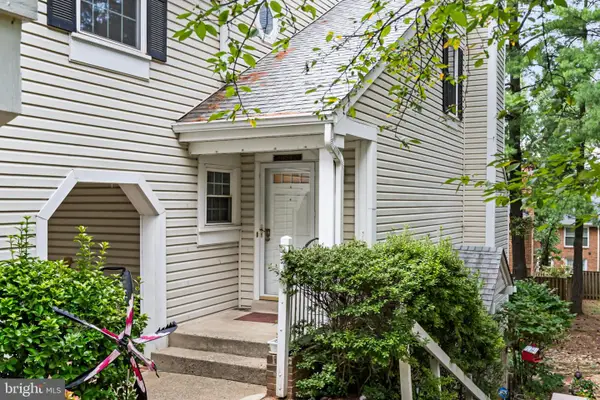 $525,000Coming Soon2 beds 3 baths1,180 sq. ft.
2923c S Woodley St #1, ARLINGTON, VA 22206
MLS# VAAR2080136Listed by: TTR SOTHEBY'S INTERNATIONAL REALTY - Coming Soon
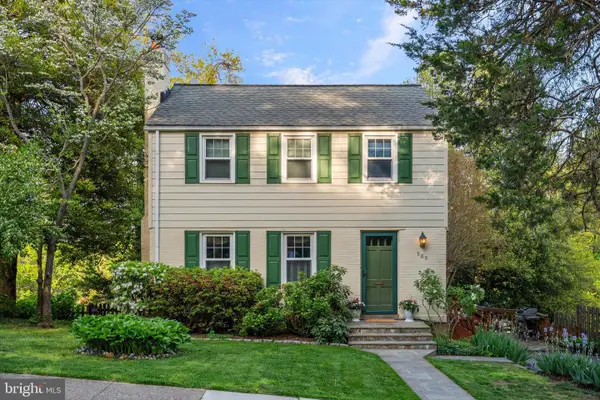 $750,000Coming Soon3 beds 2 baths1,640 sq. ft.
909 N Madison St N, ARLINGTON, VA 22205
MLS# VAAR2079952Listed by: TTR SOTHEBY'S INTERNATIONAL REALTY - Coming SoonOpen Sat, 2 to 4pm
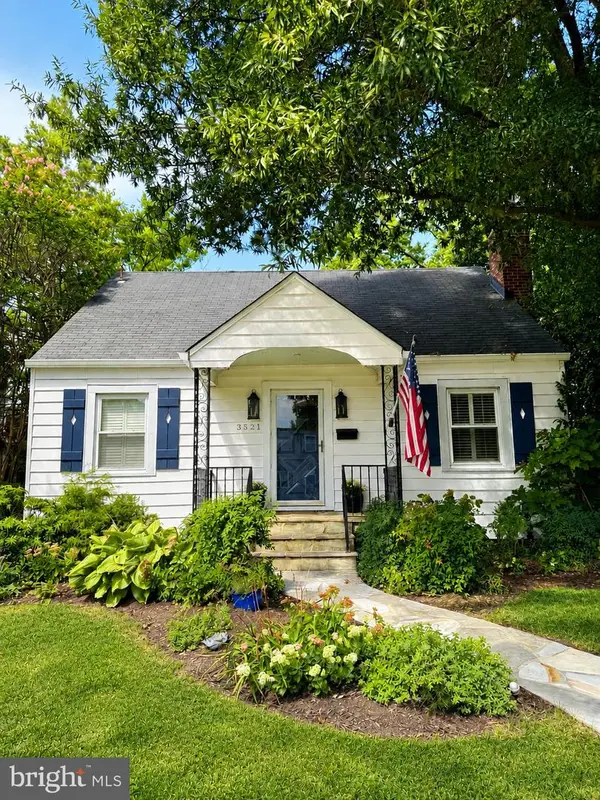 $1,050,000Coming Soon4 beds 3 baths2,369 sq. ft.
3521 8th St S, ARLINGTON, VA 22204
MLS# VAAR2079268Listed by: TTR SOTHEBY'S INTERNATIONAL REALTY - Coming Soon
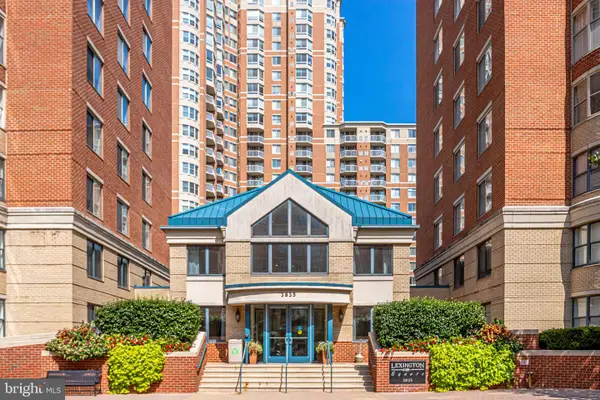 $465,000Coming Soon1 beds 1 baths739 sq. ft.
3830 9th St N #602w, ARLINGTON, VA 22203
MLS# VAAR2079564Listed by: LONG & FOSTER REAL ESTATE, INC. - Coming Soon
 $455,000Coming Soon1 beds 1 baths800 sq. ft.
1400 S Edgewood St #521, ARLINGTON, VA 22204
MLS# VAAR2080052Listed by: REAL BROKER, LLC - Coming SoonOpen Sun, 2 to 4pm
 $460,000Coming Soon2 beds 2 baths1,086 sq. ft.
2301 25th St S #4-205, ARLINGTON, VA 22206
MLS# VAAR2079968Listed by: COMPASS - Coming SoonOpen Sun, 12 to 2pm
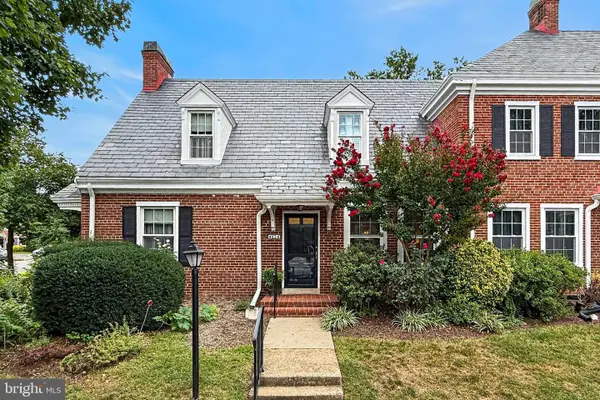 $565,000Coming Soon1 beds 2 baths1,400 sq. ft.
4626 34th St S, ARLINGTON, VA 22206
MLS# VAAR2079978Listed by: LONG & FOSTER REAL ESTATE, INC. - Coming Soon
 $339,500Coming Soon1 beds 1 baths930 sq. ft.
4141 N Henderson Rd #307, ARLINGTON, VA 22203
MLS# VAAR2080066Listed by: ELLIS LILY REALTY - Coming Soon
 $370,000Coming Soon1 beds 1 baths640 sq. ft.
1050 N Taylor St #1-204, ARLINGTON, VA 22201
MLS# VAAR2080042Listed by: EXP REALTY, LLC - Coming Soon
 $435,000Coming Soon2 beds 1 baths994 sq. ft.
1400 S Barton St S #424, ARLINGTON, VA 22204
MLS# VAAR2077980Listed by: KW METRO CENTER


Protect your home and budget from life's surprises with an Assurant Home Warranty, backed by a partner that supports you through every step of homeownership. Explore Plans.
©2026 Century 21 Real Estate LLC. All rights reserved. CENTURY 21®, the CENTURY 21 Logo and C21® are service marks owned by Century 21 Real Estate LLC. Century 21 Real Estate LLC fully supports the principles of the Fair Housing Act and the Equal Opportunity Act. Each office is independently owned and operated. Listing information is deemed reliable but not guaranteed accurate.