
510 26th Rd S, Arlington, VA 22202
Local realty services provided by:CENTURY 21 Harris Hawkins & Co.
510 26th Rd S,Arlington, VA 22202
$757,500
- 3 Beds
- 3 Baths
- - sq. ft.
- Single family
- Sold
Listed by: james p andors
Office: keller williams realty
MLS#:VAAR2074636
Source:BRIGHTMLS
Sorry, we are unable to map this address
Price summary
- Price:$757,500
About this home
Expanded, character-filled, all-brick semi-detached home in sought after Aurora Hills. An oversized, inviting front stoop and patio is ideal for a morning cup of coffee or an evening refreshment. Entryway leads into a charming living room with an arched entryway into the formal dining room. The renovated kitchen features white cabinetry, granite countertops, and stainless-steel appliances. The kitchen is open to the breakfast room with a full wall of south-facing windows overlooking the private, tranquil backyard. Main level also includes a coat closet, built-in shelving, food pantry and a convenient powder room. Upper-level features two bedrooms and a stylishly renovated hall bathroom. Expanded primary bedroom features dual closets, is large enough for a king-sized bed and an additional sitting area and built-in shelving. Primary bedroom overlooks the backyard through abundant windows and has a private entry with a spiral staircase to the deck. Private entry lower level could double as a semi-private separate apartment, featuring the third bedroom and renovated second full bathroom. Lower level also includes laundry room, a wet bar and extra storage and utility space. A beautiful, fully fenced backyard features a large deck, a lush, mature garden and a two-level shed. Two-level shed has electricity, a second fridge, abundant storage space and nearly endless possibilities for hobbyists, workshop needs and more. This home has been wonderfully maintained and renovated, including recent upgrades such as a brand-new HVAC (2026), electrical panel (2025), sump pump (2025), roof (2023) and more. Driveway parking for one car and abundant, permitted street parking for additional vehicles. Supreme location within the most convenient neighborhood throughout the entire D.M.V. – Zero stoplights to Washington D.C., close to Metro, schools, shopping, dining and grocery stores including Whole Foods. Easy access to the Pentagon, Amazon’s new National Landing HQ2 Headquarters, Virginia Tech Innovation Campus, proximity to I-395 and much more!...
Contact an agent
Home facts
- Year built:1940
- Subdivision & Development:AURORA HILLS
- Listing ID #:VAAR2074636
- Added:102 day(s) ago
- Updated:September 15, 2026 at 10:36 AM
Rooms and interior
- Bedrooms:3
- Total bathrooms:3
- Full bathrooms:2
- Half bathrooms:1
- Flooring:Hardwood
- Dining Description:Dining Room
- Bathrooms Description:Bathroom 1, Half Bath, Primary Bathroom
- Kitchen Description:Dishwasher, Disposal, Exhaust Fan, Icemaker, Oven/Range - Gas, Range Hood, Refrigerator
- Bedroom Description:Primary Bedroom
- Basement:Yes
- Basement Description:Connecting Stairway, Fully Finished, Walkout Stairs
Heating and cooling
- Cooling:Ceiling Fan(s), Central A/C
- Heating:Forced Air, Natural Gas
Structure and exterior
- Roof:Rubber
- Year built:1940
- Architectural Style:Colonial
- Construction Materials:Brick, Masonry
- Exterior Features:Deck(s), Outbuilding(s)
- Levels:3 Story
Schools
- High school:WAKEFIELD
- Middle school:GUNSTON
- Elementary school:OAKRIDGE
Utilities
- Water:Public
- Sewer:Public Sewer
Finances and disclosures
- Price:$757,500
- Tax amount:$6,847 (2025)
Features and amenities
- Laundry features:Dryer, Dryer In Unit, Has Laundry, Washer, Washer In Unit
Parking
- Parking description:On Street
New listings near 510 26th Rd S
- Coming SoonOpen Sat, 1 to 3pm
 $614,900Coming Soon2 beds 1 baths873 sq. ft.
1021 N Garfield St #617, ARLINGTON, VA 22201
MLS# VAAR2079826Listed by: REAL BROKER, LLC - ARLINGTON - Coming Soon
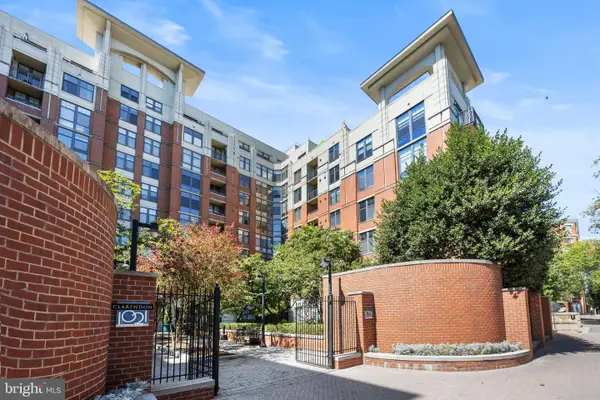 $665,000Coming Soon2 beds 1 baths978 sq. ft.
1021 N Garfield St #b38, ARLINGTON, VA 22201
MLS# VAAR2079512Listed by: KELLER WILLIAMS CAPITAL PROPERTIES - Coming Soon
 $1,300,000Coming Soon4 beds 3 baths2,500 sq. ft.
2524 N Ridgeview Rd N, ARLINGTON, VA 22207
MLS# VAAR2079750Listed by: TTR SOTHEBYS INTERNATIONAL REALTY - Coming SoonOpen Sat, 1 to 3pm
 $715,000Coming Soon3 beds 3 baths1,684 sq. ft.
2040 6th St S, ARLINGTON, VA 22204
MLS# VAAR2079784Listed by: COMPASS - Coming Soon
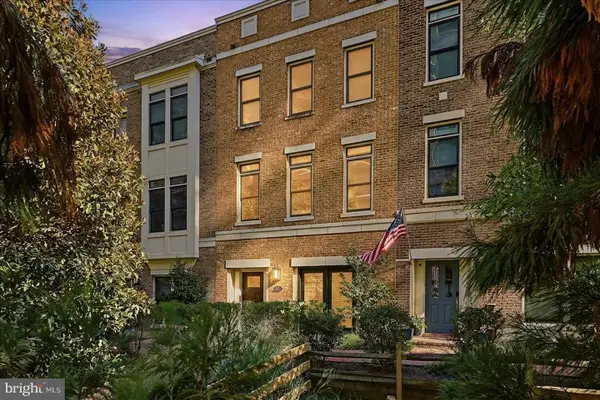 $1,775,000Coming Soon3 beds 4 baths2,345 sq. ft.
1522 16th Ct N, ARLINGTON, VA 22209
MLS# VAAR2077744Listed by: EXP REALTY, LLC - Coming Soon
 $719,500Coming Soon2 beds 2 baths1,077 sq. ft.
1111 19th St N #1503, ARLINGTON, VA 22209
MLS# VAAR2079758Listed by: CORCORAN MCENEARNEY - Coming SoonOpen Sat, 1 to 3pm
 $229,999Coming Soon1 beds 1 baths705 sq. ft.
1200 S Arlington Ridge Rd #205, ARLINGTON, VA 22202
MLS# VAAR2079714Listed by: KELLER WILLIAMS REALTY - Coming Soon
 $875,000Coming Soon4 beds 3 baths2,624 sq. ft.
668 S Illinois St, ARLINGTON, VA 22204
MLS# VAAR2078974Listed by: RLAH @PROPERTIES - Coming SoonOpen Sat, 12 to 2pm
 $640,000Coming Soon2 beds 2 baths1,528 sq. ft.
3218 13th Rd S, ARLINGTON, VA 22204
MLS# VAAR2079584Listed by: WEICHERT, REALTORS - Coming Soon
 $895,000Coming Soon3 beds 3 baths1,996 sq. ft.
204 S Abingdon St, ARLINGTON, VA 22204
MLS# VAAR2079724Listed by: COMPASS


Protect your home and budget from life's surprises with an Assurant Home Warranty, backed by a partner that supports you through every step of homeownership. Explore Plans.
©2026 Century 21 Real Estate LLC. All rights reserved. CENTURY 21®, the CENTURY 21 Logo and C21® are service marks owned by Century 21 Real Estate LLC. Century 21 Real Estate LLC fully supports the principles of the Fair Housing Act and the Equal Opportunity Act. Each office is independently owned and operated. Listing information is deemed reliable but not guaranteed accurate.