
5173 11th St S, Arlington, VA 22204
Local realty services provided by:CENTURY 21 Above and Beyond
Listed by: michael s webb, claudia x webb
Office: re/max allegiance
MLS#:VAAR2079780
Source:BRIGHTMLS
Price summary
- Price:$715,000
- Price per sq. ft.:$461.29
About this home
A big, flat, fully fenced backyard, a new roof, and parking for 3, in Arlington's Columbia Forest.
This single-family home has three bedrooms and two full baths on the upper level, with freshly refinished hardwood floors throughout. Recent updates include a new roof, a new electrical panel, and a new meter, so the big-ticket items are already done.
The backyard is large, flat, and fully fenced, with room to entertain, garden, play, or just relax outside.
Close to Columbia Pike, Four Mile Run, Bailey's Crossroads, and Shirlington, with easy access to I-395, Route 7, and Washington, DC.
The home is in good condition and is being sold strictly as-is (please use the as-is clause): a well-cared-for home with meaningful updates and room to make it your own.
Contact an agent
Home facts
- Year built:1942
- Subdivision & Development:COLUMBIA FOREST
- Listing ID #:VAAR2079780
- Added:22 day(s) ago
- Updated:October 15, 2026 at 03:08 PM
Rooms and interior
- Bedrooms:3
- Total bathrooms:2
- Full bathrooms:2
- Flooring:Hardwood
- Basement:Yes
- Basement Description:Outside Entrance, Partial, Side Entrance, Unfinished, Workshop
- Living area:1,550 sq. ft.
Heating and cooling
- Cooling:Central A/C
- Heating:Forced Air, Natural Gas
Structure and exterior
- Roof:Architectural Shingle
- Year built:1942
- Building area:1,550 sq. ft.
- Lot area:0.15 Acres
- Architectural Style:Colonial
- Construction Materials:Concrete
- Foundation Description:Block
- Levels:3 Story
Schools
- High school:WAKEFIELD
- Middle school:KENMORE
- Elementary school:ABINGDON
Utilities
- Water:Public
- Sewer:Public Sewer
Finances and disclosures
- Price:$715,000
- Price per sq. ft.:$461.29
- Tax amount:$6,905 (2026)
Features and amenities
- Amenities:200+ Amp Service
Parking
- Parking description:On Street
New listings near 5173 11th St S
- Coming SoonOpen Sat, 2 to 4pm
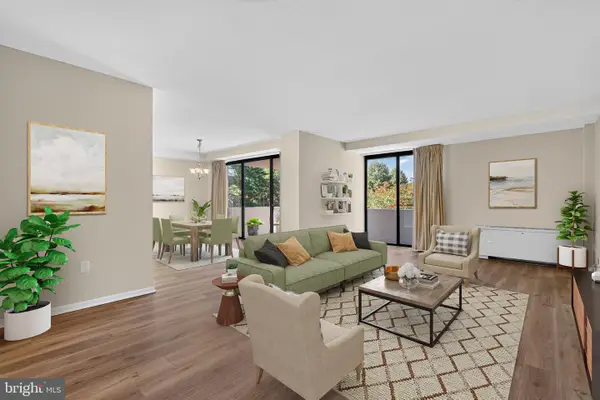 $629,000Coming Soon3 beds 2 baths1,822 sq. ft.
4141 N Henderson Rd #210, ARLINGTON, VA 22203
MLS# VAAR2077736Listed by: RE/MAX DISTINCTIVE REAL ESTATE, INC. - Coming SoonOpen Sat, 1 to 3pm
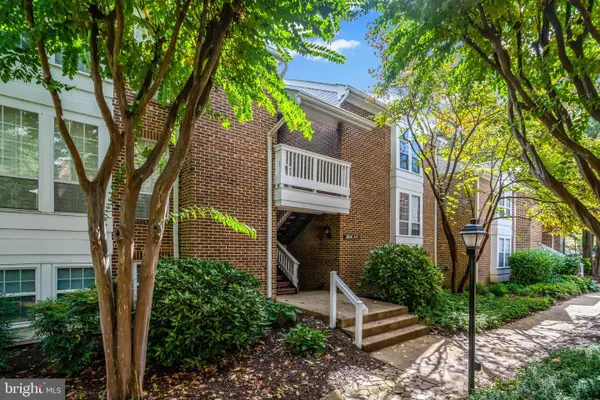 $429,900Coming Soon2 beds 1 baths913 sq. ft.
2614 S Arlington Mill Dr #6, ARLINGTON, VA 22206
MLS# VAAR2080848Listed by: EXP REALTY, LLC - Coming SoonOpen Sun, 1 to 4pm
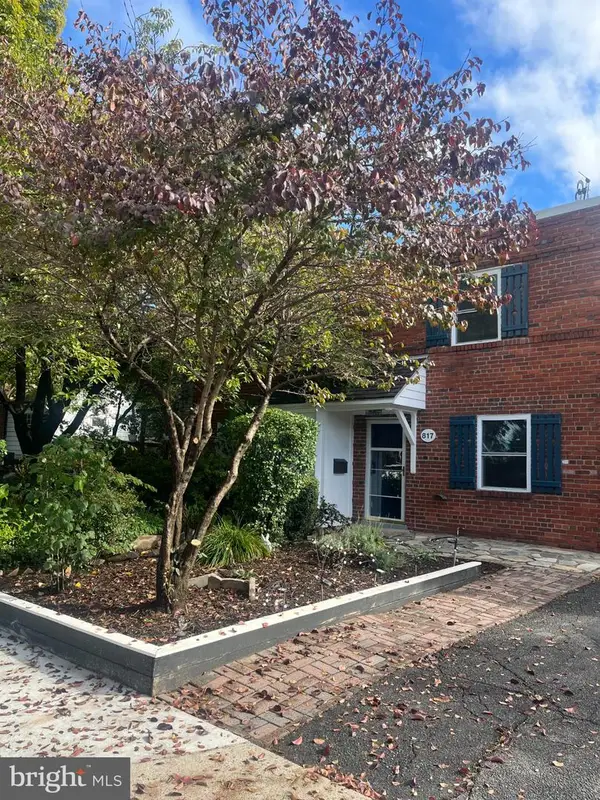 $589,000Coming Soon3 beds 2 baths1,400 sq. ft.
817 S Irving St, ARLINGTON, VA 22204
MLS# VAAR2080932Listed by: CORCORAN MCENEARNEY - Coming Soon
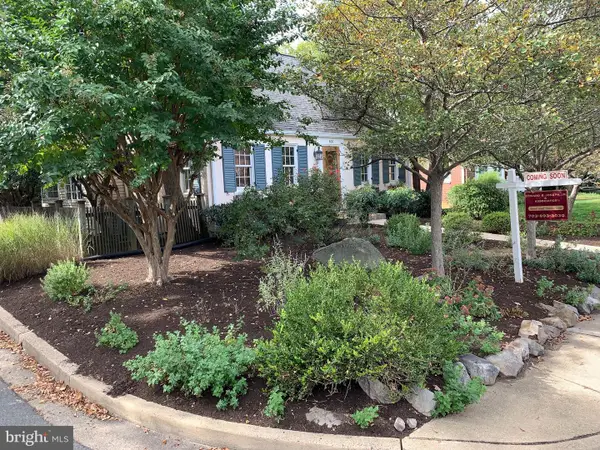 $1,295,000Coming Soon3 beds 4 baths2,606 sq. ft.
600 N Ivy St N, ARLINGTON, VA 22201
MLS# VAAR2080900Listed by: EDWARD BELL JOSEPH, JR., BROKER - Coming Soon
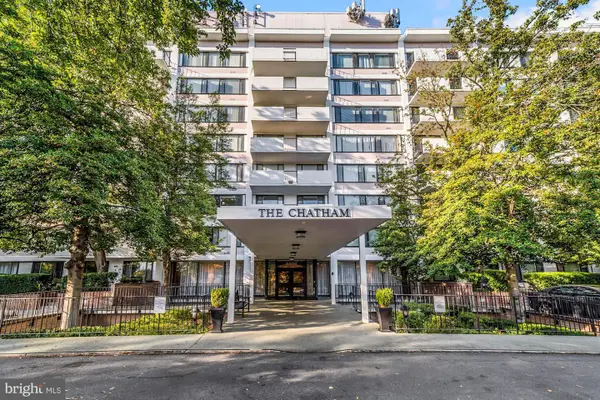 $274,900Coming Soon1 beds 1 baths819 sq. ft.
4501 Arlington Blvd #528, ARLINGTON, VA 22203
MLS# VAAR2080890Listed by: RE/MAX ALLEGIANCE - Coming SoonOpen Fri, 4 to 6pm
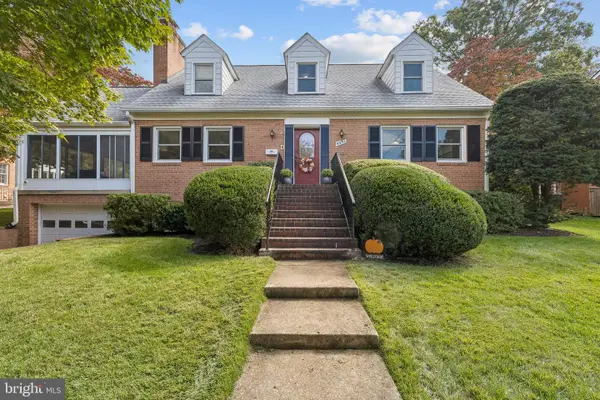 $1,299,900Coming Soon5 beds 4 baths2,416 sq. ft.
4035 N Stuart St, ARLINGTON, VA 22207
MLS# VAFX2338982Listed by: PEARSON SMITH REALTY, LLC - Coming Soon
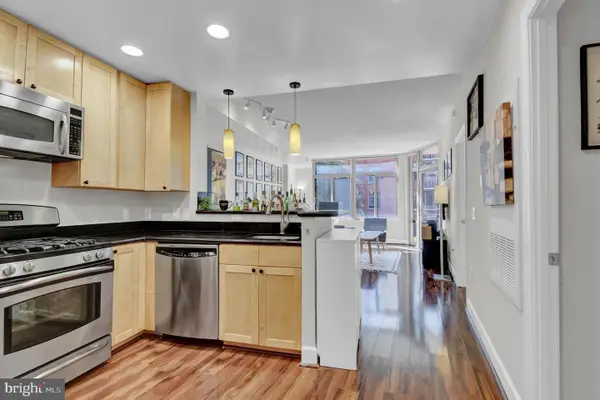 $385,000Coming Soon1 beds 1 baths699 sq. ft.
3600 S Glebe Rd #327w, ARLINGTON, VA 22202
MLS# VAAR2080880Listed by: CORCORAN MCENEARNEY - Coming Soon
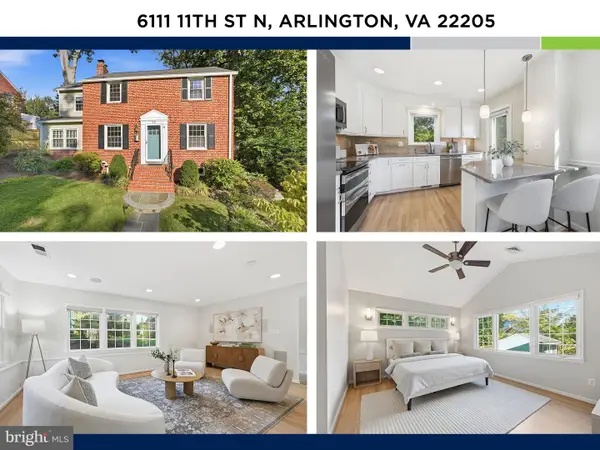 $1,250,000Coming Soon4 beds 3 baths2,668 sq. ft.
6111 11th St N, ARLINGTON, VA 22205
MLS# VAAR2080746Listed by: KW UNITED - Coming Soon
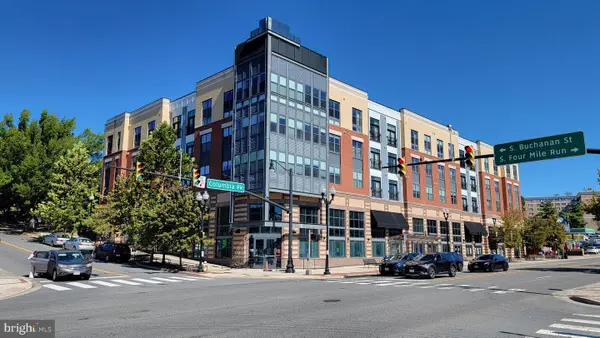 $550,000Coming Soon2 beds 2 baths1,018 sq. ft.
989 S Buchanan St #425, ARLINGTON, VA 22204
MLS# VAAR2080348Listed by: POTOMAC RIVER, REALTORS - Coming SoonOpen Sat, 1 to 3pm
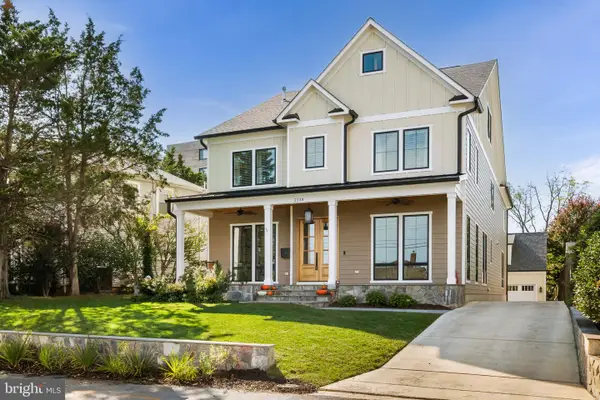 $2,599,000Coming Soon7 beds 7 baths7,876 sq. ft.
2134 N Stafford St, ARLINGTON, VA 22207
MLS# VAAR2080592Listed by: KW METRO CENTER


Protect your home and budget from life's surprises with an Assurant Home Warranty, backed by a partner that supports you through every step of homeownership. Explore Plans.
©2026 Century 21 Real Estate LLC. All rights reserved. CENTURY 21®, the CENTURY 21 Logo and C21® are service marks owned by Century 21 Real Estate LLC. Century 21 Real Estate LLC fully supports the principles of the Fair Housing Act and the Equal Opportunity Act. Each office is independently owned and operated. Listing information is deemed reliable but not guaranteed accurate.