
5704 26th St N, Arlington, VA 22207
Local realty services provided by:CENTURY 21 Sylvia Geist Agency
5704 26th St N,Arlington, VA 22207
$2,500,000
- 5 Beds
- 5 Baths
- 4,946 sq. ft.
- Single family
- Active
Listed by: aaron a probasco
Office: samson properties
MLS#:VAAR2070580
Source:BRIGHTMLS
Price summary
- Price:$2,500,000
- Price per sq. ft.:$505.46
About this home
Built by local builder Enhanced Homes, this soon-to-be constructed residence will offer approximately 4,946 finished square feet and a detached 2-car garage, set on a deep 7,208-square-foot lot in North Arlington. Delivery expected Jan-Feb 2027.
The main level is centered around an open, functional layout that flows naturally from one space to the next. A private office sits just off the foyer, while the dining room connects to the kitchen through a butler’s pantry, creating an easy transition for both everyday use and entertaining. The kitchen opens seamlessly to the family room and breakfast area, with a screened porch just beyond that extends the living space outdoors and looks out over the rear yard. A mudroom is tucked off the side, keeping the day-to-day entry organized and out of view.
Upstairs, the primary suite is positioned for privacy and includes dual walk-in closets and a well-designed bath, while three additional bedrooms, two full bathrooms, and a centrally located laundry room round out the level in a way that feels both practical and balanced.
The lower level continues that same flow, with a large recreation space anchored by a wet bar and flexible areas that can adapt to how you live, whether that’s a gym, office, or additional lounge space, along with a bedroom and full bath. A walk-up provides direct access to the rear yard, adding another layer of functionality to the space....
Contact an agent
Home facts
- Year built:2027
- Subdivision & Development:COUNTRY CLUB
- Listing ID #:VAAR2070580
- Added:174 day(s) ago
- Updated:September 15, 2026 at 01:46 PM
Rooms and interior
- Bedrooms:5
- Total bathrooms:5
- Full bathrooms:4
- Half bathrooms:1
- Basement:Yes
- Basement Description:Fully Finished
- Living area:4,946 sq. ft.
Heating and cooling
- Cooling:Central A/C
- Heating:Central, Natural Gas
Structure and exterior
- Year built:2027
- Building area:4,946 sq. ft.
- Lot area:0.17 Acres
- Architectural Style:Craftsman
- Construction Materials:Brick Front, HardiPlank Type
- Levels:3 Story
Utilities
- Water:Public
- Sewer:Public Sewer
Finances and disclosures
- Price:$2,500,000
- Price per sq. ft.:$505.46
- Tax amount:$10,276 (2025)
Parking
- Parking description:Detached Garage, Garage - Front Entry
- Garage:Yes
- Garage spaces:2
New listings near 5704 26th St N
- Coming Soon
 $1,799,900Coming Soon3 beds 4 baths3,370 sq. ft.
1588 N Colonial Ter, ARLINGTON, VA 22209
MLS# VAAR2078638Listed by: TTR SOTHEBY'S INTERNATIONAL REALTY - Coming SoonOpen Sat, 1 to 3pm
 $614,900Coming Soon2 beds 1 baths873 sq. ft.
1021 N Garfield St #617, ARLINGTON, VA 22201
MLS# VAAR2079826Listed by: REAL BROKER, LLC - ARLINGTON - Coming Soon
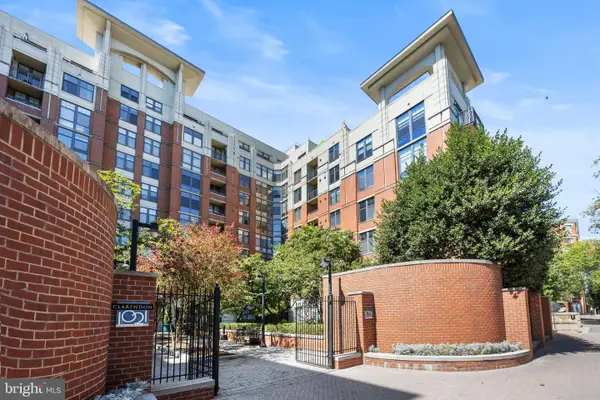 $665,000Coming Soon2 beds 1 baths978 sq. ft.
1021 N Garfield St #b38, ARLINGTON, VA 22201
MLS# VAAR2079512Listed by: KELLER WILLIAMS CAPITAL PROPERTIES - Coming Soon
 $1,300,000Coming Soon4 beds 3 baths2,500 sq. ft.
2524 N Ridgeview Rd N, ARLINGTON, VA 22207
MLS# VAAR2079750Listed by: TTR SOTHEBYS INTERNATIONAL REALTY - Coming SoonOpen Sat, 1 to 3pm
 $715,000Coming Soon3 beds 3 baths1,684 sq. ft.
2040 6th St S, ARLINGTON, VA 22204
MLS# VAAR2079784Listed by: COMPASS - Coming Soon
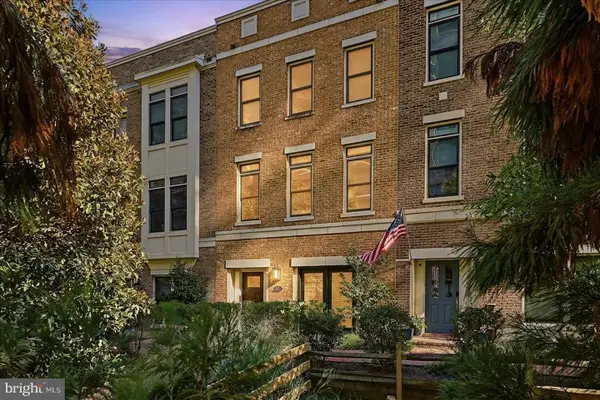 $1,775,000Coming Soon3 beds 4 baths2,345 sq. ft.
1522 16th Ct N, ARLINGTON, VA 22209
MLS# VAAR2077744Listed by: EXP REALTY, LLC - Coming Soon
 $719,500Coming Soon2 beds 2 baths1,077 sq. ft.
1111 19th St N #1503, ARLINGTON, VA 22209
MLS# VAAR2079758Listed by: CORCORAN MCENEARNEY - Coming SoonOpen Sat, 1 to 3pm
 $229,999Coming Soon1 beds 1 baths705 sq. ft.
1200 S Arlington Ridge Rd #205, ARLINGTON, VA 22202
MLS# VAAR2079714Listed by: KELLER WILLIAMS REALTY - Coming Soon
 $875,000Coming Soon4 beds 3 baths2,624 sq. ft.
668 S Illinois St, ARLINGTON, VA 22204
MLS# VAAR2078974Listed by: RLAH @PROPERTIES - Coming SoonOpen Sat, 12 to 2pm
 $640,000Coming Soon2 beds 2 baths1,528 sq. ft.
3218 13th Rd S, ARLINGTON, VA 22204
MLS# VAAR2079584Listed by: WEICHERT, REALTORS


Protect your home and budget from life's surprises with an Assurant Home Warranty, backed by a partner that supports you through every step of homeownership. Explore Plans.
©2026 Century 21 Real Estate LLC. All rights reserved. CENTURY 21®, the CENTURY 21 Logo and C21® are service marks owned by Century 21 Real Estate LLC. Century 21 Real Estate LLC fully supports the principles of the Fair Housing Act and the Equal Opportunity Act. Each office is independently owned and operated. Listing information is deemed reliable but not guaranteed accurate.