
5709 5th St S, Arlington, VA 22204
Local realty services provided by:CENTURY 21 Alliance
5709 5th St S,Arlington, VA 22204
$1,599,000
- 6 Beds
- 7 Baths
- 4,128 sq. ft.
- Single family
- Active
Listed by: leonardo r camacho-jaldin, alessandra michelle llanas
Office: samson properties
MLS#:VAAR2077110
Source:BRIGHTMLS
Price summary
- Price:$1,599,000
- Price per sq. ft.:$387.35
About this home
Welcome to 5709 5th St S, where timeless design, exceptional craftsmanship, and modern luxury come together in one of Arlington's most desirable neighborhoods. Extensively rebuilt from the ground up, this stunning residence offers the feel and quality of new construction while delivering over 4,128 finished square feet of thoughtfully designed living space with 6 bedrooms, 6 full bathrooms, and a main-level powder room.From the moment you arrive, the home's striking curb appeal makes a lasting impression. Clean architectural lines, modern vertical siding, oversized black-framed windows, professional landscaping, and an inviting front entry create a sophisticated exterior that perfectly complements the beautifully finished interior.Inside, natural light fills every room, highlighting wide-plank engineered hardwood floors, recessed lighting, custom millwork, designer tile selections, and a striking modern staircase that anchors the home's open concept design. Every finish has been carefully selected to create a space that feels elegant, warm, and effortlessly livable.At the center of the home is a spectacular chef's kitchen designed for both everyday living and entertaining. A dramatic waterfall island provides generous seating and workspace, complemented by premium cabinetry, stainless steel appliances, double wall ovens, a downdraft cooktop, and abundant storage. A separate butler's pantry adds additional prep space and organization, making hosting family gatherings or dinner parties seamless.The kitchen flows naturally into the spacious dining and living areas before opening onto the rear deck, creating an effortless indoor-outdoor lifestyle. Whether enjoying morning coffee, summer grilling, or relaxing with friends, the outdoor spaces offer the perfect extension of the home. Situated on a manageable 0.14-acre lot, the property also features a wraparound deck and storage shed, providing both functionality and easy maintenance.Designed with flexibility in mind, the home offers six generously sized bedrooms and six full bathrooms, creating endless possibilities for growing families, guests, home offices, fitness rooms, or private retreats. The upper level features four spacious bedroom suites, including a luxurious primary retreat complete with a large walk-in closet and a spa-inspired bathroom featuring designer finishes, a frameless glass shower, and refined details throughout. Two laundry rooms conveniently located within the home make daily living even more effortless. One of the home's most impressive features is the fourth-level retreat. Whether used as an additional bedroom suite, media room, recreation space, executive office, or private lounge, this remarkable level is designed for versatility. Complete with a wet bar and expansive rooftop terraces at both the front and rear of the home, it offers an extraordinary setting for entertaining while enjoying elevated neighborhood views.
The finished lower level provides even more living space with an additional bedroom, full bathroom, and expansive recreation area that can easily adapt to your changing lifestyle.
Because the home has been completely reimagined, buyers will appreciate the confidence that comes with modern systems and finishes throughout. Updated mechanicals, two-zone heating and cooling, a tankless water heater, premium flooring, designer lighting, beautifully appointed bathrooms, and a thoughtfully redesigned floor plan combine to deliver the comfort, efficiency, and peace of mind typically associated with new construction.
Located in Arlington's sought after Glencarlyn neighborhood, you'll enjoy exceptional convenience with easy access to Columbia Pike, Pentagon City, Reagan National Airport, Washington, D.C., parks, trails, shopping, dining, and major commuter routes5709 5th St S offers the rare opportunity to own a truly turnkey luxury home that blends luxury design, exceptional craftsmanship, great living spaces, and an unbeatable Arlington location...
Contact an agent
Home facts
- Year built:1951
- Subdivision & Development:GLENCARLYN
- Listing ID #:VAAR2077110
- Added:46 day(s) ago
- Updated:September 08, 2026 at 01:59 PM
Rooms and interior
- Bedrooms:6
- Total bathrooms:7
- Full bathrooms:6
- Half bathrooms:1
- Kitchen Description:Built-In Microwave, Built-In Range, Oven - Wall
- Basement:Yes
- Basement Description:Fully Finished
- Living area:4,128 sq. ft.
Heating and cooling
- Cooling:Central A/C
- Heating:Central, Natural Gas
Structure and exterior
- Year built:1951
- Building area:4,128 sq. ft.
- Lot area:0.14 Acres
- Architectural Style:Contemporary
- Construction Materials:Brick Front, HardiPlank Type
- Foundation Description:Crawl Space
- Levels:4 Story
Schools
- High school:WASHINGTON-LIBERTY
- Middle school:KENMORE
- Elementary school:CARLIN SPRINGS
Utilities
- Water:Public
- Sewer:Public Sewer
Finances and disclosures
- Price:$1,599,000
- Price per sq. ft.:$387.35
- Tax amount:$8,002 (2025)
New listings near 5709 5th St S
- Coming SoonOpen Sun, 2 to 4pm
 $1,379,000Coming Soon3 beds 4 baths2,246 sq. ft.
1230 N Danville St, ARLINGTON, VA 22201
MLS# VAAR2078856Listed by: CORCORAN MCENEARNEY - Coming SoonOpen Sat, 1 to 3pm
 $1,199,000Coming Soon4 beds 3 baths2,239 sq. ft.
6110 Washington Blvd, ARLINGTON, VA 22205
MLS# VAAR2079406Listed by: LONG & FOSTER REAL ESTATE, INC. - Coming SoonOpen Sat, 1 to 3pm
 $759,900Coming Soon2 beds 2 baths1,230 sq. ft.
1530 Key Blvd #520, ARLINGTON, VA 22209
MLS# VAAR2079436Listed by: REAL BROKER, LLC - ARLINGTON - Coming Soon
 $1,379,000Coming Soon5 beds 4 baths3,004 sq. ft.
2425 N Taylor St, ARLINGTON, VA 22207
MLS# VAAR2079112Listed by: RLAH @PROPERTIES - Coming SoonOpen Sun, 2 to 4pm
 $1,179,900Coming Soon4 beds 3 baths3,014 sq. ft.
2665 Military Rd, ARLINGTON, VA 22207
MLS# VAAR2079168Listed by: KW METRO CENTER - Coming Soon
 $1,850,000Coming Soon6 beds 6 baths5,573 sq. ft.
742 George Mason Dr #742, ARLINGTON, VA 22203
MLS# VAAR2079384Listed by: EPIC REALTY, LLC. - Coming Soon
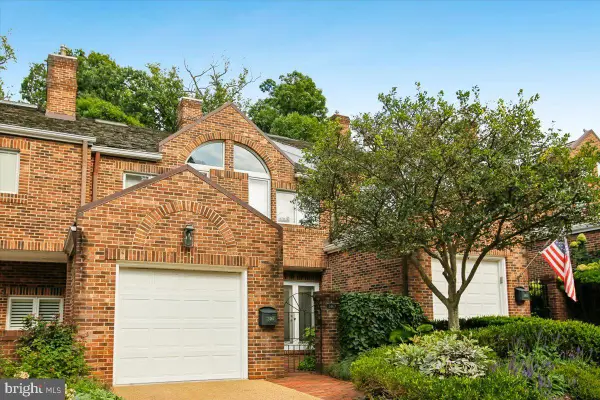 $1,299,000Coming Soon3 beds 4 baths3,392 sq. ft.
2467 N Wakefield Ct, ARLINGTON, VA 22207
MLS# VAAR2079366Listed by: RLAH @PROPERTIES - Coming SoonOpen Sat, 2 to 4pm
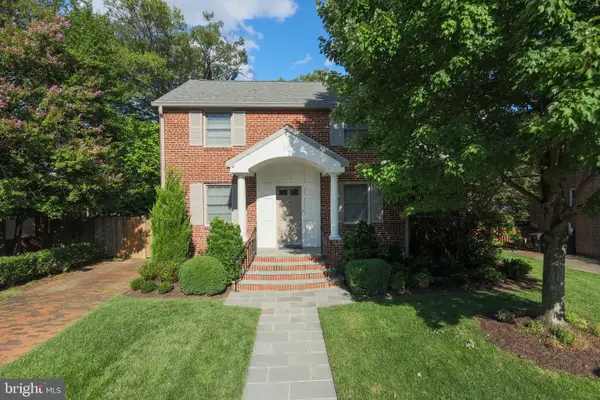 $1,655,000Coming Soon3 beds 3 baths3,570 sq. ft.
525 N Oxford St, ARLINGTON, VA 22203
MLS# VAAR2079374Listed by: KW METRO CENTER - Coming SoonOpen Sun, 12 to 3pm
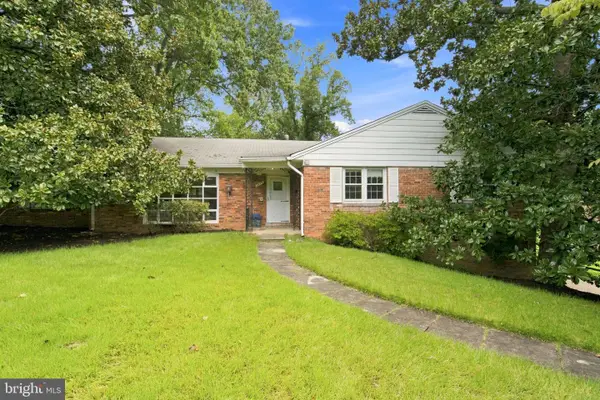 $1,550,000Coming Soon5 beds 3 baths1,875 sq. ft.
3617 N Monroe St, ARLINGTON, VA 22207
MLS# VAAR2077590Listed by: RE/MAX DISTINCTIVE REAL ESTATE, INC. - Coming SoonOpen Sat, 12 to 2pm
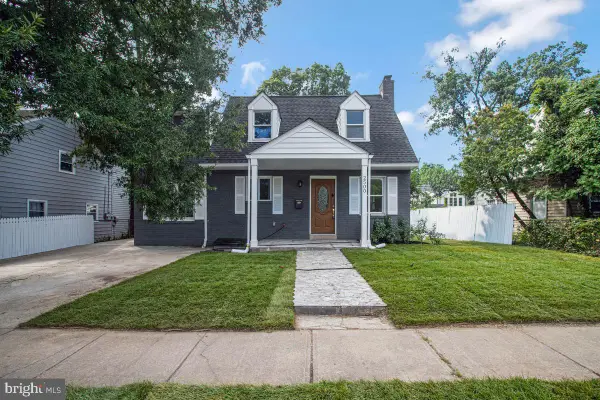 $1,025,000Coming Soon5 beds 4 baths1,853 sq. ft.
2500 Arlington, ARLINGTON, VA 22204
MLS# VAAR2079302Listed by: REAL BROKER, LLC


Protect your home and budget from life's surprises with an Assurant Home Warranty, backed by a partner that supports you through every step of homeownership. Explore Plans.
©2026 Century 21 Real Estate LLC. All rights reserved. CENTURY 21®, the CENTURY 21 Logo and C21® are service marks owned by Century 21 Real Estate LLC. Century 21 Real Estate LLC fully supports the principles of the Fair Housing Act and the Equal Opportunity Act. Each office is independently owned and operated. Listing information is deemed reliable but not guaranteed accurate.