
525 N Oxford St, Arlington, VA 22203
Local realty services provided by:CENTURY 21 Downtown
525 N Oxford St,Arlington, VA 22203
$1,655,000
- 3 Beds
- 3 Baths
- 3,570 sq. ft.
- Single family
- Coming Soon
Listed by: natalie u roy, sasha saba dane
Office: kw metro center
MLS#:VAAR2079374
Source:BRIGHTMLS
Price summary
- Price:$1,655,000
- Price per sq. ft.:$463.59
About this home
Stay tuned for a colonial showstopper on a quiet neighborhood street in the heart of Ashton Heights. This classic charmer is in an A+ location, blocks from Metro, coffee shops, restaurants and the bustling orange line corridor. It underwent a major renovation and remodeling in 2005 that transformed the kitchen into a chef's delight, featuring tiled flooring, granite countertops, Thermador cooktop, warming drawer, range hood, double oven (GE profile),a built-in microwave, a side by side refrigerator (Whirlpool), wine fridge, prepping island, new sink faucet, and a Bosch dishwasher. There is a darling breakfast area in the kitchen which flows into a spacious family room with gas fireplace, built-ins, vaulted ceiling, and hardwood flooring. A gracious living room with a wood burning fireplace (being sold as-is), and an elegant dining room welcome you to the home. A spacious side office with built in desks and office shelving, is the perfect work from home space. The primary bedroom and ensuite addition includes built-in drawers and shelving, two sizable walk in closets (WIC), a large vanity/dressing area, sizable ensuite glass shower, and a 2-person Serenity Whirlpool bathtub (produces warm water massaging bubbles-but no big jets). There is also a wonderful cedar closet on the upper level. Outside features include a flagstone patio, Trex equivalent deck, landscaped yard, trash receptacle in a dedicated fenced space, and an extra fridge in basement. Professional photos, floorplan, and other specifics coming soon!...
Contact an agent
Home facts
- Year built:1950
- Subdivision & Development:ASHTON HEIGHTS
- Listing ID #:VAAR2079374
- Updated:September 06, 2026 at 01:49 PM
Rooms and interior
- Bedrooms:3
- Total bathrooms:3
- Full bathrooms:3
- Flooring:Carpet, Ceramic Tile, Hardwood
- Dining Description:Dining Area, Formal/Separate Dining Room
- Bathrooms Description:Bathroom 1, Primary Bath(s)
- Kitchen Description:Breakfast Area, Built-In Microwave, Built-In Range, Built-Ins, Carpet, Cedar Closet(s), Cooktop, Dishwasher, Disposal, Extra Refrigerator/Freezer, Kitchen - Eat-In, Kitchen - Island, Oven - Double, Oven/Range - Gas, Refrigerator, Stainless Steel Appliances, Upgraded Countertops
- Bedroom Description:Carpet, Cedar Closet(s), Walk In Closet(s)
- Basement:Yes
- Basement Description:Interior Access, Partially Finished, Windows, Workshop
- Living area:3,570 sq. ft.
Heating and cooling
- Cooling:Central A/C
- Heating:Forced Air, Natural Gas
Structure and exterior
- Year built:1950
- Building area:3,570 sq. ft.
- Lot area:0.14 Acres
- Lot Features:Suburban
- Architectural Style:Colonial
- Construction Materials:Brick Veneer
- Exterior Features:Extensive Hardscape, Patio(s), Sidewalks, Street Lights
- Foundation Description:Permanent
- Levels:3 Story
Schools
- High school:WASHINGTON-LIBERTY
- Middle school:JEFFERSON
- Elementary school:LONG BRANCH
Utilities
- Water:Public
- Sewer:Public Sewer
Finances and disclosures
- Price:$1,655,000
- Price per sq. ft.:$463.59
- Tax amount:$15,836 (2026)
Features and amenities
- Laundry features:Dryer, Dryer In Unit, Has Laundry, Washer, Washer In Unit
- Amenities:Attic, Built-Ins, Carpet, Cedar Closet(s), Ceiling Fan(s), Store/Office, Window Treatments
Parking
- Parking description:Paved Driveway
New listings near 525 N Oxford St
- Coming Soon
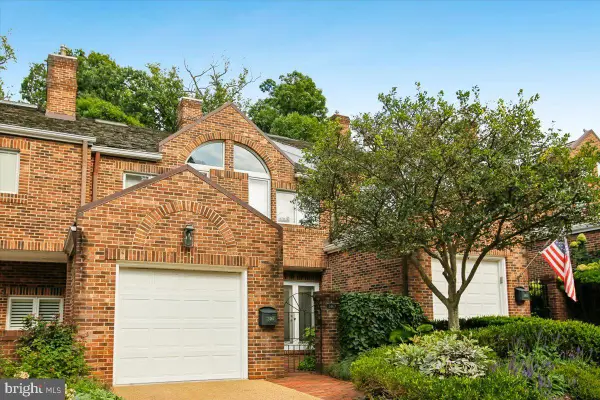 $1,299,000Coming Soon3 beds 4 baths3,392 sq. ft.
2467 N Wakefield Ct, ARLINGTON, VA 22207
MLS# VAAR2079366Listed by: RLAH @PROPERTIES - Coming Soon
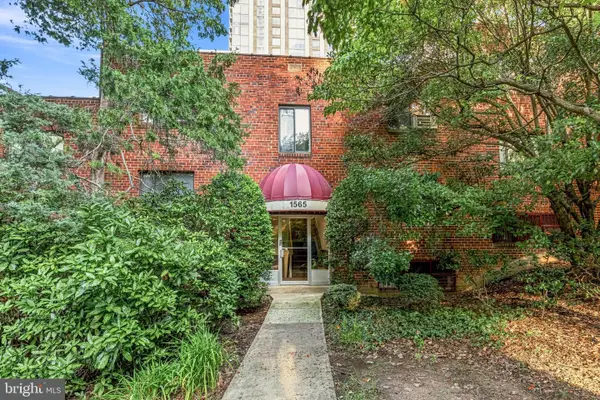 $299,000Coming Soon1 beds 1 baths594 sq. ft.
1565 N Colonial Ter #204-z, ARLINGTON, VA 22209
MLS# VAAR2079160Listed by: TTR SOTHEBYS INTERNATIONAL REALTY - Coming Soon
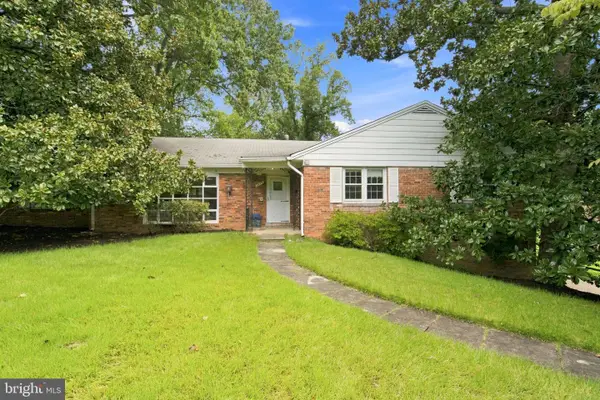 $1,550,000Coming Soon5 beds 3 baths1,875 sq. ft.
3617 N Monroe St, ARLINGTON, VA 22207
MLS# VAAR2077590Listed by: RE/MAX DISTINCTIVE REAL ESTATE, INC. - Coming SoonOpen Sat, 12 to 2pm
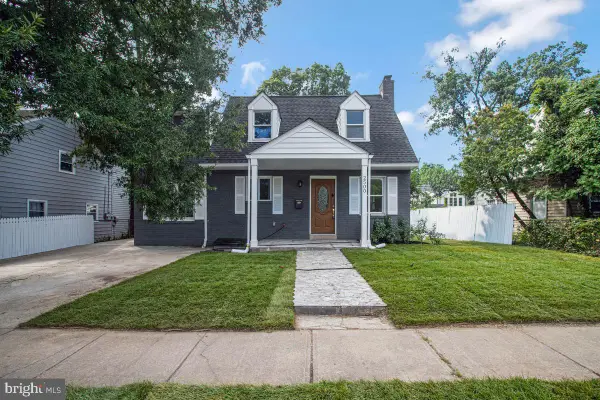 $1,025,000Coming Soon5 beds 4 baths1,853 sq. ft.
2500 Arlington, ARLINGTON, VA 22204
MLS# VAAR2079302Listed by: REAL BROKER, LLC - Coming SoonOpen Wed, 5 to 7pm
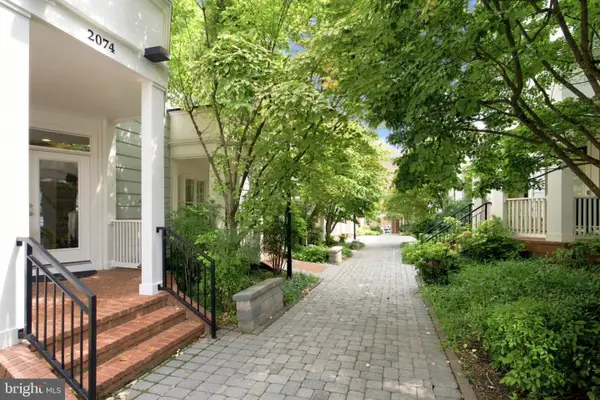 $1,249,000Coming Soon4 beds 4 baths2,702 sq. ft.
2074 N Oakland St, ARLINGTON, VA 22207
MLS# VAAR2076166Listed by: CORCORAN MCENEARNEY - Coming SoonOpen Fri, 5 to 7pm
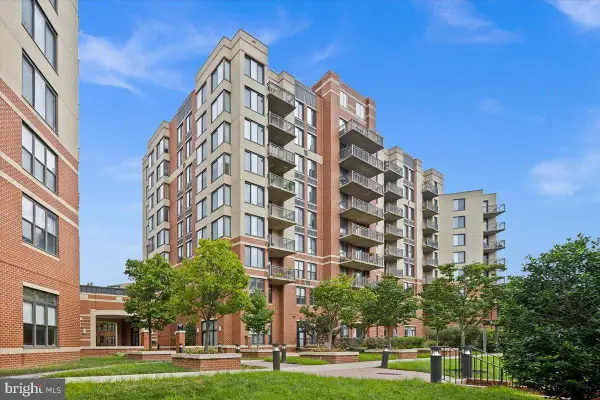 $885,000Coming Soon3 beds 3 baths1,621 sq. ft.
2220 N Fairfax Dr #708, ARLINGTON, VA 22201
MLS# VAAR2079244Listed by: RLAH @PROPERTIES - Coming Soon
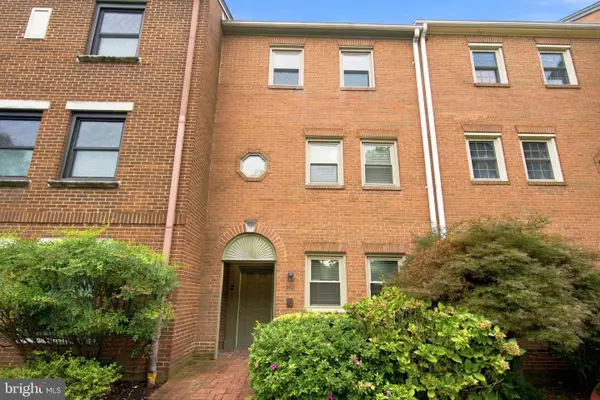 $885,000Coming Soon3 beds 4 baths1,860 sq. ft.
2413 9th St S, ARLINGTON, VA 22204
MLS# VAAR2079344Listed by: CORCORAN MCENEARNEY - Coming Soon
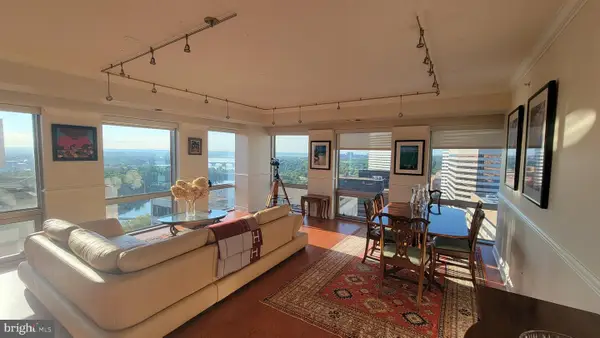 $1,800,000Coming Soon2 beds 3 baths1,673 sq. ft.
1111 19th St N #2402, ARLINGTON, VA 22209
MLS# VAAR2078550Listed by: POTOMAC RIVER, REALTORS - Coming SoonOpen Sat, 2 to 4pm
 $935,000Coming Soon3 beds 3 baths1,724 sq. ft.
1805 Crystal Dr #912s, ARLINGTON, VA 22202
MLS# VAAR2079094Listed by: TTR SOTHEBY'S INTERNATIONAL REALTY


Protect your home and budget from life's surprises with an Assurant Home Warranty, backed by a partner that supports you through every step of homeownership. Explore Plans.
©2026 Century 21 Real Estate LLC. All rights reserved. CENTURY 21®, the CENTURY 21 Logo and C21® are service marks owned by Century 21 Real Estate LLC. Century 21 Real Estate LLC fully supports the principles of the Fair Housing Act and the Equal Opportunity Act. Each office is independently owned and operated. Listing information is deemed reliable but not guaranteed accurate.