
2467 N Wakefield Ct, Arlington, VA 22207
Local realty services provided by:CENTURY 21 Above and Beyond
2467 N Wakefield Ct,Arlington, VA 22207
$1,299,000
- 3 Beds
- 4 Baths
- 3,392 sq. ft.
- Townhouse
- Coming Soon
Listed by: laura k biederman
Office: rlah @properties
MLS#:VAAR2079366
Source:BRIGHTMLS
Price summary
- Price:$1,299,000
- Price per sq. ft.:$382.96
- Monthly HOA dues:$217
About this home
Private forest views, a sought-after community, and a distinctive home with personality you simply don’t find in today’s new construction. Located in Arlington’s charming Analostan community, this all-brick 3,400 SF, elevator-ready, 3-bedroom, 3.5-bath townhome offers an exceptional combination of privacy, convenience, and unique architectural details. With just 20 townhomes, Analostan offers an intimate setting, while Lee Heights, Cherrydale, Ballston, and Clarendon are all just minutes away.
This classic home features three thoughtfully designed levels, with beautiful forest views from multiple rooms and outdoor spaces. The sun-filled main level features walls of windows, an updated kitchen with breakfast area, living and dining rooms, study, half bath, and graceful curved walls that add architectural character. A deck off the living room overlooks the peaceful wooded setting.
The upper level is flooded with natural light from skylights at the landing and in the en-suite primary bath. The spacious primary suite includes a private deck and separate sitting area, while two additional bedrooms and a full bath complete the level.
The walk-out lower level offers a recreation/family room with fireplace, full bath, wine storage, and private patio overlooking the woods. A one-car garage provides convenient parking and storage. Large closets on all three levels were specifically designed to accommodate a future elevator, offering an uncommon opportunity for enhanced accessibility and the potential to age in place.
A charming front courtyard welcomes you home, while the low-maintenance front garden is periodically maintained by the homeowners’ association. Being sold as-is, this is a home for someone who appreciates its exceptional location, peaceful forest views, intimate community, and architectural character��and who would rather renovate a home with genuine personality to suit their own taste than buy another cookie-cutter renovation built around mass-market trends. Roof replaced in 2023; gas furnace replaced in 2024....
Contact an agent
Home facts
- Year built:1988
- Subdivision & Development:OLD DOMINION
- Listing ID #:VAAR2079366
- Updated:September 06, 2026 at 03:58 PM
Rooms and interior
- Bedrooms:3
- Total bathrooms:4
- Full bathrooms:3
- Half bathrooms:1
- Flooring:Carpet, Hardwood
- Dining Description:Dining Room
- Bathrooms Description:Bathroom 2, Bathroom 3, Half Bath, Primary Bath(s)
- Kitchen Description:Breakfast Area, Built-In Microwave, Built-In Range, Built-Ins, Carpet, Crown Moldings, Dishwasher, Disposal, Extra Refrigerator/Freezer, Kitchen - Galley, Pantry, Range Hood, Recessed Lighting, Refrigerator, Stainless Steel Appliances, Upgraded Countertops, Water Heater, Wine Storage
- Bedroom Description:Carpet, Primary Bedroom, Walk In Closet(s)
- Basement:Yes
- Basement Description:Daylight, Full, Heated, Improved, Interior Access, Outside Entrance
- Living area:3,392 sq. ft.
Heating and cooling
- Cooling:Central A/C
- Heating:Electric, Forced Air, Natural Gas
Structure and exterior
- Roof:Shake
- Year built:1988
- Building area:3,392 sq. ft.
- Lot area:0.06 Acres
- Architectural Style:Colonial, Georgian
- Construction Materials:Brick
- Exterior Features:Deck(s), Patio(s), Underground Lawn Sprinkler
- Foundation Description:Slab
- Levels:3 Story
Schools
- High school:YORKTOWN
- Middle school:WILLIAMSBURG
- Elementary school:DISCOVERY
Utilities
- Water:Public
- Sewer:Public Sewer
Finances and disclosures
- Price:$1,299,000
- Price per sq. ft.:$382.96
- Tax amount:$12,201 (2026)
Features and amenities
- Laundry features:Dryer, Laundry, Washer
- Amenities:Built-Ins, Carpet, Ceiling Fan(s), Crown Moldings, Recessed Lighting, Skylight(s), Underground Utilities
Parking
- Parking description:Attached Garage, Garage - Front Entry, Paved Driveway
- Garage:Yes
- Garage spaces:1
New listings near 2467 N Wakefield Ct
- Coming Soon
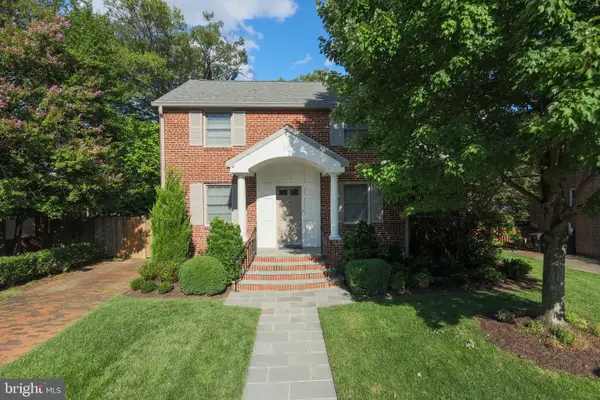 $1,655,000Coming Soon3 beds 3 baths3,570 sq. ft.
525 N Oxford St, ARLINGTON, VA 22203
MLS# VAAR2079374Listed by: KW METRO CENTER - Coming Soon
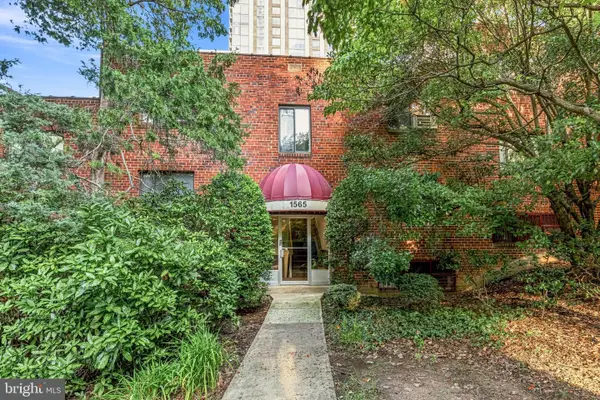 $299,000Coming Soon1 beds 1 baths603 sq. ft.
1565 N Colonial Ter #204-z, ARLINGTON, VA 22209
MLS# VAAR2079160Listed by: TTR SOTHEBYS INTERNATIONAL REALTY - Coming Soon
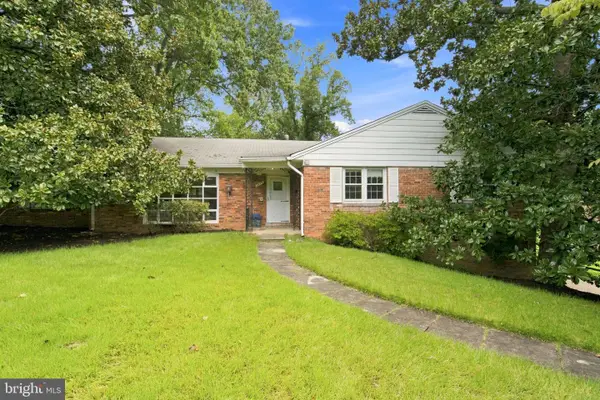 $1,550,000Coming Soon5 beds 3 baths1,875 sq. ft.
3617 N Monroe St, ARLINGTON, VA 22207
MLS# VAAR2077590Listed by: RE/MAX DISTINCTIVE REAL ESTATE, INC. - Coming SoonOpen Sat, 12 to 2pm
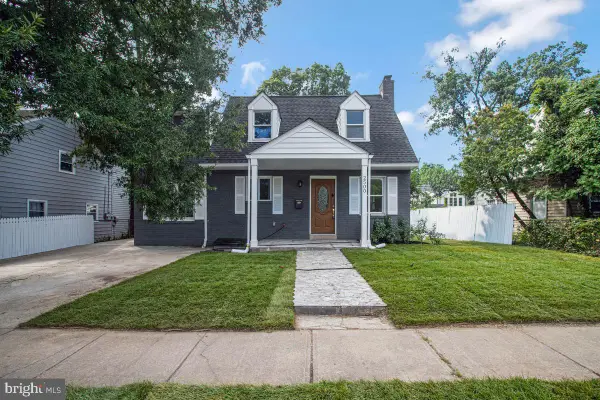 $1,025,000Coming Soon5 beds 4 baths1,853 sq. ft.
2500 Arlington, ARLINGTON, VA 22204
MLS# VAAR2079302Listed by: REAL BROKER, LLC - Coming SoonOpen Wed, 5 to 7pm
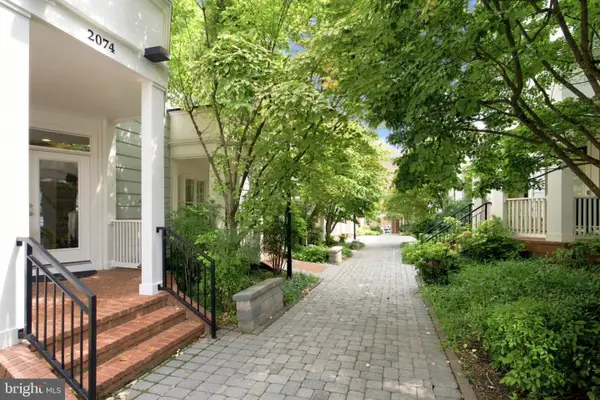 $1,249,000Coming Soon4 beds 4 baths2,702 sq. ft.
2074 N Oakland St, ARLINGTON, VA 22207
MLS# VAAR2076166Listed by: CORCORAN MCENEARNEY - Coming SoonOpen Fri, 5 to 7pm
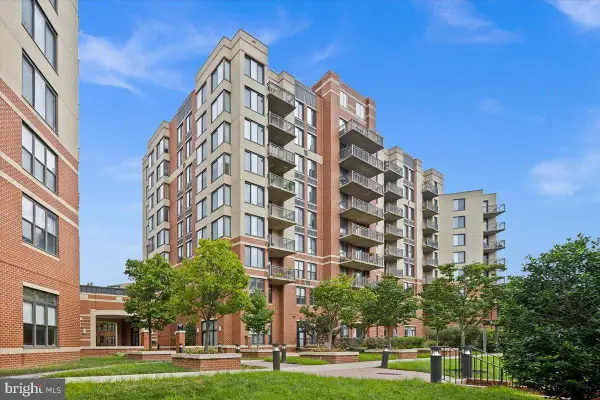 $885,000Coming Soon3 beds 3 baths1,621 sq. ft.
2220 N Fairfax Dr #708, ARLINGTON, VA 22201
MLS# VAAR2079244Listed by: RLAH @PROPERTIES - Coming Soon
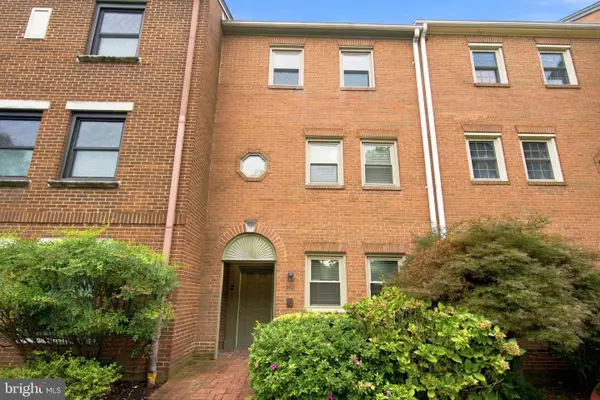 $885,000Coming Soon3 beds 4 baths1,860 sq. ft.
2413 9th St S, ARLINGTON, VA 22204
MLS# VAAR2079344Listed by: CORCORAN MCENEARNEY - Coming Soon
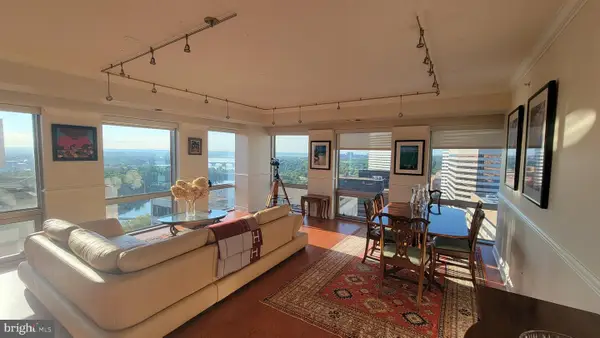 $1,800,000Coming Soon2 beds 3 baths1,673 sq. ft.
1111 19th St N #2402, ARLINGTON, VA 22209
MLS# VAAR2078550Listed by: POTOMAC RIVER, REALTORS - Coming SoonOpen Sat, 2 to 4pm
 $935,000Coming Soon3 beds 3 baths1,724 sq. ft.
1805 Crystal Dr #912s, ARLINGTON, VA 22202
MLS# VAAR2079094Listed by: TTR SOTHEBY'S INTERNATIONAL REALTY


Protect your home and budget from life's surprises with an Assurant Home Warranty, backed by a partner that supports you through every step of homeownership. Explore Plans.
©2026 Century 21 Real Estate LLC. All rights reserved. CENTURY 21®, the CENTURY 21 Logo and C21® are service marks owned by Century 21 Real Estate LLC. Century 21 Real Estate LLC fully supports the principles of the Fair Housing Act and the Equal Opportunity Act. Each office is independently owned and operated. Listing information is deemed reliable but not guaranteed accurate.