
851 N Glebe Rd #311, Arlington, VA 22203
Local realty services provided by:CENTURY 21 Ryon Real Estate
851 N Glebe Rd #311,Arlington, VA 22203
$779,900
- 2 Beds
- 2 Baths
- 1,296 sq. ft.
- Condominium
- Active
Listed by: kathryn g chmura
Office: exp realty, llc.
MLS#:VAAR2079938
Source:BRIGHTMLS
Price summary
- Price:$779,900
- Price per sq. ft.:$601.77
About this home
BEAUTIFUL UPDATED CORNER UNIT NOW AVAILABLE!! LOTS OF NATURAL LIGHT FROM OVERSIZED WINDOWS. GREAT FLOOR PLAN WITH 2 BEDROOMS EACH HAVING THEIR OWN BATHROOM. GAS FIREPLACE, UPGRADED KITCHEN WITH FABULOUS QUARTZ COUNTERTOPS AND A KITCHEN ISLAND. STAINLESS STEEL APPLIANCES, HARDWOOD FLOORS THROUGHOUT WITH CERAMIC TILE IN BATHS. BALCONY OFF LIVING/DINING AREA. ASSIGNED PARKING GARAGE SPACE NEXT TO GARAGE ELEVATOR. THE BUILDING OFFERS MANY AMENITIES INCLUDING A ROOFTOP POOL, FITNESS CENTER, THEATER, MEETING ROOM AND FRONT DESK CONCCIERGE SERVICE. THE ENTRANCE LOBBY AND COMMON AREA IS NEWLY RENOVATED AND LOOKS VERY FRESH. A SHORT WALK TO THE BALLSTON METRO THE NEIGHBORHOOD HAS MANY RESTAURANTS AND SERVICES NEARBY. THIS IS WHERE YOU WANT TO BE! EASY TO SHOW!
Contact an agent
Home facts
- Year built:2003
- Subdivision & Development:CONTINENTAL
- Listing ID #:VAAR2079938
- Added:4 day(s) ago
- Updated:September 22, 2026 at 01:57 PM
Rooms and interior
- Bedrooms:2
- Total bathrooms:2
- Full bathrooms:2
- Flooring:Ceramic Tile, Hardwood
- Dining Description:Combination Kitchen/Dining
- Kitchen Description:Dishwasher, Disposal, Exhaust Fan, Kitchen - Island, Oven/Range - Electric, Refrigerator, Stainless Steel Appliances, Upgraded Countertops, Water Heater
- Bedroom Description:Walk In Closet(s)
- Basement:Yes
- Basement Description:Garage Access
- Living area:1,296 sq. ft.
Heating and cooling
- Cooling:Central A/C
- Heating:Forced Air, Natural Gas
Structure and exterior
- Year built:2003
- Building area:1,296 sq. ft.
- Architectural Style:Contemporary
- Construction Materials:Brick
- Exterior Features:Balcony, Exterior Lighting, Sidewalks, Street Lights
- Levels:1 Story
Utilities
- Water:Public
- Sewer:Public Septic
Finances and disclosures
- Price:$779,900
- Price per sq. ft.:$601.77
- Tax amount:$7,652 (2026)
Features and amenities
- Laundry features:Dryer, Dryer In Unit, Washer In Unit, Washer/Dryer Stacked
- Amenities:Carbon Monoxide Detector(s), Desk in Lobby, Electric Available, Exterior Cameras, Fire Detection System, Main Entrance Lock, Monitored, Natural Gas Available, Smoke Detector, Window Treatments
Parking
- Parking description:Assigned, Basement Garage, Garage - Rear Entry, Garage Door Opener, Lighted Parking, On Street, Parking Garage, Secure Parking, Underground
- Garage:Yes
- Garage spaces:1
New listings near 851 N Glebe Rd #311
- Coming SoonOpen Sat, 12 to 2pm
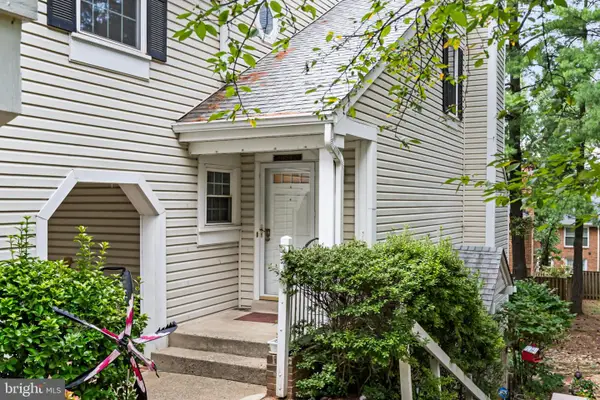 $525,000Coming Soon2 beds 3 baths1,180 sq. ft.
2923c S Woodley St #1, ARLINGTON, VA 22206
MLS# VAAR2080136Listed by: TTR SOTHEBY'S INTERNATIONAL REALTY - Coming Soon
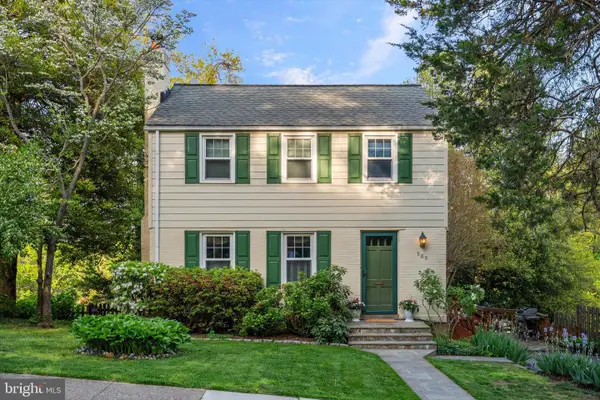 $750,000Coming Soon3 beds 2 baths1,640 sq. ft.
909 N Madison St N, ARLINGTON, VA 22205
MLS# VAAR2079952Listed by: TTR SOTHEBY'S INTERNATIONAL REALTY - Coming SoonOpen Sat, 2 to 4pm
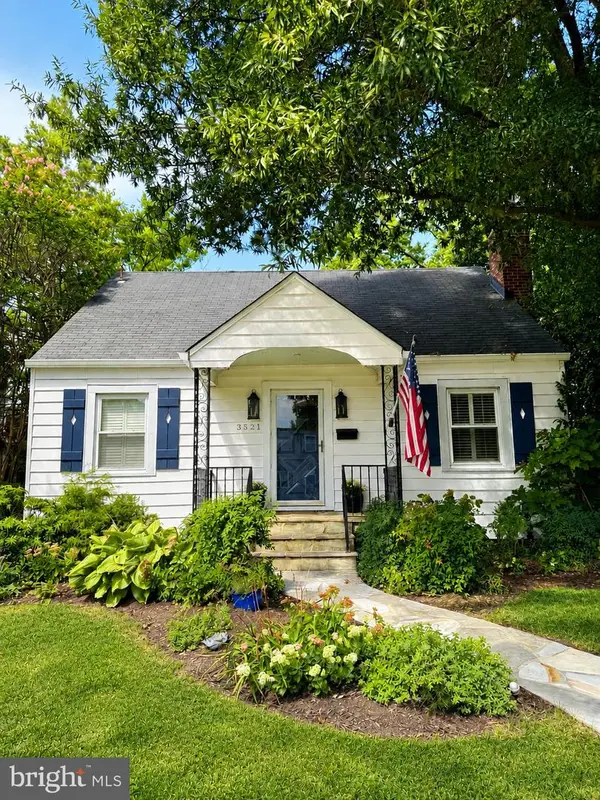 $1,050,000Coming Soon4 beds 3 baths2,369 sq. ft.
3521 8th St S, ARLINGTON, VA 22204
MLS# VAAR2079268Listed by: TTR SOTHEBY'S INTERNATIONAL REALTY - Coming Soon
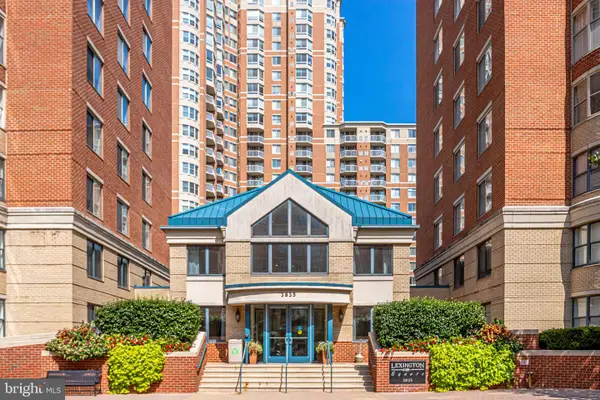 $465,000Coming Soon1 beds 1 baths739 sq. ft.
3830 9th St N #602w, ARLINGTON, VA 22203
MLS# VAAR2079564Listed by: LONG & FOSTER REAL ESTATE, INC. - Coming Soon
 $455,000Coming Soon1 beds 1 baths800 sq. ft.
1400 S Edgewood St #521, ARLINGTON, VA 22204
MLS# VAAR2080052Listed by: REAL BROKER, LLC - Coming SoonOpen Sun, 2 to 4pm
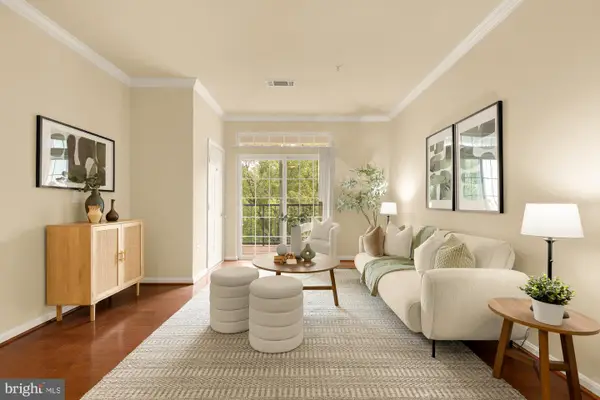 $460,000Coming Soon2 beds 2 baths1,086 sq. ft.
2301 25th St S #4-205, ARLINGTON, VA 22206
MLS# VAAR2079968Listed by: COMPASS - Coming SoonOpen Sun, 12 to 2pm
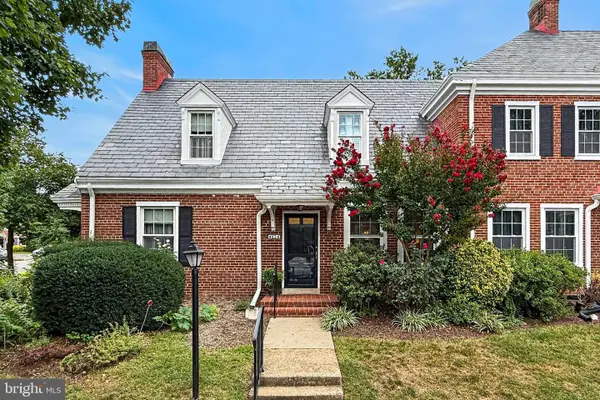 $565,000Coming Soon1 beds 2 baths1,400 sq. ft.
4626 34th St S, ARLINGTON, VA 22206
MLS# VAAR2079978Listed by: LONG & FOSTER REAL ESTATE, INC. - Coming Soon
 $339,500Coming Soon1 beds 1 baths930 sq. ft.
4141 N Henderson Rd #307, ARLINGTON, VA 22203
MLS# VAAR2080066Listed by: ELLIS LILY REALTY - Coming Soon
 $370,000Coming Soon1 beds 1 baths640 sq. ft.
1050 N Taylor St #1-204, ARLINGTON, VA 22201
MLS# VAAR2080042Listed by: EXP REALTY, LLC - Coming Soon
 $435,000Coming Soon2 beds 1 baths994 sq. ft.
1400 S Barton St S #424, ARLINGTON, VA 22204
MLS# VAAR2077980Listed by: KW METRO CENTER


Protect your home and budget from life's surprises with an Assurant Home Warranty, backed by a partner that supports you through every step of homeownership. Explore Plans.
©2026 Century 21 Real Estate LLC. All rights reserved. CENTURY 21®, the CENTURY 21 Logo and C21® are service marks owned by Century 21 Real Estate LLC. Century 21 Real Estate LLC fully supports the principles of the Fair Housing Act and the Equal Opportunity Act. Each office is independently owned and operated. Listing information is deemed reliable but not guaranteed accurate.