
906 N Liberty St, Arlington, VA 22205
Local realty services provided by:CENTURY 21 Reilly Realtors
906 N Liberty St,Arlington, VA 22205
$1,158,205
- 4 Beds
- 3 Baths
- - sq. ft.
- Single family
- Sold
Listed by: marga c pirozzoli, justine pope
Office: compass
MLS#:VAAR2079518
Source:BRIGHTMLS
Sorry, we are unable to map this address
Price summary
- Price:$1,158,205
About this home
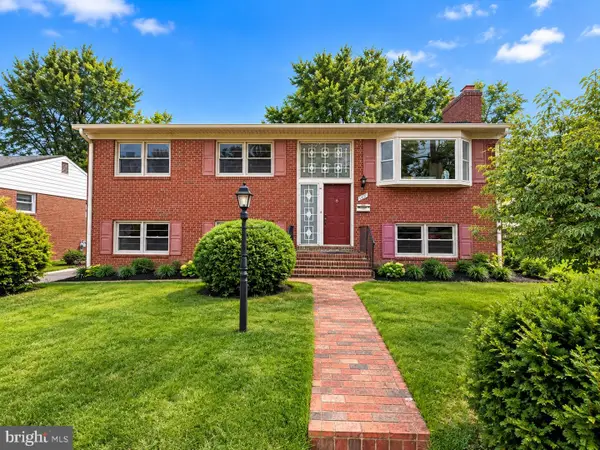
If you’ve been waiting for the perfect home in Dominion Hills, this is the one! Ideally situated on a charming neighborhood street, 906 N. Liberty Street is a four-bedroom, three-full-bath home with three levels, offering an exceptional combination of space, updates, versatility, and an unbeatable Arlington location.
Seller asks for all any or all offers by Monday, September 28, 2026 at 1:00 pm. Pre inspections welcome
The welcoming main level features built-in cabinetry flanking the living room entrance, a formal living room and dining room, an updated kitchen with stainless steel appliances and granite countertops, and a beautiful sunroom overlooking the fantastic backyard. Also on the main level is a full bath and a versatile room that can serve as a home office, playroom, guest space, or additional flex space.
The upper level features three generous bedrooms and one full bath, while the lower level includes one additional bedroom, a full bath, and laundry room. Together, the three levels provide a well-designed four-bedroom, three-full-bath layout with plenty of room for everyday living, guests, work, and recreation.
Outside, the fantastic backyard offers plenty of space for entertaining, gardening, play, and relaxation. A detached garage wired for electricity provides excellent storage space.
Conveniently located near Westover, Wilson Boulevard, East Falls Church Metro, the W&OD Trail, neighborhood restaurants, shops, and parks, this home offers easy access to Arlington and Washington, DC.
Ready to find your place in Dominion Hills? Come see 906 N. Liberty Street in person and discover everything this special home has to offer. The home is located in the Ashlawn, Swanson, and Yorktown school pyramid.
All information deemed reliable, buyer should do their due diligence to confirm information....
Contact an agent
Home facts
- Year built:1946
- Subdivision & Development:DOMINION HILLS
- Listing ID #:VAAR2079518
- Added:21 day(s) ago
- Updated:October 16, 2026 at 10:26 AM
Rooms and interior
- Bedrooms:4
- Total bathrooms:3
- Full bathrooms:3
- Flooring:Hardwood, Luxury Vinyl Tile
- Kitchen Description:Built-In Range, Dishwasher, Disposal
- Basement:Yes
- Basement Description:Fully Finished, Walkout Stairs
Heating and cooling
- Cooling:Central A/C
- Heating:Forced Air, Natural Gas
Structure and exterior
- Year built:1946
- Architectural Style:Colonial
- Construction Materials:Brick
- Foundation Description:Block, Brick/Mortar
- Levels:3 Story
Schools
- High school:YORKTOWN
- Middle school:SWANSON
- Elementary school:ASHLAWN
Utilities
- Water:Public
- Sewer:Public Sewer
Finances and disclosures
- Price:$1,158,205
- Tax amount:$10,554 (2026)
Features and amenities
- Laundry features:Dryer, Dryer - Gas
Parking
- Parking description:Detached Garage
- Garage:Yes
- Garage spaces:1
New listings near 906 N Liberty St
- Coming Soon
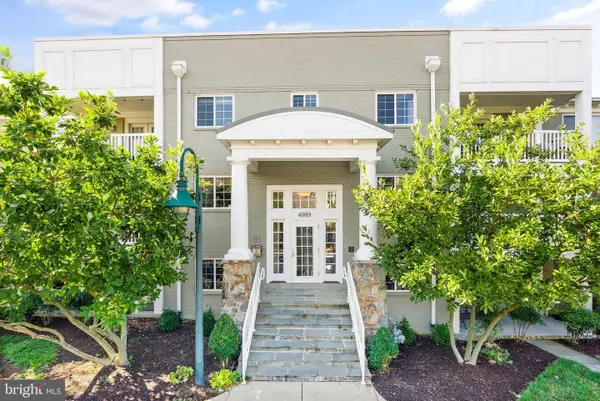 $495,000Coming Soon2 beds 2 baths1,030 sq. ft.
4089 S Four Mile Run Dr #201, ARLINGTON, VA 22204
MLS# VAAR2081076Listed by: BERKSHIRE HATHAWAY HOMESERVICES PENFED REALTY - Coming Soon
 $500,000Coming Soon2 beds 2 baths1,135 sq. ft.
4113 S Four Mile Run Dr #103, ARLINGTON, VA 22204
MLS# VAAR2079206Listed by: RLAH @PROPERTIES - Coming Soon
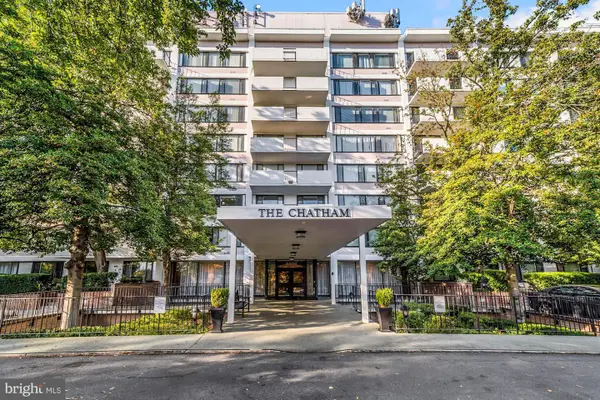 $274,900Coming Soon1 beds 1 baths819 sq. ft.
4501 Arlington Blvd #528, ARLINGTON, VA 22203
MLS# VAAR2080890Listed by: RE/MAX ALLEGIANCE - Coming Soon
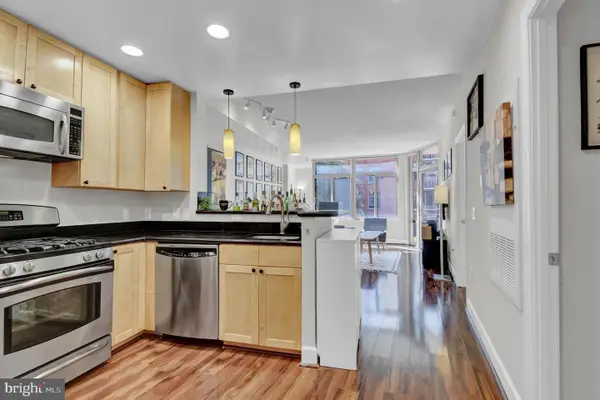 $385,000Coming Soon1 beds 1 baths699 sq. ft.
3600 S Glebe Rd #327w, ARLINGTON, VA 22202
MLS# VAAR2080880Listed by: CORCORAN MCENEARNEY - Coming Soon
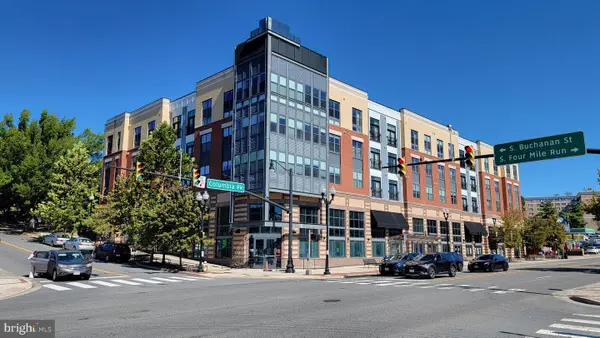 $550,000Coming Soon2 beds 2 baths1,018 sq. ft.
989 S Buchanan St #425, ARLINGTON, VA 22204
MLS# VAAR2080348Listed by: POTOMAC RIVER, REALTORS - Coming Soon
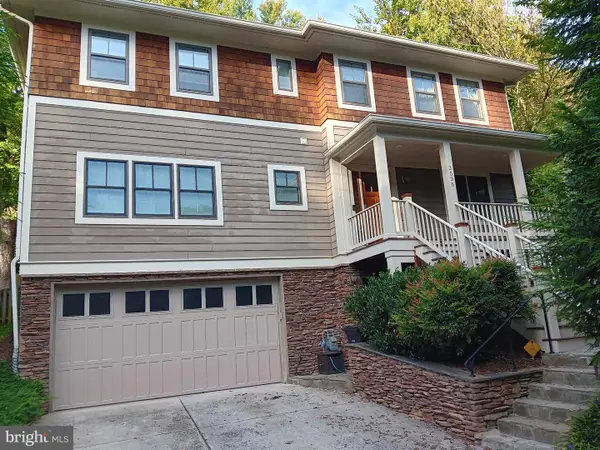 $2,199,999Coming Soon4 beds 6 baths4,274 sq. ft.
3536 Military Rd, ARLINGTON, VA 22207
MLS# VAAR2080580Listed by: KW UNITED - Coming SoonOpen Sat, 10am to 12pm
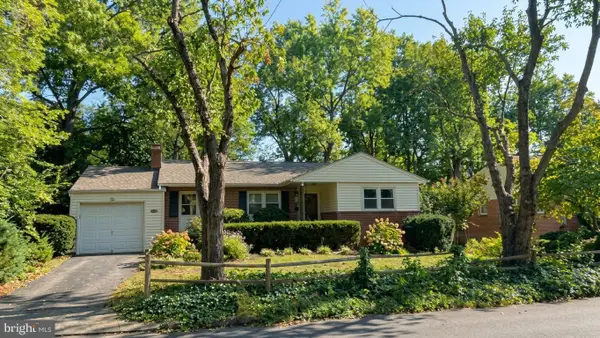 $865,000Coming Soon4 beds 3 baths2,822 sq. ft.
4700 8th Rd S, ARLINGTON, VA 22204
MLS# VAAR2080526Listed by: SAMSON PROPERTIES - Coming SoonOpen Sat, 1 to 3pm
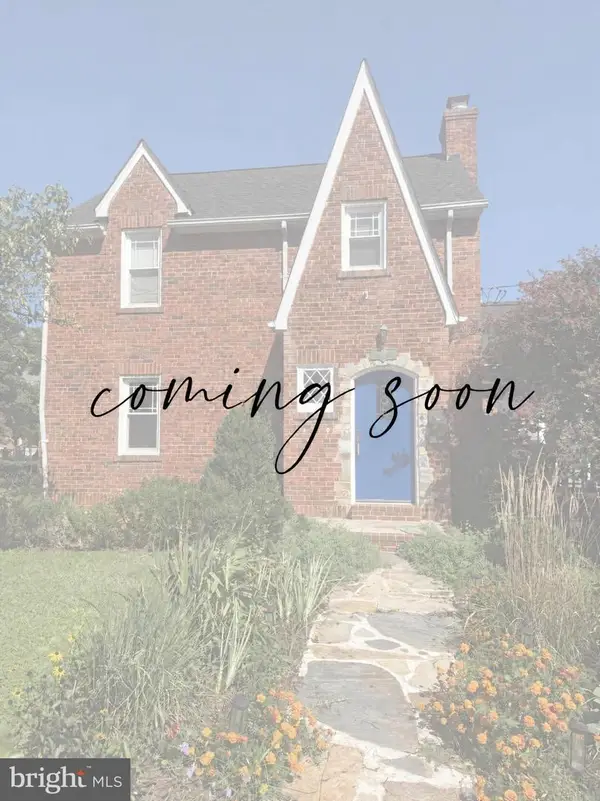 $825,000Coming Soon3 beds 2 baths1,675 sq. ft.
1401 S Monroe St S, ARLINGTON, VA 22204
MLS# VAAR2080084Listed by: SAMSON PROPERTIES - Coming Soon
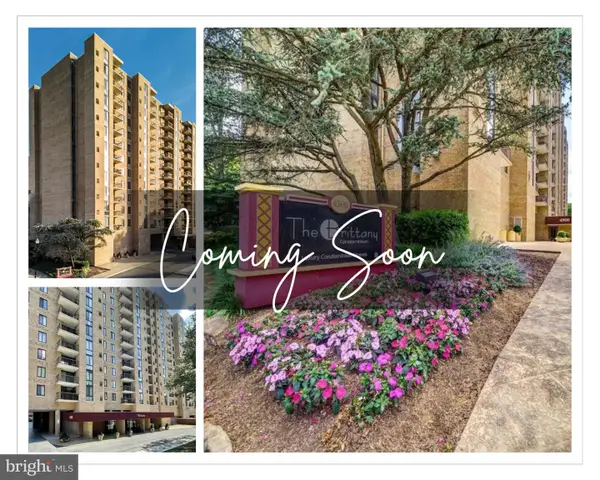 $420,000Coming Soon2 beds 2 baths1,448 sq. ft.
4500 S Four Mile Run Dr #501, ARLINGTON, VA 22204
MLS# VAAR2080330Listed by: SAMSON PROPERTIES - Coming Soon
 $1,700,000Coming Soon5 beds 3 baths2,627 sq. ft.
6348 12th Pl N, ARLINGTON, VA 22205
MLS# VAAR2080118Listed by: WEICHERT, REALTORS


Protect your home and budget from life's surprises with an Assurant Home Warranty, backed by a partner that supports you through every step of homeownership. Explore Plans.
©2026 Century 21 Real Estate LLC. All rights reserved. CENTURY 21®, the CENTURY 21 Logo and C21® are service marks owned by Century 21 Real Estate LLC. Century 21 Real Estate LLC fully supports the principles of the Fair Housing Act and the Equal Opportunity Act. Each office is independently owned and operated. Listing information is deemed reliable but not guaranteed accurate.