
20305 Vermeer St, Ashburn, VA 20147
Local realty services provided by:CENTURY 21 Advantage Gold
20305 Vermeer St,Ashburn, VA 20147
$849,900
- 4 Beds
- 3 Baths
- 2,113 sq. ft.
- Single family
- Active
Listed by: alanna nichols
Office: corcoran mcenearney
MLS#:VALO2137366
Source:BRIGHTMLS
Price summary
- Price:$849,900
- Price per sq. ft.:$402.22
- Monthly HOA dues:$142
About this home
Welcome to 20305 Vermeer Street, located in the desirable Belmont Greene community - a charming Ashburn neighborhood where tree-lined streets and white picket fences give the community its distinctive and unique character. Tucked at the end of a cul-de-sac and facing mature trees, this meticulously maintained 4-bedroom, 2.5-bath home offers privacy and beautifully landscaped surroundings. The main-level primary bedroom provides a relaxing retreat within the home, while the upper level offers a loft area and three additional bedrooms. The unfinished basement offers room to grow, with a bathroom rough-in and the opportunity to create a space that suits your needs. Recent updates include: hot water heater replaced in 2024, roof replaced in 2016, windows replaced in 2023 and new custom blinds added.
You'll appreciate quiet mornings and peaceful evenings in the yard’s beautiful, park-like setting. Beyond the property, enjoy Belmont Greene’s neighborhood amenities, including parks, walking trails, a community pool, sand volleyball court and tennis courts....
Contact an agent
Home facts
- Year built:2001
- Subdivision & Development:BELMONT GREENE
- Listing ID #:VALO2137366
- Added:6 day(s) ago
- Updated:October 05, 2026 at 10:59 AM
Rooms and interior
- Bedrooms:4
- Total bathrooms:3
- Full bathrooms:2
- Half bathrooms:1
- Flooring:Carpet, Hardwood
- Dining Description:Dining Area
- Bathrooms Description:Primary Bath(s)
- Kitchen Description:Cooktop, Dishwasher, Disposal, Icemaker, Kitchen - Eat-In, Kitchen - Island, Oven - Wall, Pantry, Refrigerator
- Bedroom Description:Entry Level Bedroom
- Basement:Yes
- Basement Description:Connecting Stairway, Unfinished
- Living area:2,113 sq. ft.
Heating and cooling
- Cooling:Ceiling Fan(s), Central A/C
- Heating:Forced Air, Natural Gas
Structure and exterior
- Year built:2001
- Building area:2,113 sq. ft.
- Lot area:0.12 Acres
- Lot Features:Cul-de-sac, Landscaping, No Thru Street, Premium
- Architectural Style:Colonial
- Construction Materials:Vinyl Siding
- Exterior Features:Extensive Hardscape, Porch(es), Sidewalks
- Foundation Description:Slab
- Levels:2 Stories
Schools
- High school:STONE BRIDGE
- Middle school:TRAILSIDE
- Elementary school:BELMONT STATION
Utilities
- Water:Public
- Sewer:Public Sewer
Finances and disclosures
- Price:$849,900
- Price per sq. ft.:$402.22
- Tax amount:$6,490 (2026)
Features and amenities
- Laundry features:Dryer, Washer
- Amenities:Ceiling Fan(s), Window Treatments
Parking
- Parking description:Detached Garage, Garage Door Opener
- Garage:Yes
- Garage spaces:2
New listings near 20305 Vermeer St
- Coming Soon
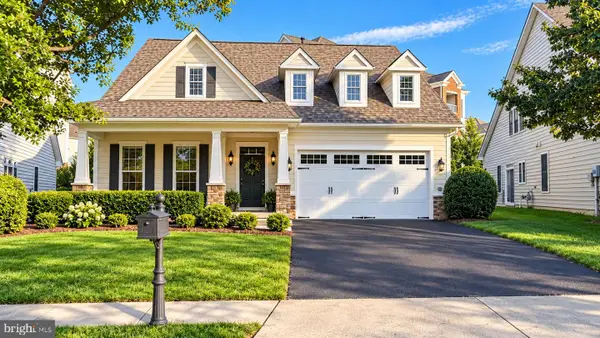 $850,000Coming Soon3 beds 3 baths2,798 sq. ft.
20755 Crescent Pointe Pl, ASHBURN, VA 20147
MLS# VALO2137814Listed by: NORTHERN VIRGINIA REAL ESTATE INC. - Coming SoonOpen Sun, 1 to 3pm
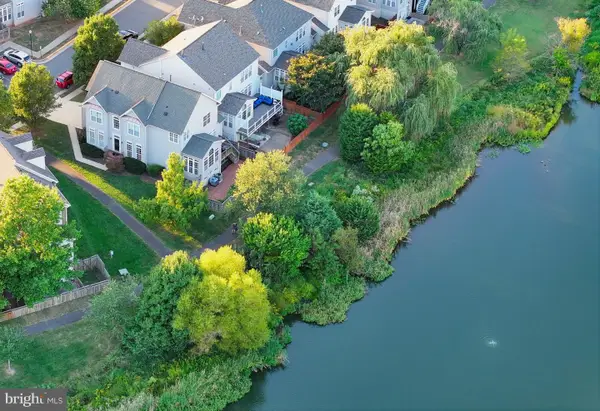 $875,000Coming Soon4 beds 4 baths3,967 sq. ft.
20948 Winola Ter, ASHBURN, VA 20147
MLS# VALO2137822Listed by: WEICHERT COMPANY OF VIRGINIA - Coming SoonOpen Sat, 2 to 4pm
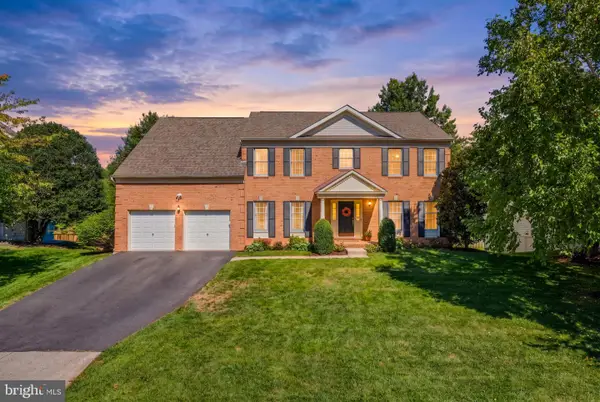 $1,135,000Coming Soon4 beds 5 baths4,987 sq. ft.
43738 Webster Ct, ASHBURN, VA 20147
MLS# VALO2137556Listed by: SERHANT - Coming Soon
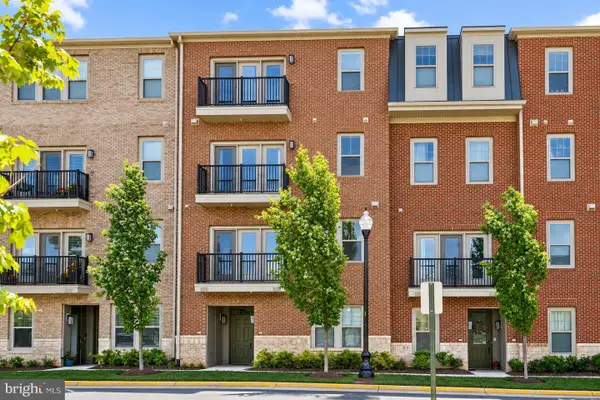 $569,000Coming Soon3 beds 3 baths2,532 sq. ft.
42883 Littlehales Ter, ASHBURN, VA 20148
MLS# VALO2137700Listed by: RE/MAX REAL ESTATE CONNECTIONS - Coming Soon
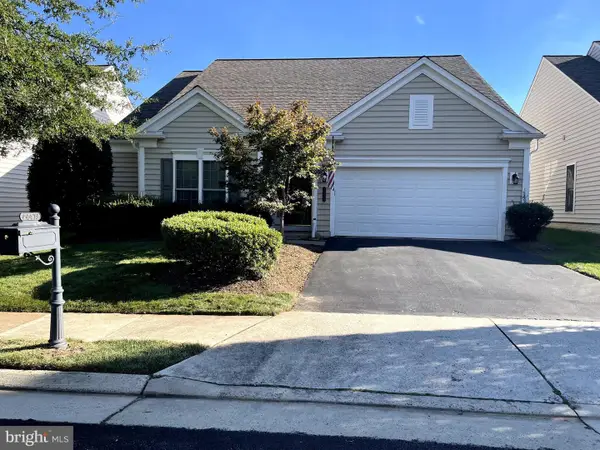 $909,500Coming Soon3 beds 3 baths2,817 sq. ft.
44473 Blueridge Meadows Dr, ASHBURN, VA 20147
MLS# VALO2136764Listed by: LONG & FOSTER REAL ESTATE, INC. - Coming Soon
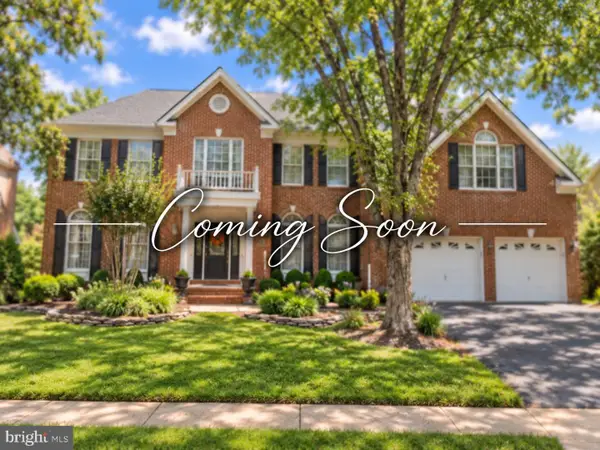 $1,325,000Coming Soon5 beds 5 baths4,805 sq. ft.
19928 Hazeltine Pl, ASHBURN, VA 20147
MLS# VALO2137644Listed by: KELLER WILLIAMS REALTY - Coming Soon
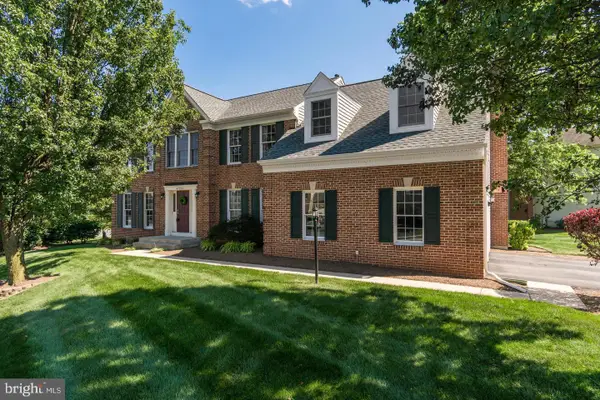 $974,900Coming Soon5 beds 4 baths3,824 sq. ft.
43207 Rockfield Ct, ASHBURN, VA 20147
MLS# VALO2137756Listed by: WEICHERT, REALTORS - Coming SoonOpen Sun, 2 to 4pm
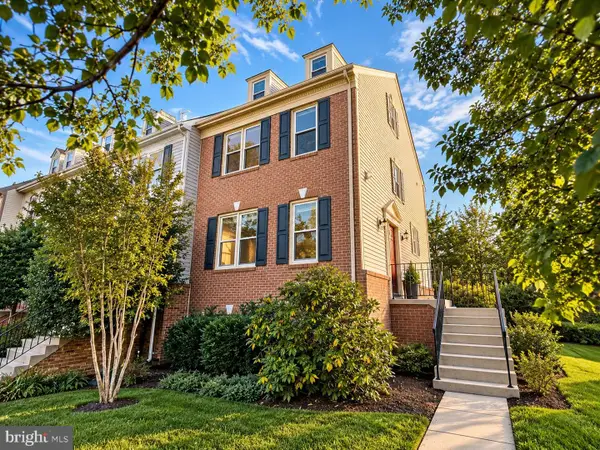 $660,000Coming Soon4 beds 4 baths2,550 sq. ft.
43626 Blacksmith Sq, ASHBURN, VA 20147
MLS# VALO2137768Listed by: TTR SOTHEBY'S INTERNATIONAL REALTY - Coming Soon
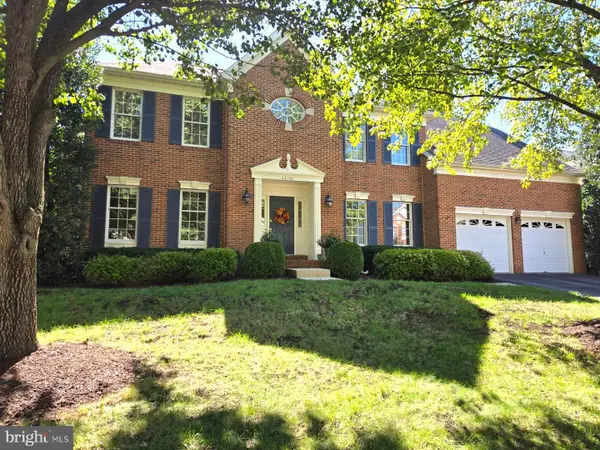 $1,175,000Coming Soon5 beds 4 baths3,243 sq. ft.
43761 Woodworth Ct, ASHBURN, VA 20147
MLS# VALO2137534Listed by: KELLER WILLIAMS REALTY - Coming Soon
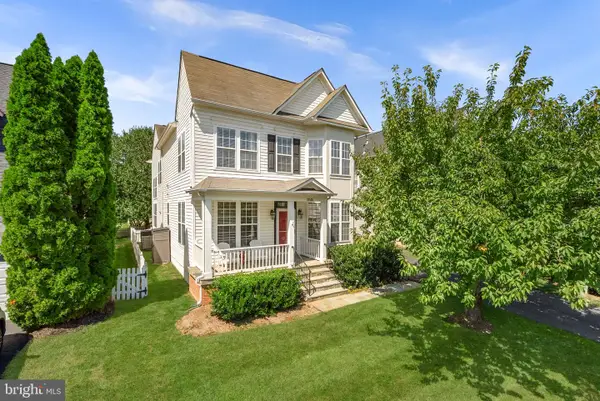 $850,000Coming Soon4 beds 3 baths2,488 sq. ft.
21535 Overland Park Dr, ASHBURN, VA 20147
MLS# VALO2137592Listed by: REAL BROKER, LLC


Protect your home and budget from life's surprises with an Assurant Home Warranty, backed by a partner that supports you through every step of homeownership. Explore Plans.
©2026 Century 21 Real Estate LLC. All rights reserved. CENTURY 21®, the CENTURY 21 Logo and C21® are service marks owned by Century 21 Real Estate LLC. Century 21 Real Estate LLC fully supports the principles of the Fair Housing Act and the Equal Opportunity Act. Each office is independently owned and operated. Listing information is deemed reliable but not guaranteed accurate.