20895 Laurel Leaf Ct, Ashburn, VA 20147
Local realty services provided by:CENTURY 21 Gold
20895 Laurel Leaf Ct,Ashburn, VA 20147
$1,150,000
- 4 Beds
- 4 Baths
- 3,864 sq. ft.
- Single family
- Coming Soon
Listed by: debbie p kent
Office: cottage street realty llc.
MLS#:VALO2139640
Source:BRIGHTMLS
Price summary
- Price:$1,150,000
- Price per sq. ft.:$297.62
- Monthly HOA dues:$105
About this home
Beautifully remodeled 4-bedroom brick-front home in sought-after Ashburn Farm! A dramatic 2-story foyer welcomes you to updated living spaces with luxury vinyl plank flooring, recessed lighting, designer stair runner and custom built-ins. The redesigned 2024 kitchen shines with ceiling-height white cabinets, granite counters, backsplash, stainless GE appliances, Bosch 3-rack dishwasher, air-fry oven, exterior-vented hood, microwave drawer, wine fridge, seating for 4 and custom pantry with sliding barn door. The stepdown family room has a gas fireplace and deck access. Upstairs, the primary suite offers 2 organizer walk-in
closets and remodeled bath with soaking tub, dual vanities and private water closet. Three more bedrooms, updated hall bath, walk-in laundry and custom added built-in linen storage complete this level. The finished walk-up basement offers recreation space, full bath, bonus room, granite-topped cabinetry, beverage fridge and generous storage. Big-ticket updates: roof (2021), complete HVAC (2022), premium grid-free windows and doors (2025), reconstructed deck (2025), front brick porch and overhang (2026), plus sump pump with battery backup and radon mitigation. Enjoy wooded views, fenced backyard with 2 gates, irrigation, landscaping and 2-car garage with custom shelving. Ashburn Farm amenities include pools, trails, playgrounds and sports courts; convenient to shopping, dining, commuter routes and Ashburn Metro. Flexible closing; seller prefers March/April 2027 possession. Some photos may be digitally enhanced using AI technology. The Fireplace inside shows an AI generated flame....
Contact an agent
Home facts
- Year built:1996
- Subdivision & Development:ASHBURN FARM
- Listing ID #:VALO2139640
- Updated:November 07, 2026 at 06:54 AM
Rooms and interior
- Bedrooms:4
- Total bathrooms:4
- Full bathrooms:3
- Half bathrooms:1
- Flooring:Carpet, Ceramic Tile, Concrete, Laminated, Luxury Vinyl Plank, Partially Carpeted, Tile/Brick
- Dining Description:Combination Dining/Living, Dining Area, Formal/Separate Dining Room
- Bathrooms Description:Primary Bath(s)
- Kitchen Description:Breakfast Area, Built-In Microwave, Built-In Range, Carpet, Combination Kitchen/Living, Compactor, Cooktop, Crown Moldings, Disposal, ENERGY STAR Dishwasher, ENERGY STAR Refrigerator, Energy Efficient Appliances, Exhaust Fan, Extra Refrigerator/Freezer, Icemaker, Kitchen - Eat-In, Kitchen - Island, Kitchen - Table Space, Oven - Self Cleaning, Oven - Single, Oven/Range - Electric, Range Hood, Recessed Lighting, Stainless Steel Appliances, Stove, Upgraded Countertops, Water Heater, Wine Storage
- Bedroom Description:Carpet, Walk In Closet(s)
- Basement:Yes
- Basement Description:Daylight, Drain, Fully Finished, Heated, Outside Entrance, Partial, Poured Concrete, Sump Pump, Walkout Stairs, Windows
- Living area:3,864 sq. ft.
Heating and cooling
- Cooling:Attic Fan, Ceiling Fan(s), Central A/C, Energy Star Cooling System, Heat Pump(s), Programmable Thermostat
- Heating:Heat Pump(s), Natural Gas, Programmable Thermostat
Structure and exterior
- Roof:Shingle
- Year built:1996
- Building area:3,864 sq. ft.
- Lot area:0.15 Acres
- Lot Features:Backs to Trees, Cul-de-sac, Front Yard, Landscaping, No Thru Street, Premium, Private, Rear Yard, SideYard(s)
- Architectural Style:Colonial
- Construction Materials:Brick, Frame, Vinyl Siding
- Exterior Features:Deck(s), Flood Lights, Lawn Sprinkler, Play Area, Porch(es)
- Foundation Description:Active Radon Mitigation
- Levels:2 Stories
Schools
- High school:STONE BRIDGE
- Middle school:TRAILSIDE
- Elementary school:SANDERS CORNER
Utilities
- Water:Public
- Sewer:Public Sewer
Finances and disclosures
- Price:$1,150,000
- Price per sq. ft.:$297.62
- Tax amount:$7,396 (2026)
Features and amenities
- Laundry features:Dryer - Electric, Dryer - Front Loading, ENERGY STAR Clothes Washer, Washer - Front Loading
- Amenities:200+ Amp Service, Attic/House Fan, Carbon Monoxide Detector(s), Carpet, Ceiling Fan(s), Chair Railings, Crown Moldings, Insulated Windows, Recessed Lighting, Sprinkler System, Underground Utilities, Window Treatments
Parking
- Parking description:Additional Storage Area, Asphalt Driveway, Attached Garage, Garage - Front Entry, Garage Door Opener, Inside Access, On Street
- Garage:Yes
- Garage spaces:2
New listings near 20895 Laurel Leaf Ct
- Coming Soon
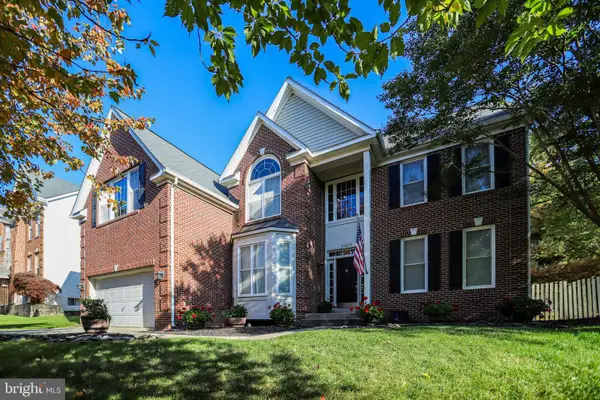 $1,099,990Coming Soon5 beds 4 baths4,448 sq. ft.
43258 Kimberly Anne Ct, ASHBURN, VA 20147
MLS# VALO2139676Listed by: KW METRO CENTER - Coming Soon
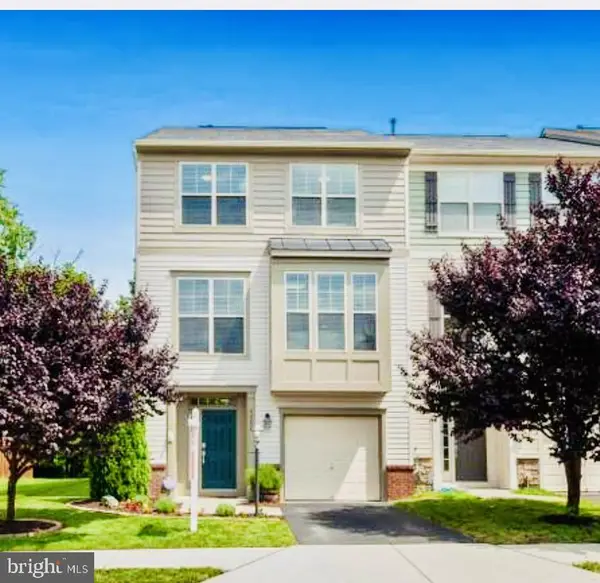 $769,900Coming Soon3 beds 4 baths2,432 sq. ft.
42624 Galbraith, ASHBURN, VA 20148
MLS# VALO2139642Listed by: SPRING HILL REAL ESTATE, LLC. - Coming SoonOpen Sat, 2 to 4pm
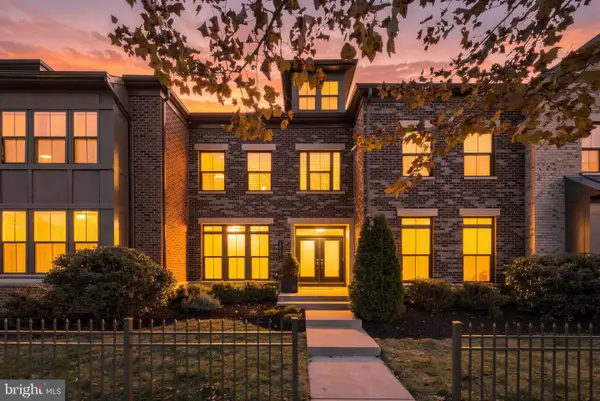 $1,099,900Coming Soon4 beds 6 baths3,746 sq. ft.
43358 Southland St, ASHBURN, VA 20148
MLS# VALO2139274Listed by: KELLER WILLIAMS REALTY - Coming Soon
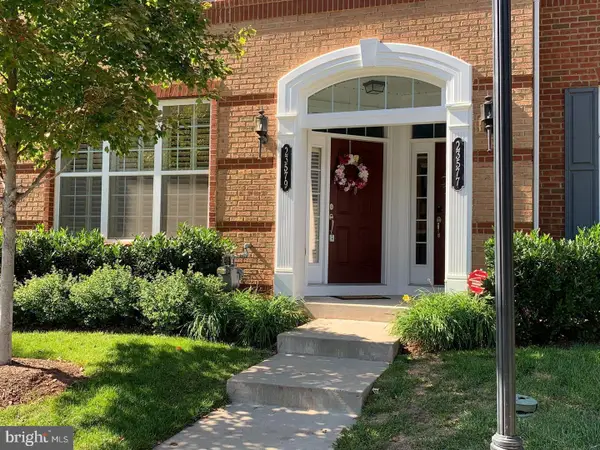 $525,000Coming Soon3 beds 3 baths1,616 sq. ft.
23579 Belvoir Woods Ter, ASHBURN, VA 20148
MLS# VALO2139438Listed by: WEICHERT, REALTORS - Coming Soon
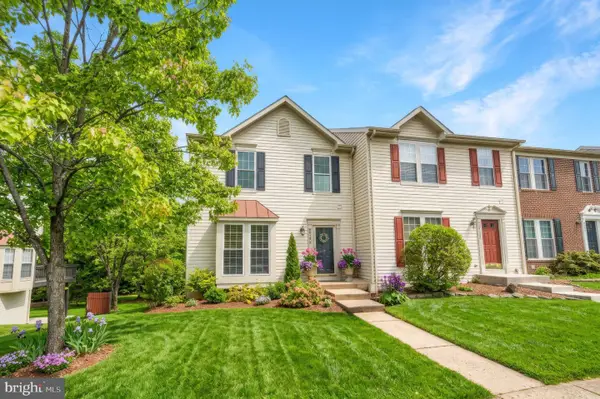 $650,000Coming Soon3 beds 4 baths1,848 sq. ft.
43179 Gatwick Sq, ASHBURN, VA 20147
MLS# VALO2130690Listed by: LONG & FOSTER REAL ESTATE, INC. - Coming Soon
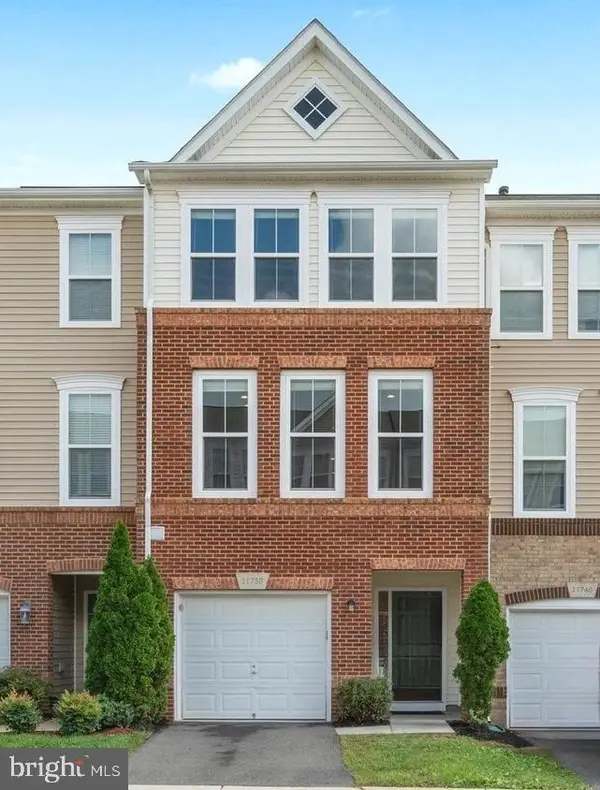 $634,900Coming Soon3 beds 4 baths1,842 sq. ft.
21758 Harroun Ter, ASHBURN, VA 20147
MLS# VALO2125024Listed by: VERITY REALTY LLC - Open Sat, 9 to 11amNew
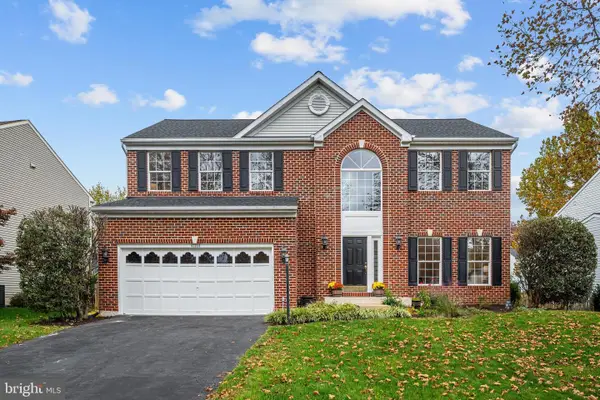
 $950,000Active4 beds 4 baths3,063 sq. ft.
43054 Weatherwood Dr, ASHBURN, VA 20147
MLS# VALO2139474Listed by: CENTURY 21 REDWOOD REALTY - Open Sat, 1 to 3pmNew
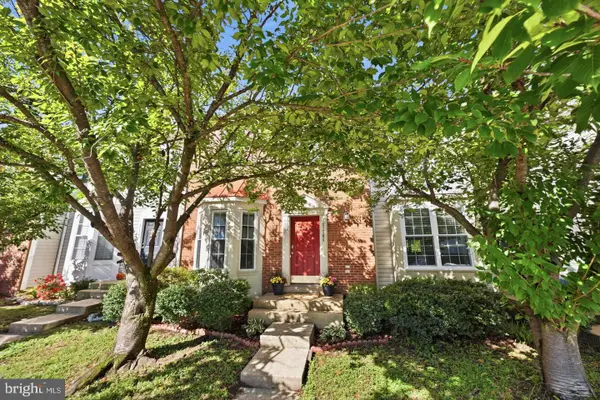 $565,000Active3 beds 4 baths1,842 sq. ft.
21764 Kings Crossing Ter, ASHBURN, VA 20147
MLS# VALO2139696Listed by: TTR SOTHEBY'S INTERNATIONAL REALTY - New
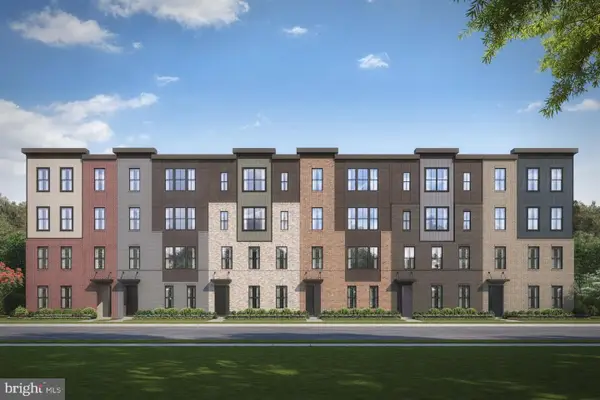 $589,990Active3 beds 3 baths1,625 sq. ft.
20423 Gailes Green Sq #3002c, ASHBURN, VA 20147
MLS# VALO2139636Listed by: RE/MAX GATEWAY


Protect your home and budget from life's surprises with an Assurant Home Warranty, backed by a partner that supports you through every step of homeownership. Explore Plans.
©2026 Century 21 Real Estate LLC. All rights reserved. CENTURY 21®, the CENTURY 21 Logo and C21® are service marks owned by Century 21 Real Estate LLC. Century 21 Real Estate LLC fully supports the principles of the Fair Housing Act and the Equal Opportunity Act. Each office is independently owned and operated. Listing information is deemed reliable but not guaranteed accurate.