
43358 Southland St, Ashburn, VA 20148
Local realty services provided by:CENTURY 21 Above and Beyond
43358 Southland St,Ashburn, VA 20148
$1,099,900
- 4 Beds
- 6 Baths
- 3,746 sq. ft.
- Townhouse
- Coming Soon
Listed by: jean k garrell, deborah l buckley
Office: keller williams realty
MLS#:VALO2139274
Source:BRIGHTMLS
Price summary
- Price:$1,099,900
- Price per sq. ft.:$293.62
- Monthly HOA dues:$180
About this home
Space, style, and flexibility in Westmoore! Offering approximately 3,750 square feet across three finished levels, this beautifully updated Reston model townhome features a private main-level bedroom suite, a remodeled kitchen and primary bath, expansive living spaces, and a versatile top-floor loft, all in a convenient Ashburn location close to community amenities and the Silver Line Metro.
A formal entry opens to a light-filled living room, a remodeled powder room, and a private bedroom suite with its own full bath. Beyond, an open great room brings together the family room, dining area, and kitchen, complemented by designer lighting and a stylish accent wall. A fireplace adds warmth to the family room, while the beautifully refreshed kitchen features a large center island, abundant cabinetry and pantry storage, and new stainless steel appliances. Just outside, a paver patio and fenced lawn provide space for grilling, outdoor dining, and relaxing.
Upstairs, the spacious primary suite features a tall tray ceiling, two walk-in closets offering generous storage, and a beautifully remodeled bath with double vanities, a freestanding soaking tub, and an oversized frameless glass shower. Two additional bedrooms offer comfortable accommodations, while a reading nook in the hallway provides a convenient spot for a small home office. The top level adds even more flexibility with an expansive loft featuring built-in cabinetry and a wine refrigerator, plus another full bath.
Westmoore’s great community amenities are close by, with Evermoore Park and playground, the clubhouse, swimming pool, and fitness center just down the road.HOA fees include lawn mowing and snow removal from community roads and common sidewalks.. Enjoy scenic walks along the neighborhood’s landscaped trails and pond, with a dog park and additional green spaces throughout the community. The Ashburn Silver Line Metro, Dulles Greenway, and nearby shopping, dining, and entertainment destinations, including One Loudoun, make getting around Northern Virginia convenient. With tons of space, thoughtfully updated interiors, easy outdoor living, and outstanding neighborhood amenities, all in a highly connected location, this home unlocks a sought-after lifestyle....
Contact an agent
Home facts
- Year built:2017
- Subdivision & Development:WESTMOORE AT MOOREFIELD
- Listing ID #:VALO2139274
- Updated:November 04, 2026 at 03:50 PM
Rooms and interior
- Bedrooms:4
- Total bathrooms:6
- Full bathrooms:5
- Half bathrooms:1
- Flooring:Carpet, Ceramic Tile, Hardwood
- Bathrooms Description:Primary Bath(s)
- Kitchen Description:Built-In Microwave, Carpet, Cooktop, Dishwasher, Disposal, Exhaust Fan, Kitchen - Gourmet, Kitchen - Island, Oven - Wall, Pantry, Range Hood, Recessed Lighting, Refrigerator, Stainless Steel Appliances, Upgraded Countertops, Water Heater
- Bedroom Description:Carpet, Walk In Closet(s)
- Living area:3,746 sq. ft.
Heating and cooling
- Cooling:Central A/C
- Heating:Electric, Hot Water, Natural Gas
Structure and exterior
- Year built:2017
- Building area:3,746 sq. ft.
- Lot area:0.09 Acres
- Lot Features:Suburban
- Architectural Style:Contemporary
- Construction Materials:Masonry
- Exterior Features:Patio(s)
- Foundation Description:Slab
- Levels:3 Story
Schools
- High school:ROCK RIDGE
- Middle school:STONE HILL
- Elementary school:MOOREFIELD STATION
Utilities
- Water:Public
- Sewer:Public Septic
Finances and disclosures
- Price:$1,099,900
- Price per sq. ft.:$293.62
- Tax amount:$7,416 (2026)
Features and amenities
- Laundry features:Dryer, Washer
- Amenities:Carpet, Recessed Lighting, Window Treatments
Parking
- Parking description:Asphalt Driveway, Attached Garage, Garage - Rear Entry, Oversized
- Garage:Yes
- Garage spaces:2
New listings near 43358 Southland St
- Coming SoonOpen Fri, 5 to 7pm
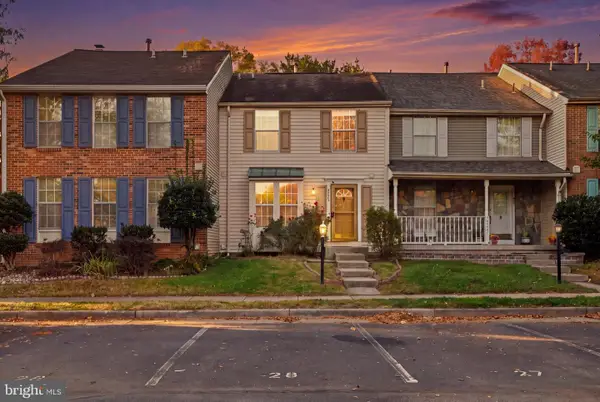 $484,900Coming Soon2 beds 3 baths1,566 sq. ft.
44083 Ferncliff Ter, ASHBURN, VA 20147
MLS# VALO2139118Listed by: EXP REALTY, LLC - Coming Soon
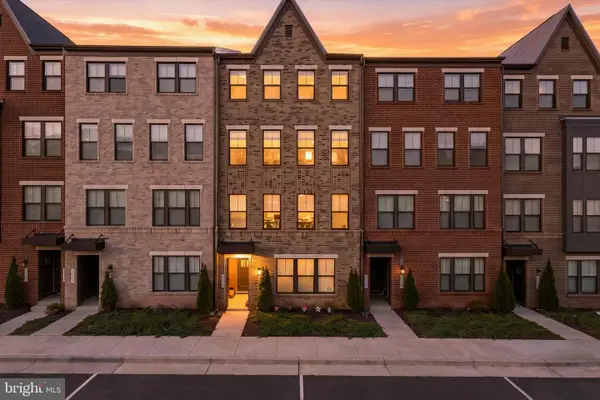 $599,000Coming Soon3 beds 3 baths2,568 sq. ft.
43478 Stonewood Crossing Ter, ASHBURN, VA 20148
MLS# VALO2139528Listed by: SAMSON PROPERTIES - Coming Soon
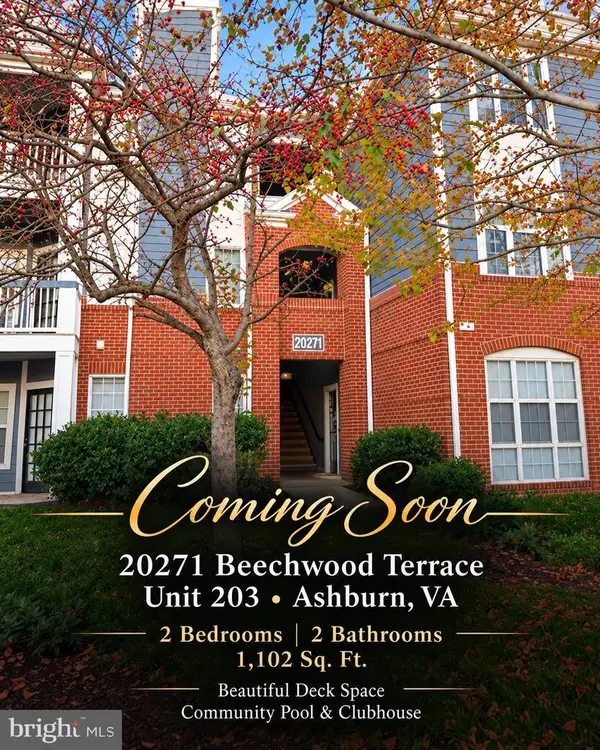 $374,999Coming Soon2 beds 2 baths1,060 sq. ft.
20271 Beechwood Ter #203, ASHBURN, VA 20147
MLS# VALO2139490Listed by: REAL BROKER, LLC - Coming Soon
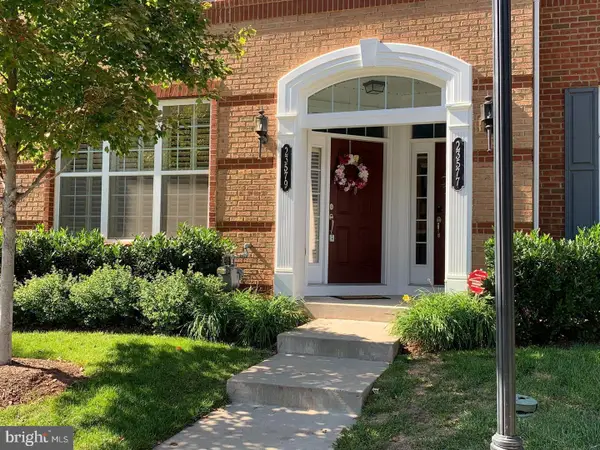 $525,000Coming Soon3 beds 3 baths1,616 sq. ft.
23579 Belvoir Woods Ter, ASHBURN, VA 20148
MLS# VALO2139438Listed by: WEICHERT, REALTORS - Coming SoonOpen Sat, 2 to 4pm
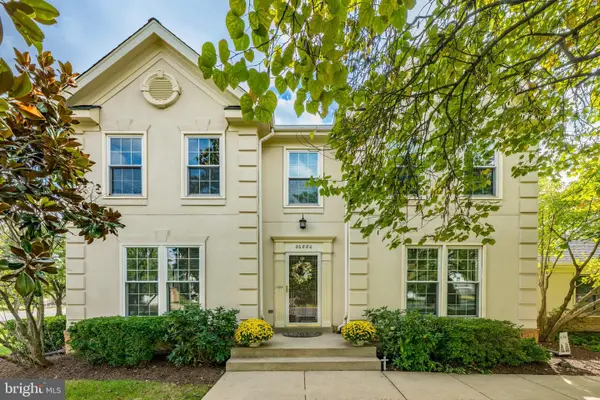 $950,000Coming Soon4 beds 4 baths3,097 sq. ft.
20880 Fowlers Mill Cir, ASHBURN, VA 20147
MLS# VALO2139398Listed by: CORCORAN MCENEARNEY - Coming Soon
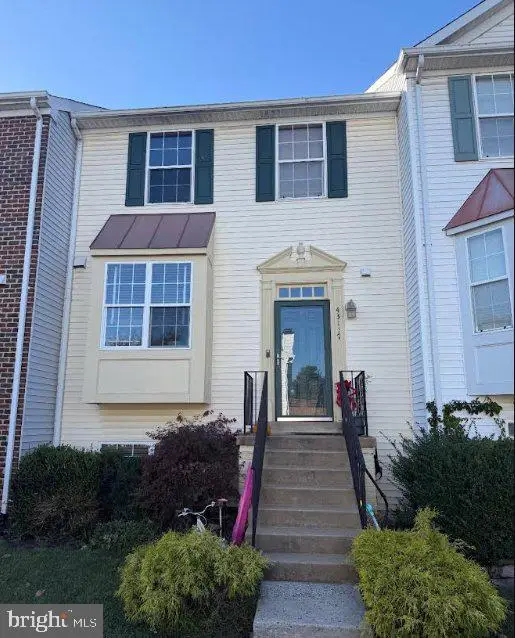 $525,000Coming Soon4 beds 4 baths2,394 sq. ft.
43117 Gatwick Sq, ASHBURN, VA 20147
MLS# VALO2139262Listed by: EXP REALTY, LLC - Coming SoonOpen Sat, 1 to 3pm
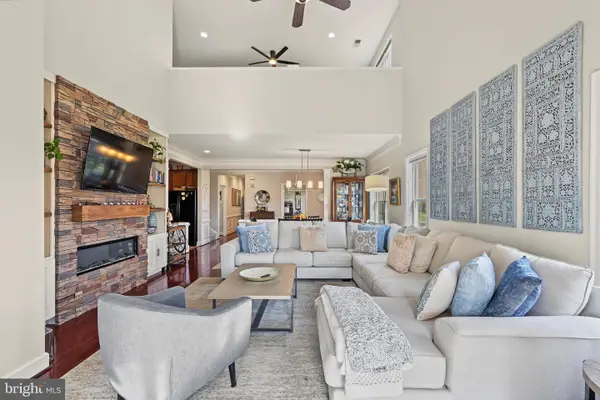 $789,000Coming Soon3 beds 3 baths2,447 sq. ft.
44401 Wedgeford Way, ASHBURN, VA 20147
MLS# VALO2139026Listed by: HOMESMART - Coming Soon
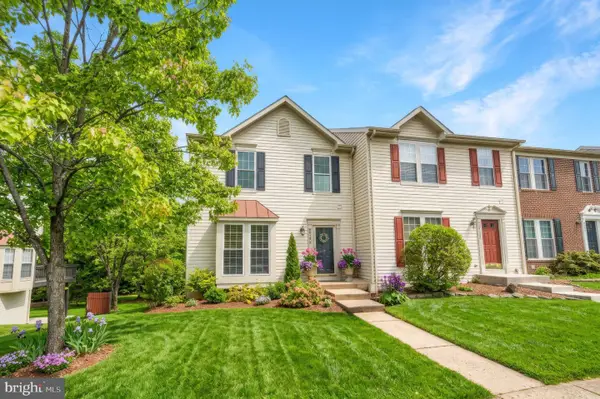 $650,000Coming Soon3 beds 4 baths1,848 sq. ft.
43179 Gatwick Sq, ASHBURN, VA 20147
MLS# VALO2130690Listed by: LONG & FOSTER REAL ESTATE, INC. - Coming Soon
 $634,900Coming Soon3 beds 4 baths1,842 sq. ft.
21758 Harroun Ter, ASHBURN, VA 20147
MLS# VALO2125024Listed by: VERITY REALTY LLC


Protect your home and budget from life's surprises with an Assurant Home Warranty, backed by a partner that supports you through every step of homeownership. Explore Plans.
©2026 Century 21 Real Estate LLC. All rights reserved. CENTURY 21®, the CENTURY 21 Logo and C21® are service marks owned by Century 21 Real Estate LLC. Century 21 Real Estate LLC fully supports the principles of the Fair Housing Act and the Equal Opportunity Act. Each office is independently owned and operated. Listing information is deemed reliable but not guaranteed accurate.