
21033 Timber Ridge Ter #201, Ashburn, VA 20147
Local realty services provided by:CENTURY 21 Downtown
21033 Timber Ridge Ter #201,Ashburn, VA 20147
$319,999
- 2 Beds
- 1 Baths
- 925 sq. ft.
- Condominium
- Active
Listed by: charlotte d bonini
Office: exp realty, llc.
MLS#:VALO2136528
Source:BRIGHTMLS
Price summary
- Price:$319,999
- Price per sq. ft.:$345.94
- Monthly HOA dues:$81
About this home
A quiet morning, coffee in hand, and a leafy view beyond your windows. An evening curled up beside a crackling wood-burning fireplace. This two-bedroom, one-bath Timber Ridge condo invites you to settle into the moments that make a home feel like your own. Tucked into a peaceful, tree-lined setting yet close to the best of Ashburn, it offers the pleasure of coming home to a retreat without leaving everyday convenience behind.
Located on the second floor—just one flight up—the home looks out into the trees, creating a peaceful sense of privacy. Inside, the wood-burning fireplace brings warmth and character to the living space. The renovated bathroom features a spacious roll-in shower with a built-in seat, while the kitchen offers stainless steel appliances and the convenience of an in-unit washer and dryer.
LVP and tile flooring run throughout the main living areas, with soft carpeting in the second bedroom. A secure private storage unit located just outside the front door keeps extra belongings close at hand without taking up valuable living space.
Freshly painted and truly turnkey, this home is ready to enjoy from day one. Groceries, restaurants, fitness facilities, and everyday conveniences are all within walking distance, yet the neighborhood itself feels quiet and removed from the bustle.
Comfortable, convenient, and easy to settle into—welcome home!...
Contact an agent
Home facts
- Year built:1991
- Subdivision & Development:WESTMAREN
- Listing ID #:VALO2136528
- Added:46 day(s) ago
- Updated:October 30, 2026 at 02:35 PM
Rooms and interior
- Bedrooms:2
- Total bathrooms:1
- Full bathrooms:1
- Rooms Total:7
- Dining Description:Dining Area
- Kitchen Description:Dishwasher, Disposal, Exhaust Fan, Oven/Range - Gas, Refrigerator, Stainless Steel Appliances, Water Heater
- Living area:925 sq. ft.
Heating and cooling
- Cooling:Central A/C
- Heating:Forced Air, Natural Gas
Structure and exterior
- Year built:1991
- Building area:925 sq. ft.
- Architectural Style:Colonial
- Construction Materials:Brick, Combination
- Exterior Features:Exterior Lighting, Secure Storage, Sidewalks, Street Lights
- Levels:1 Story
Utilities
- Water:Public
- Sewer:Public Sewer
Finances and disclosures
- Price:$319,999
- Price per sq. ft.:$345.94
- Tax amount:$2,459 (2026)
Features and amenities
- Laundry features:Dryer, Dryer In Unit, Has Laundry, Washer, Washer In Unit, Washer/Dryer Stacked
- Amenities:Smoke Detector
Parking
- Parking description:Off Street, Parking Lot
New listings near 21033 Timber Ridge Ter #201
- Coming Soon
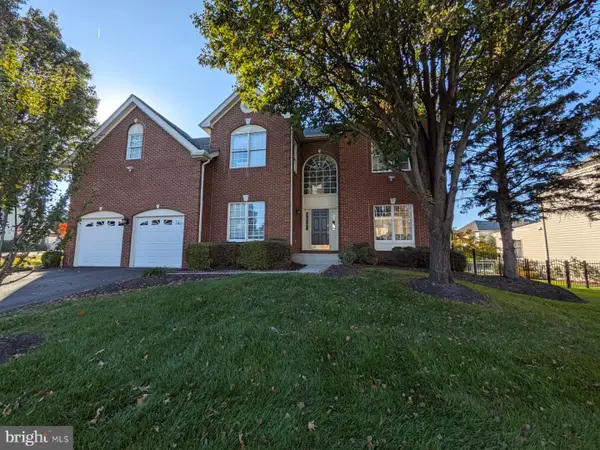 $1,199,000Coming Soon4 beds 5 baths4,825 sq. ft.
22561 Howardsville Woods Ct, ASHBURN, VA 20148
MLS# VALO2139314Listed by: KELLER WILLIAMS REALTY - Coming Soon
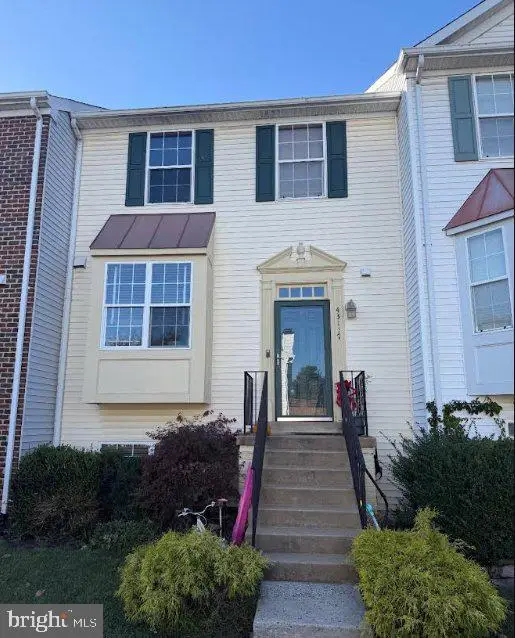 $525,000Coming Soon4 beds 4 baths2,394 sq. ft.
43117 Gatwick Sq, ASHBURN, VA 20147
MLS# VALO2139262Listed by: EXP REALTY, LLC - Coming Soon
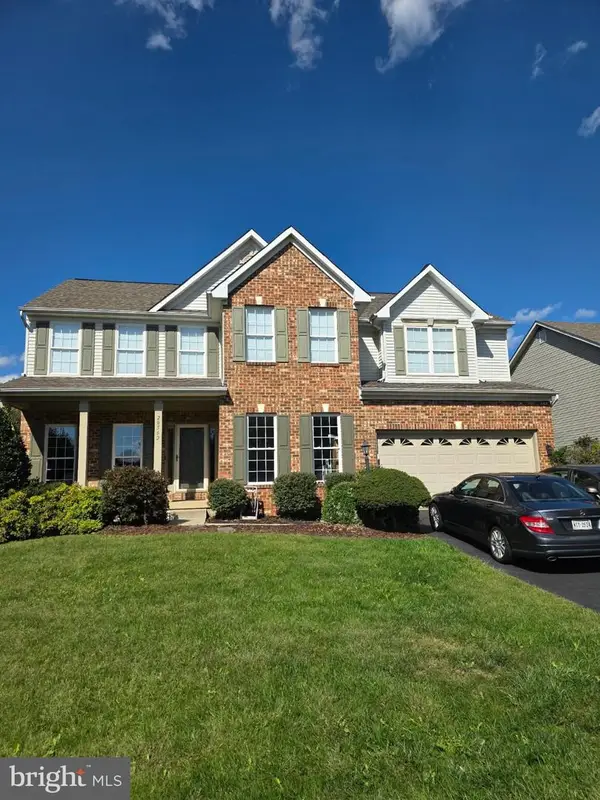 $949,000Coming Soon5 beds 4 baths4,414 sq. ft.
20562 Coppersmith Dr, ASHBURN, VA 20147
MLS# VALO2139110Listed by: EXP REALTY, LLC - Coming Soon
 $525,000Coming Soon2 beds 2 baths1,632 sq. ft.
20600 Hope Spring Ter #207, ASHBURN, VA 20147
MLS# VALO2138922Listed by: SAMSON PROPERTIES - Coming Soon
 $650,000Coming Soon3 beds 4 baths1,848 sq. ft.
43179 Gatwick Sq, ASHBURN, VA 20147
MLS# VALO2130690Listed by: LONG & FOSTER REAL ESTATE, INC. - Coming SoonOpen Fri, 4 to 7pm
 $979,900Coming Soon5 beds 4 baths3,228 sq. ft.
43941 Championship Pl, ASHBURN, VA 20147
MLS# VALO2138046Listed by: JACK LAWLOR REALTY COMPANY - Coming Soon
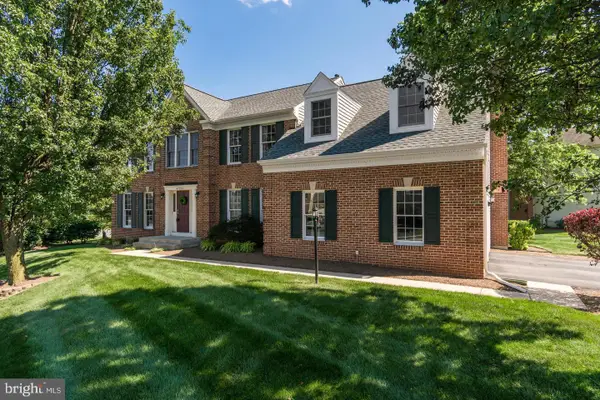 $974,900Coming Soon5 beds 4 baths3,824 sq. ft.
43207 Rockfield Ct, ASHBURN, VA 20147
MLS# VALO2137756Listed by: WEICHERT, REALTORS - Coming Soon
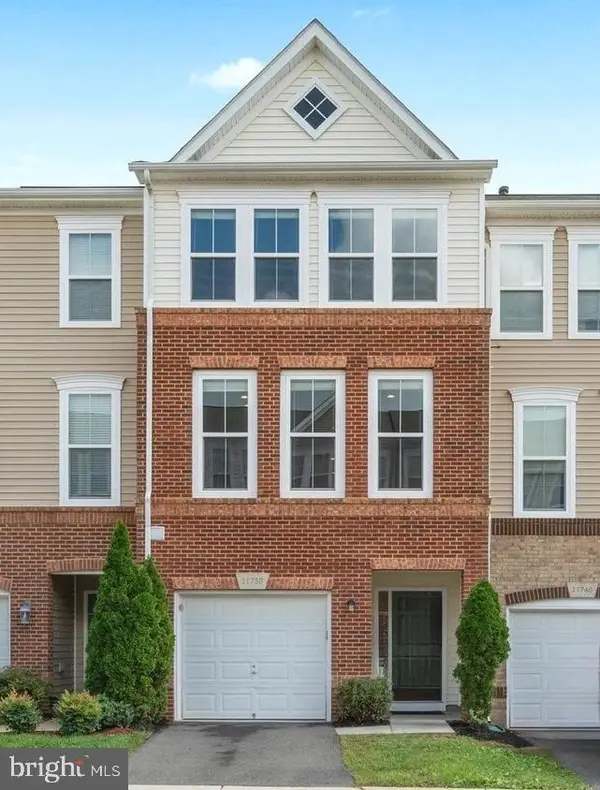 $634,900Coming Soon3 beds 4 baths1,842 sq. ft.
21758 Harroun Ter, ASHBURN, VA 20147
MLS# VALO2125024Listed by: VERITY REALTY LLC - New
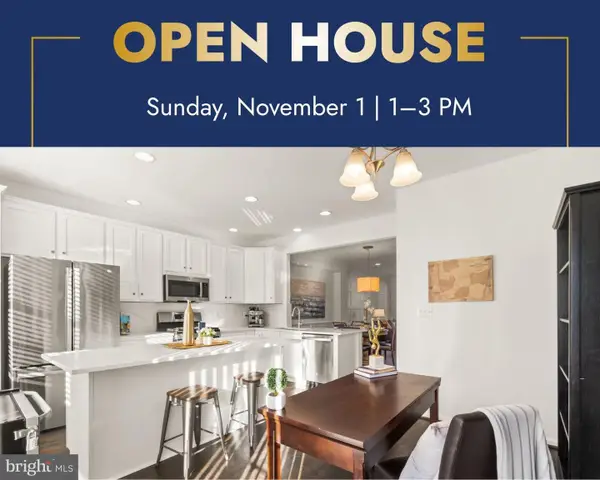 $699,000Active4 beds 4 baths1,890 sq. ft.
23085 Sunbury St, ASHBURN, VA 20148
MLS# VALO2139196Listed by: KELLER WILLIAMS REALTY - New
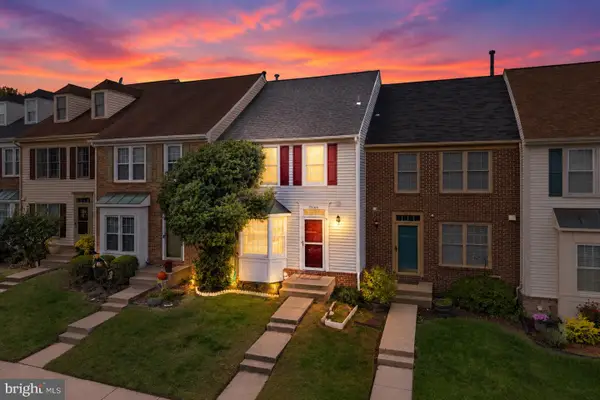 $618,900Active3 beds 4 baths2,022 sq. ft.
21166 Winding Brook Sq, ASHBURN, VA 20147
MLS# VALO2139276Listed by: PEARSON SMITH REALTY, LLC


Protect your home and budget from life's surprises with an Assurant Home Warranty, backed by a partner that supports you through every step of homeownership. Explore Plans.
©2026 Century 21 Real Estate LLC. All rights reserved. CENTURY 21®, the CENTURY 21 Logo and C21® are service marks owned by Century 21 Real Estate LLC. Century 21 Real Estate LLC fully supports the principles of the Fair Housing Act and the Equal Opportunity Act. Each office is independently owned and operated. Listing information is deemed reliable but not guaranteed accurate.